Share this with your friends


(864) 578-2120
Real Estate Company
113 White Dutch Lane, Greenville, SC 29607
- $509,900
- 6
- BD
- 4
- BA
- 2,704
- SqFt




Listing courtesy of Allen Tate - Easley/Powd.
Sold listing courtesy of (864) 400-4100
- Sold Price
- $509,900
- List Price
- $509,900
- Closing Date
- Aug 20, 2025
- Status
- CLOSED
- MLS
- 20285335
- Beds
- 6
- Baths
- 4
- Full Baths
- 3
- Half Baths
- 1
- Style
- Contemporary, Craftsman
- County
- Greenville
- Neighborhood
- Other
- Type
- Single Family Residential
- Year Built
- 2024
- Stories
- Two
- Agent
- Missy Rick
Property Description
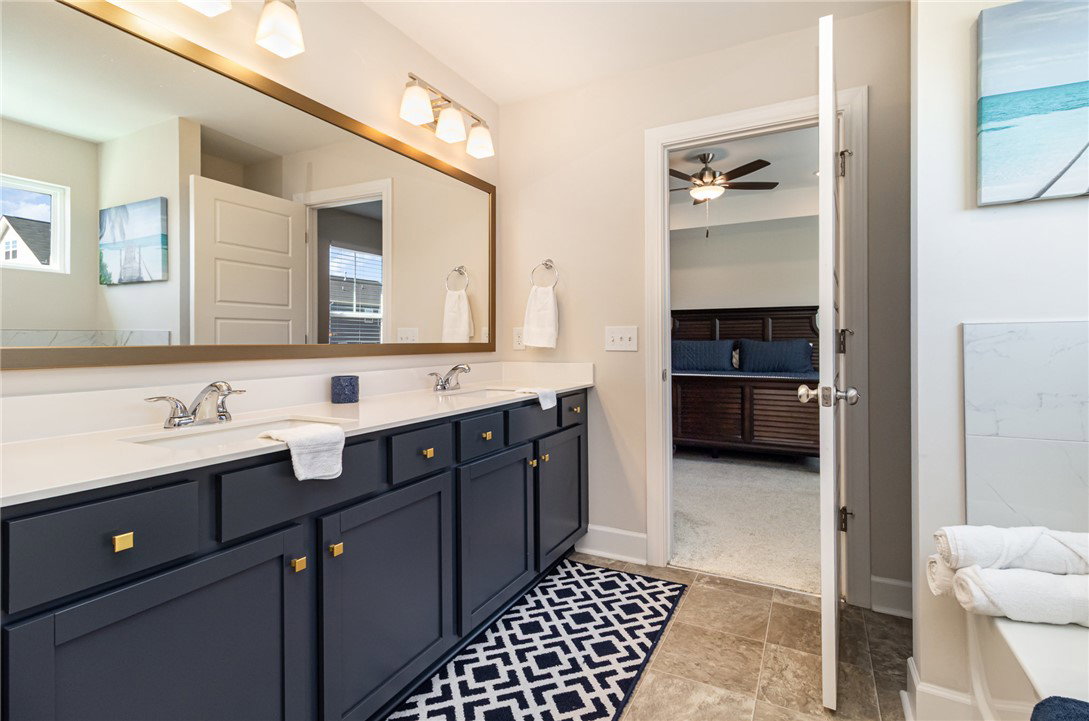
Some homes just have that feeling—you step inside, and it’s like they’ve been waiting for you. This one? It’s got it in spades. Built in 2024, it still has that fresh, new-home scent, and the sellers are heartbroken to be leaving so soon. But their change of plans is your golden opportunity to step into a home that’s been beautifully designed, meticulously maintained, and, quite frankly, adored. From the moment you pull up, the curb appeal grabs you. Soft white tones, a modern yet timeless design, and a welcoming presence that makes you want to peek inside. Once you do, you’re met with gorgeous flooring that leads you into the heart of the home—an open family room with a cozy gas log fireplace and tall windows that flood the space with natural light. The view? Straight out to the backyard, where the sparkling saltwater pool is practically calling your name. The kitchen is an absolute crowd-pleaser, with its sleek stainless appliances, stunning solid surface counters, and a stylish tile backsplash that ties everything together. Whether you're prepping dinner for the family or entertaining a group of friends, this space is as functional as it is beautiful. One of the most exciting features of this home is the layout—six bedrooms thoughtfully arranged for both privacy and convenience. Two of those bedrooms are on the main floor, including a space currently serving as an office and a second primary suite that’s tucked away in its own private wing. With a spacious bedroom, walk-in closet, and en suite bath, it feels like a retreat within a retreat. Head upstairs, and you’ll find the true primary suite—generous in size, with an enviable walk-in closet and a luxurious private bath featuring a soaking tub that practically demands you take a moment for yourself. Three additional bedrooms on this level ensure there’s room for everyone, with great closet space and plenty of nooks to sneak away for some quiet time. But let’s be honest—the backyard is the real star of the show. The sellers just put in a heated saltwater pool last year, and it’s a game-changer. No more waiting for summer—this pool is ready whenever you are. Lush landscaping, including palm trees that add a touch of the tropics, turns this space into your personal vacation spot. Who needs to travel when your backyard is this dreamy? Staycation, anyone? Even the small details have been thought of, like an adorable pet nook in the family room so your furry friend has their own cozy space. The garage? Epoxied floors for a polished, easy-to-clean finish. It even has an EV charger for your car. And let’s talk about location—this home is perfectly positioned near Mauldin, one of Greenville County’s most convenient and thriving areas. Getting to the interstate is a breeze, making commutes or weekend adventures effortless. Fantastic restaurants, shopping, and parks are just minutes away, so whether you’re craving a local favorite or need a quick Target run, you’re covered. This home is more than move-in ready—it’s waiting for someone to fall in love with it all over again. Could that be you?

Additional Information
- Subtype
- Single Family Residence
- Region
- 401-Greenville County, SC
- Status
- CLOSED
- Garage Spaces
- 2
- Lot Description
- Level, Outside City Limits, Subdivision
- Living Area
- 2,704
- Neighborhood
- Other
- Elementary School
- Greenbriar Elementary
- Middle School
- Mauldin Middle School
- High School
- Mauldin High
- Taxes
- $2,456
- Style
- Contemporary, Craftsman
- Roof
- Composition, Shingle
- Exterior
- Vinyl Siding
- Foundation
- Slab
- Floors
- Carpet, Vinyl
- Water
- Public
- Sewer
- Public Sewer
- Appliances
- Dryer, Dishwasher, Electric Water Heater, Disposal, Gas Oven, Gas Range, Microwave, Refrigerator, Washer
- Basement
- None
- Utilities
- Electricity Available, Natural Gas Available, Sewer Available, Water Available
- Exterior
- Vinyl Siding
- Cooling
- Central Air, Forced Air
- Water
- Public
- Sewer
- Public Sewer
- Foundation
- Slab
- Roof
- Composition, Shingle
Find out how market changes are affecting your Upstate property value.
Type Your Address Below To Get Started