7 Round Robin Lane, Mills River, NC 28759
- $875,000
- 4
- BD
- 4
- BA
- 4,175
- SqFt




Listing courtesy of One Charlotte Realty, Inc. 704-619-3971
- List Price
- $875,000
- Status
- ACTIVE
- MLS
- 4423363
- Beds
- 4
- Baths
- 4
- Full Baths
- 3
- Half Baths
- 1
- County
- Buncombe
- Neighborhood
- High Vista Falls
- Type
- Single Family Residential
- Year Built
- 2000
- Agent
- Mike Laine
Property Description
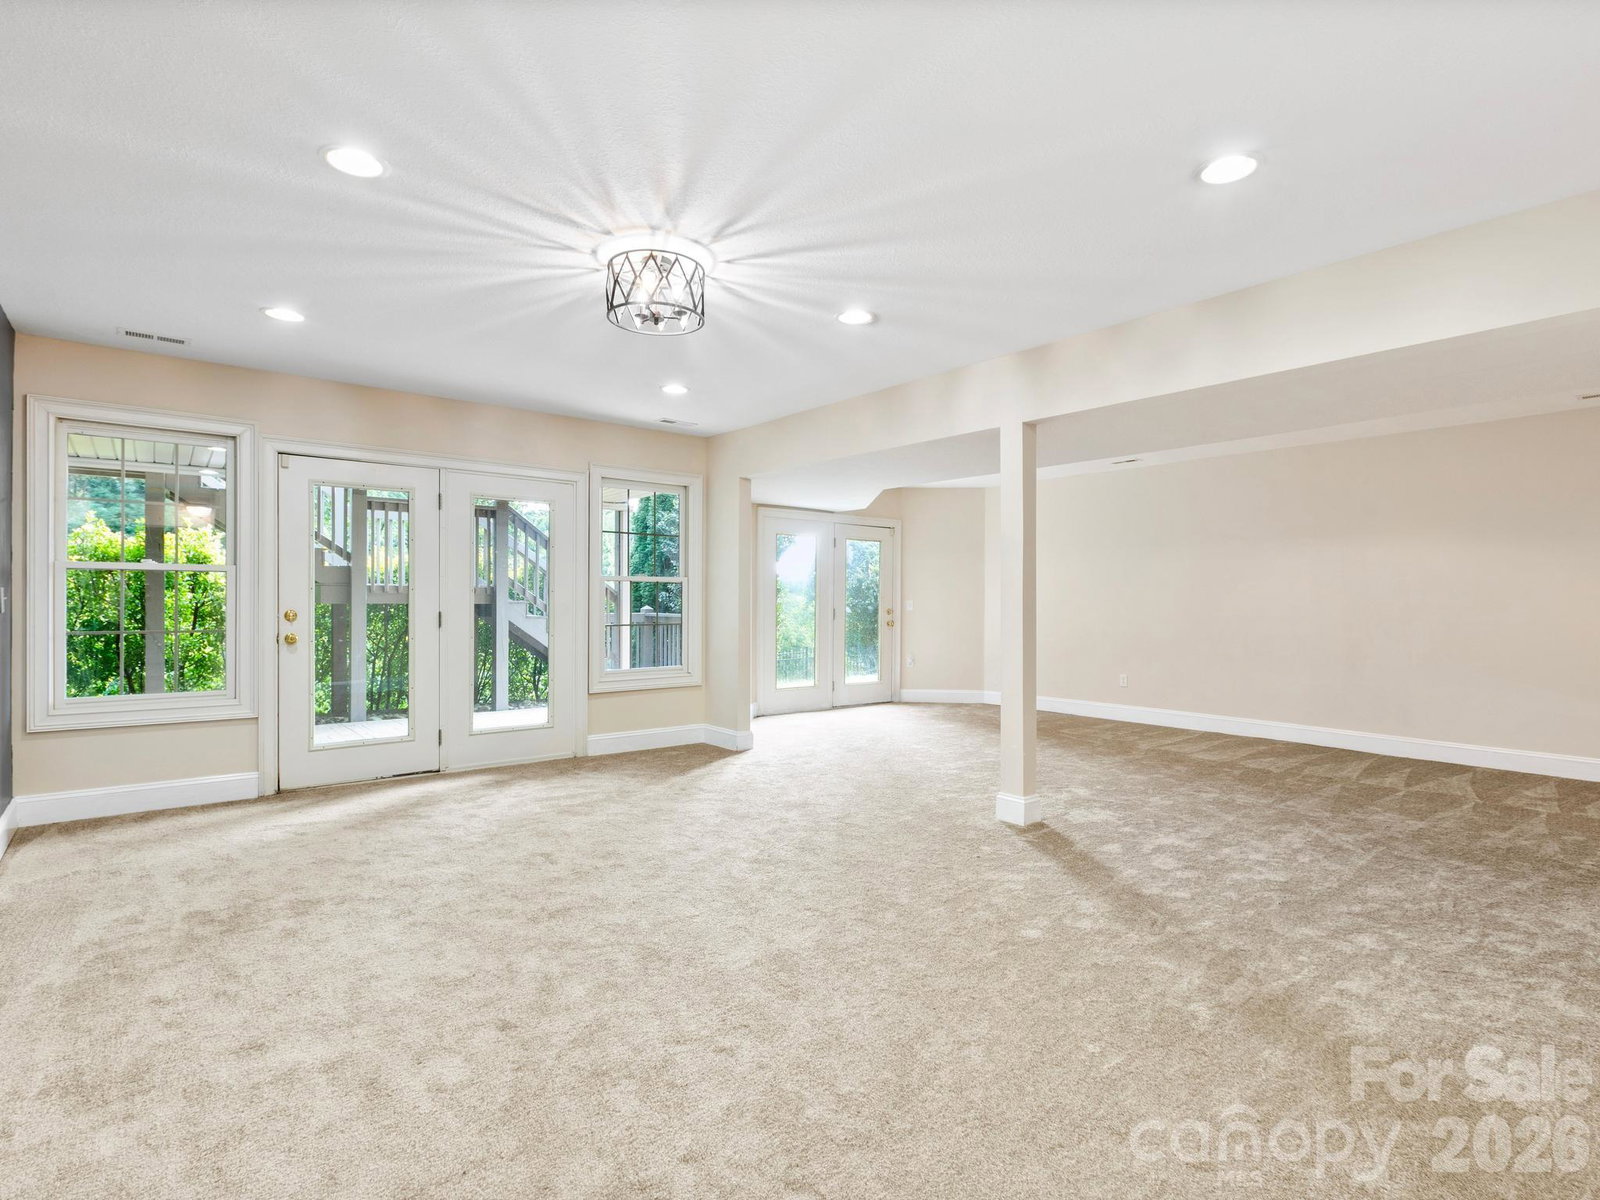
Enjoy elevated living in High Vista Falls with sweeping golf-course and mountain views. This 4-bedroom, 3.5-bath home offers approximately 4,175 square feet of finished living space on a half acre. The property includes golf-course and mountain views, a fenced backyard, rear deck, and private hot tub. The main level features an open floor plan with hardwood floors, high ceilings, a gas-log fireplace, and large windows. The kitchen includes granite countertops, substantial cabinet storage, and workspace. The primary bedroom is also on the main level and has two walk-in closets, a jetted tub, walk-in shower, and dual vanity. A laundry room and attached two-car garage complete the main level. The finished lower level includes a bedroom, full bathroom, kitchen, dining area, and family room. Ideal for longterm guests, extended family, recreation, or additional living space. The home also has converted attic storage perfect for a kids play area. Recent updates include a new architectural-shingle roof and new carpeting. Home includes membership access to the community pool, tennis and pickleball courts, and the Robinson Pub restaurant. The home is located on a privately maintained road in Mills River.
/u.realgeeks.media/century21blackwell/c21-blackwell-logo.jpg)
Additional Information
- Subtype
- Residential
- Status
- ACTIVE
- Garage Spaces
- 2
- Lot Description
- On Golf Course
- Living Area
- 4,175
- Neighborhood
- High Vista Falls
- Elementary School
- Avery's Creek/Koontz
- Middle School
- Valley Springs
- High School
- T.C. Roberson
- Roof
- Architectural Shingle
- Foundation
- Basement
- Floors
- Carpet, Hardwood
- Water
- City
- Sewer
- Public Sewer
- Appliances
- Dishwasher, Disposal
- Basement
- Yes
- Driveway
- Concrete, Paved
- Cooling
- Electric
- Water
- City
- Sewer
- Public Sewer
- Foundation
- Basement
- Roof
- Architectural Shingle
Mortgage Calculator
“ Based on information submitted to the MLS GRID as of . All data is obtained from various sources and may not have been verified by broker or MLS GRID. Supplied Open House Information is subject to change without notice. All information should be independently reviewed and verified for accuracy. Some IDX listings have been excluded from this website. Properties may or may not be listed by the office/agent presenting the information © 2026 Canopy MLS as distributed by MLS GRID”

Last Updated: