68 Sun Valley Drive, Alexander, NC 28701
- $500,000
- 4
- BD
- 3
- BA
- 2,479
- SqFt



Listing courtesy of Homespun Investment Realty Inc. tashapepi@gmail.com
- List Price
- $500,000
- Status
- ACTIVE
- MLS
- 4421813
- Beds
- 4
- Baths
- 3
- Full Baths
- 3
- Style
- Ranch
- County
- Buncombe
- Neighborhood
- Sunset Heights
- Type
- Single Family Residential
- Year Built
- 1974
- Agent
- Tasha Pepi
Property Description
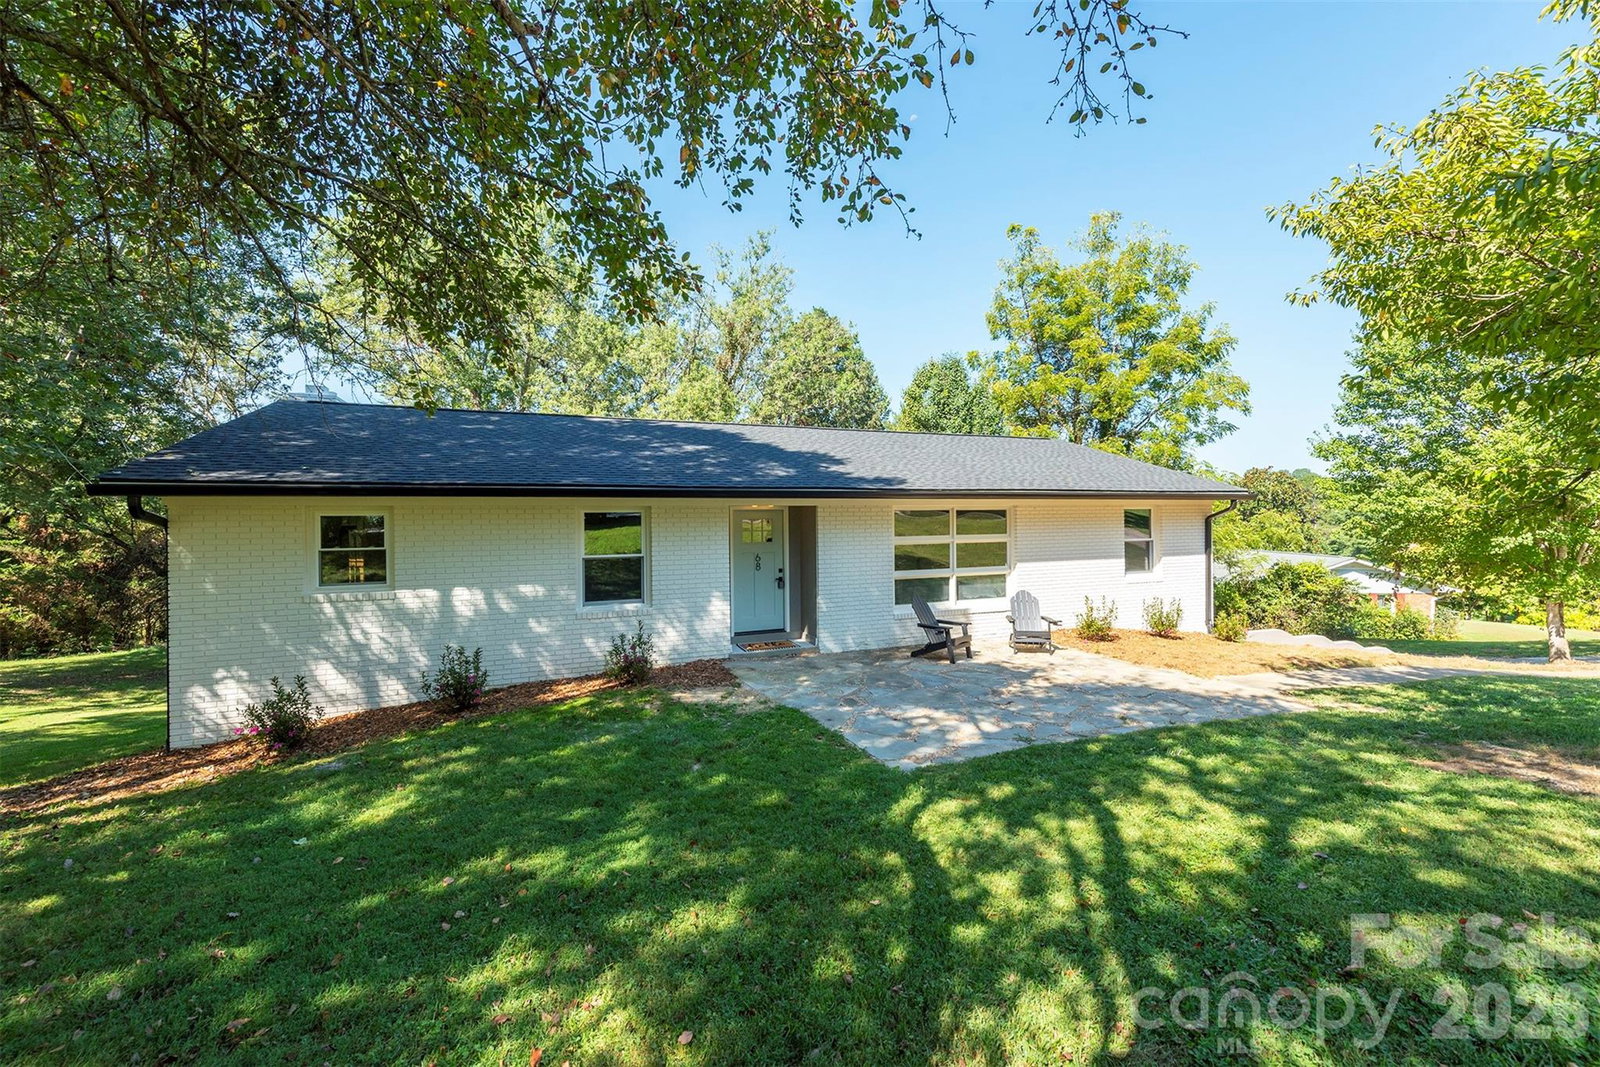
Renovated from top to bottom with thoughtful mid-century modern touches and room to spread out, you won't want to miss this Alexander ranch. Tucked into a quiet, and well-cared-for subdivision less than 20 minutes from downtown Asheville. The main level has been completely refreshed with three bedrooms, two completely renovated bathrooms, fresh paint, new flooring, a new HVAC system, new porch and a new roof. The heart of the home is the open kitchen and living area, featuring a brand-new kitchen with quartz countertops and a large island that anchors the space and adds plenty of room for prep, seating, and entertaining. A dining area and separate sitting/flex room add even more versatility. The living room features a fireplace with a wood stove and opens directly onto a large deck, creating an easy extension of the main living space for enjoying the outdoors. And then there’s the downstairs. With more than 800 square feet of finished living space, the lower level adds a fourth bedroom, full bathroom, and another living room with a second wood burning fireplace. The oversized 800+ square-foot garage is another standout, offering plenty of room for parking, tools, projects, equipment, and all the extras. Clean, extensively renovated, and thoughtfully laid out, this is a home that gives you a lot of house without requiring you to lift any fingers on updates. NC agent owned, list agent is not owner.
/u.realgeeks.media/century21blackwell/c21-blackwell-logo.jpg)
Additional Information
- Subtype
- Residential
- Status
- ACTIVE
- Garage Spaces
- 2
- Lot Description
- Cleared, Orchard(s), Paved, Sloped, Wooded
- Living Area
- 2,479
- Neighborhood
- Sunset Heights
- Elementary School
- Unspecified
- Middle School
- Clyde A Erwin
- High School
- Clyde A Erwin
- Zoning
- OU
- Style
- Ranch
- Roof
- Architectural Shingle
- Foundation
- Basement
- Floors
- Wood, Other - See Remarks
- Water
- City
- Sewer
- Septic Installed, Other - See Remarks
- Appliances
- Dishwasher, Electric Range, Refrigerator
- Basement
- Yes
- Driveway
- Concrete, Paved
- Cooling
- Central Air, Heat Pump
- Water
- City
- Sewer
- Septic Installed, Other - See Remarks
- Foundation
- Basement
- Roof
- Architectural Shingle
Mortgage Calculator
“ Based on information submitted to the MLS GRID as of . All data is obtained from various sources and may not have been verified by broker or MLS GRID. Supplied Open House Information is subject to change without notice. All information should be independently reviewed and verified for accuracy. Some IDX listings have been excluded from this website. Properties may or may not be listed by the office/agent presenting the information © 2026 Canopy MLS as distributed by MLS GRID”

Last Updated: