3823 Forty Acre Drive, Monroe, NC 28112
- $550,990
- 4
- BD
- 4
- BA
- 3,289
- SqFt




Listing courtesy of CCNC Realty Group LLC. gina.anderson@centurycommunities.com
- List Price
- $550,990
- Status
- ACTIVE
- MLS
- 4419034
- Beds
- 4
- Baths
- 4
- Full Baths
- 3
- Half Baths
- 1
- County
- Union
- Neighborhood
- Stonemill
- Type
- Single Family Residential
- Year Built
- 2026
- Agent
- Gina Anderson
Property Description
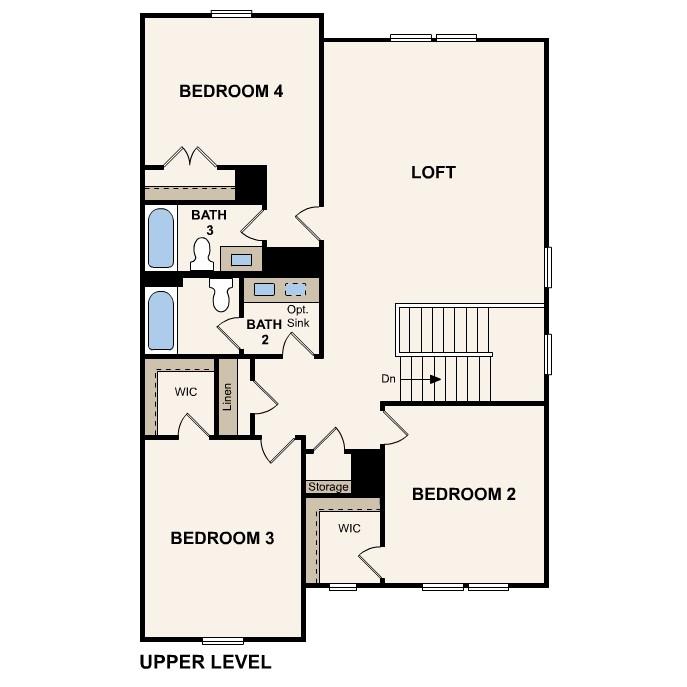
Discover Your Dream Home in the Stonemill Community! The sprawling Teton floor plan offers an expansive living space packed with exciting features. The foyer leads past a private study into a sunlit, open layout inviting gathering and entertaining. An impressive kitchen boasting a large walk-in pantry and a center island overlooks an airy great room and a dining area. The primary suite is conveniently located on the main level, showcasing a room-sized walk-in closet and a private bath with dual sinks, a garden tub, and walk-in shower. You’ll also find an owner’s entrance off the 3-bay garage. Upstairs, there are three generous bedrooms—two with walk-in closets—and two full baths. A versatile loft space is waiting to be transformed to suit your needs. This homesite also offers a covered patio. Union county taxes, not city
/u.realgeeks.media/century21blackwell/c21-blackwell-logo.jpg)
Additional Information
- Subtype
- Residential
- Status
- ACTIVE
- Garage Spaces
- 3
- Living Area
- 3,289
- Neighborhood
- Stonemill
- Elementary School
- Prospect
- Middle School
- Parkwood
- High School
- Parkwood
- Directions
- Hwy 74 to Dickerson Blvd (Hwy 200) follow Hwy 200 signs to Stonemill. Model home on left at entrance
- Roof
- Architectural Shingle
- Foundation
- Slab
- Floors
- Carpet, Tile, Vinyl
- Water
- City
- Sewer
- Private Sewer
- Appliances
- Convection Microwave, Dishwasher, Electric Cooktop, Electric Oven, Electric Water Heater, Exhaust Hood, Microwave, Plumbed For Ice Maker, Wall Oven
- Driveway
- Concrete, Paved
- Cooling
- Central Air
- Water
- City
- Sewer
- Private Sewer
- Foundation
- Slab
- Roof
- Architectural Shingle
Mortgage Calculator
“ Based on information submitted to the MLS GRID as of . All data is obtained from various sources and may not have been verified by broker or MLS GRID. Supplied Open House Information is subject to change without notice. All information should be independently reviewed and verified for accuracy. Some IDX listings have been excluded from this website. Properties may or may not be listed by the office/agent presenting the information © 2026 Canopy MLS as distributed by MLS GRID”

Last Updated: