23 Sandstone Drive, Weaverville, NC 28787
- $675,000
- 4
- BD
- 3
- BA
- 2,008
- SqFt



Listing courtesy of Souza Realty LLC. pablo@souzahomesnc.com
- List Price
- $675,000
- Status
- COMING SOON
- MLS
- 4418394
- Beds
- 4
- Baths
- 3
- Full Baths
- 2
- Half Baths
- 1
- Style
- Traditional
- County
- Buncombe
- Neighborhood
- Creekside Village
- Type
- Single Family Residential
- Year Built
- 2026
- Agent
- Pablo Souza
Property Description
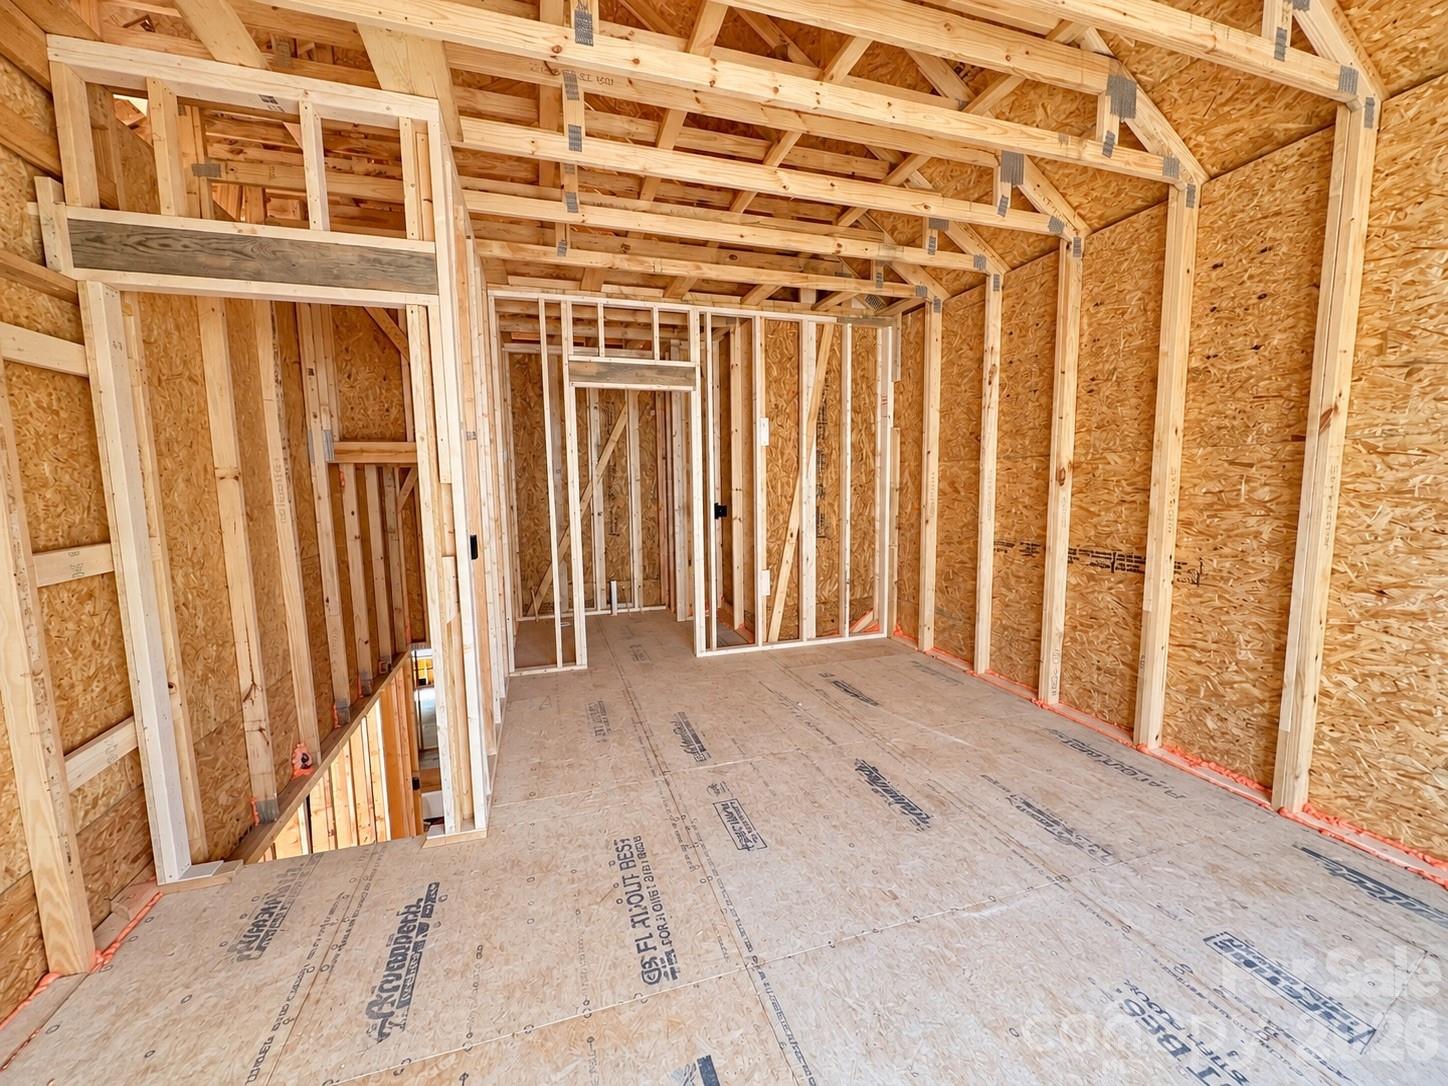
Welcome to this thoughtfully designed new construction home in Creekside Village, offering comfortable one-level living with plenty of space for guests, entertaining, and everyday life. The main level features an inviting open-concept kitchen and living area with an island and natural flow into the dining room, creating a welcoming space for gathering. Three bedrooms are located on the main level, including a private primary suite, while a fourth bedroom and additional half-bath upstairs provide flexibility for guests, a home office, or additional living space. Ideally located just minutes from downtown Weaverville, you'll enjoy easy access to local restaurants, shops, breweries, and community amenities. Downtown Asheville is also a short drive away, making it easy to enjoy everything Asheville has to offer while coming home to a quieter residential community.
/u.realgeeks.media/century21blackwell/c21-blackwell-logo.jpg)
Additional Information
- Subtype
- Residential
- Status
- COMING SOON
- Garage Spaces
- 2
- Lot Description
- Corner Lot, Level, Paved
- Living Area
- 2,008
- Neighborhood
- Creekside Village
- Elementary School
- Weaverville/N. Windy Ridge
- Middle School
- North Buncombe
- High School
- North Buncombe
- Zoning
- I-1
- Directions
- Take I-26 North toward Weaverville. Take Exit 21 for New Stock Road and turn right. Turn left on Merrimon Avenue and then another left on Aiken Road. Turn right on Seneca Road, right at the stop sign and then left at Sandstone Drive, home will be on left.
- Style
- Traditional
- Roof
- Architectural Shingle
- Foundation
- Crawl Space
- Floors
- Tile, Vinyl
- Water
- City
- Sewer
- Public Sewer
- Appliances
- Dishwasher, Disposal, Gas Oven, Gas Range, Gas Water Heater, Microwave, Refrigerator
- Driveway
- Concrete, Paved
- Cooling
- Ceiling Fan(s), Central Air
- Water
- City
- Sewer
- Public Sewer
- Foundation
- Crawl Space
- Roof
- Architectural Shingle
Mortgage Calculator
“ Based on information submitted to the MLS GRID as of . All data is obtained from various sources and may not have been verified by broker or MLS GRID. Supplied Open House Information is subject to change without notice. All information should be independently reviewed and verified for accuracy. Some IDX listings have been excluded from this website. Properties may or may not be listed by the office/agent presenting the information © 2026 Canopy MLS as distributed by MLS GRID”

Last Updated: