335 Melrose Avenue Unit #111, Tryon, NC 28782
- $415,000
- 4
- BD
- 3
- BA
- 2,630
- SqFt





Listing courtesy of Weichert Realtors Mountain Executives. janetb@mtnexecs.com
- List Price
- $415,000
- Status
- ACTIVE
- MLS
- 4417394
- Beds
- 4
- Baths
- 3
- Full Baths
- 3
- Style
- Contemporary
- County
- Polk
- Neighborhood
- Braewick Estates
- Type
- Condo
- Year Built
- 1983
- Agent
- Janet Brown
Property Description
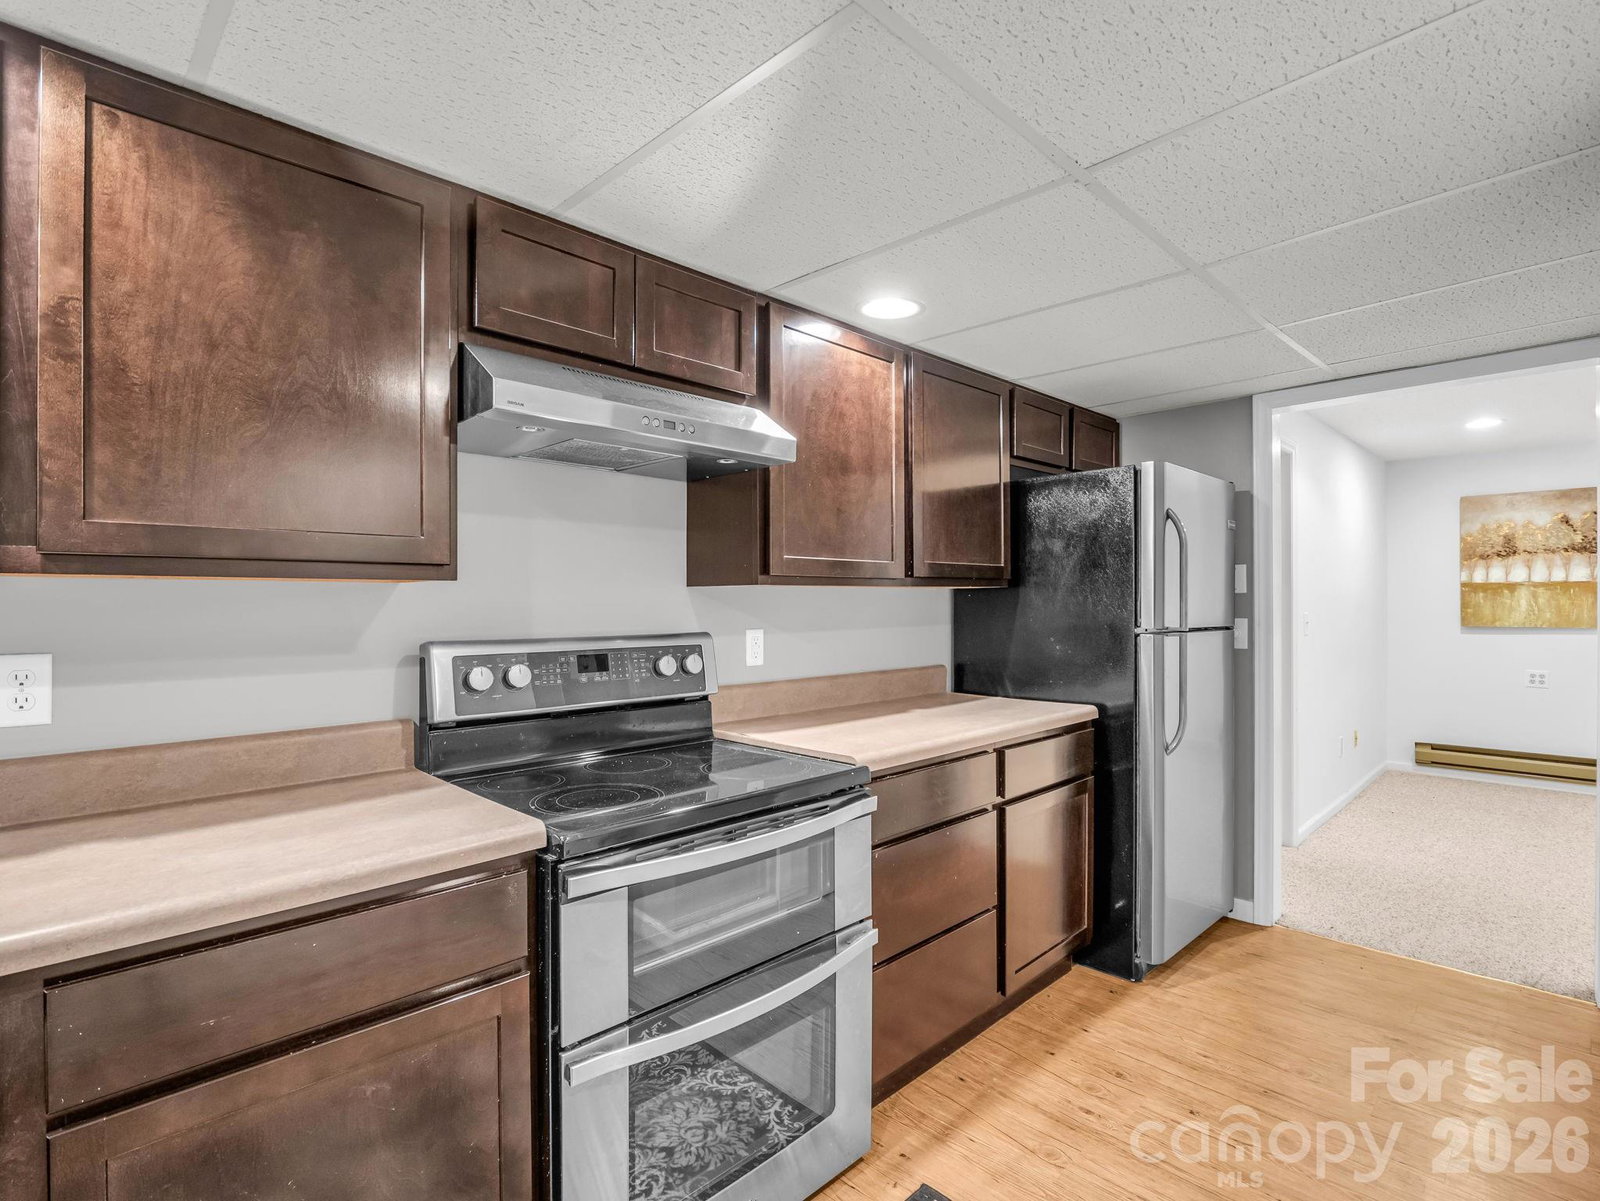
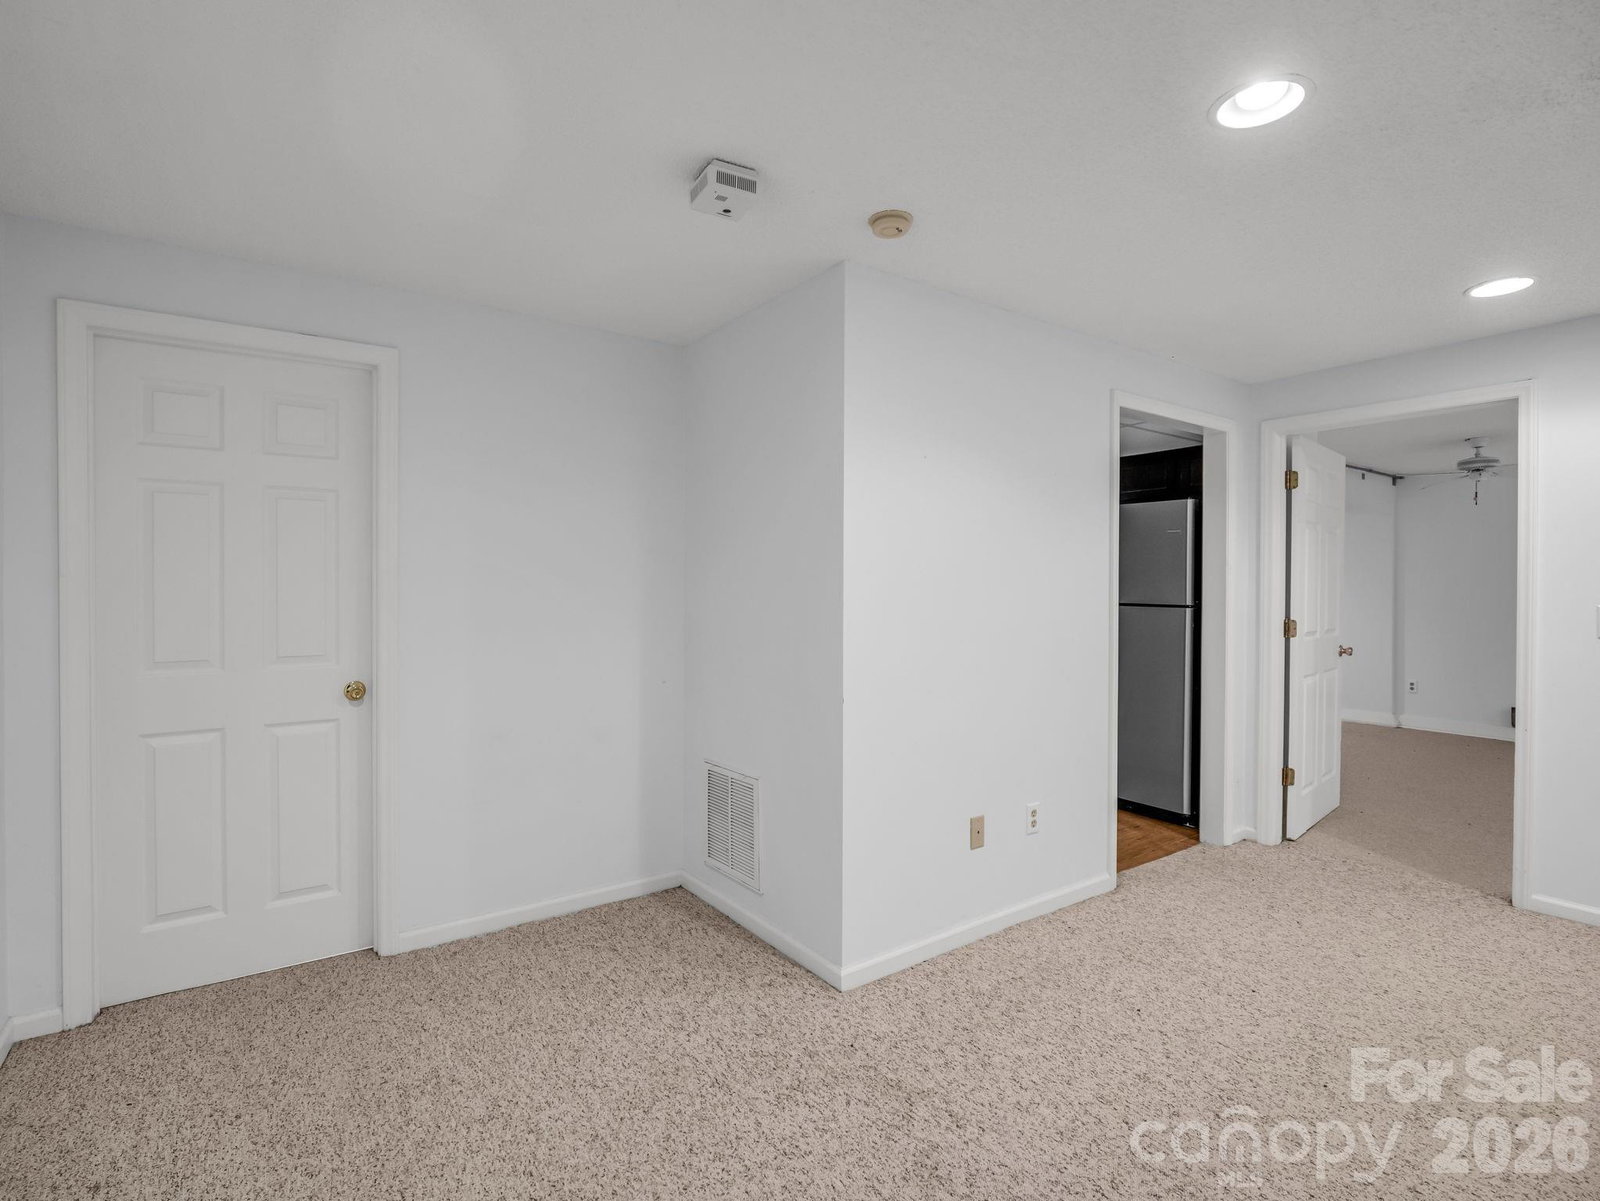
Private enclave so close to town and move-in ready. Fully finished lower level with Bedrooms/Bath, kitchen, living room and sliders to private rear patio surrounded by trees. Perfect for multi-generational living as the lower level cannot be rented separately. Main level boasts gorgeous bamboo flooring throughout except for the hall full bath which is crafted with basket weave tile in true retro fashion. The primary bedroom comes complete with walls of closets and the adjoining bath has been completely re-imagined and enlarged with beautiful cabinetry and a spacious granite topped double vanity. The sunroom extends flawlessly off the great room living space to create a private workspace or cozy reading nook. You decide! The wood-burning fireplace will warm the open floor plan and create just the right amount of atmosphere as you entertain your guests. Both the main level and the lower level offer refrigerators, washer, dryers, dishwashers and microwave. There is also a water treatment system in place that is included. As you compare dollar for dollar, I am sure you will agree that for this location with this square footage in this condition, this is a home run!!!
/u.realgeeks.media/century21blackwell/c21-blackwell-logo.jpg)
Additional Information
- Subtype
- Residential
- Lot Description
- End Unit, Level, Private, Wooded
- Living Area
- 2,630
- Neighborhood
- Braewick Estates
- Elementary School
- Tryon
- Middle School
- Polk
- High School
- Polk
- Zoning
- MU
- Directions
- From Downtown Tryon, take Pacelot to left on Chestnut to right on Melrose Ave. into Braewick Estates. Stay left to Unit 111 on right. Only park in front of unit, 2 spaces, or next to the mail station for additional visitor parking.
- Style
- Contemporary
- Foundation
- Crawl Space
- Water
- City
- Sewer
- Public Sewer
- Appliances
- Dishwasher, Disposal, Double Oven, Dryer, Electric Cooktop, Electric Water Heater, Microwave, Refrigerator
- Driveway
- Asphalt, Paved
- Cooling
- Ceiling Fan(s), Central Air, Heat Pump
- Water
- City
- Sewer
- Public Sewer
- Foundation
- Crawl Space
Mortgage Calculator
“ Based on information submitted to the MLS GRID as of . All data is obtained from various sources and may not have been verified by broker or MLS GRID. Supplied Open House Information is subject to change without notice. All information should be independently reviewed and verified for accuracy. Some IDX listings have been excluded from this website. Properties may or may not be listed by the office/agent presenting the information © 2026 Canopy MLS as distributed by MLS GRID”

Last Updated: