13528 Castleford Drive, Charlotte, NC 28227
- $1,399,900
- 5
- BD
- 4
- BA
- 3,957
- SqFt




Listing courtesy of RE/MAX Executive. karen.parsons@remax.net
- List Price
- $1,399,900
- Status
- COMING SOON
- MLS
- 4416370
- Beds
- 5
- Baths
- 4
- Full Baths
- 4
- Style
- Transitional
- County
- Mecklenburg
- Neighborhood
- Cheval
- Type
- Single Family Residential
- Year Built
- 2015
- Agent
- Karen Parsons
Property Description
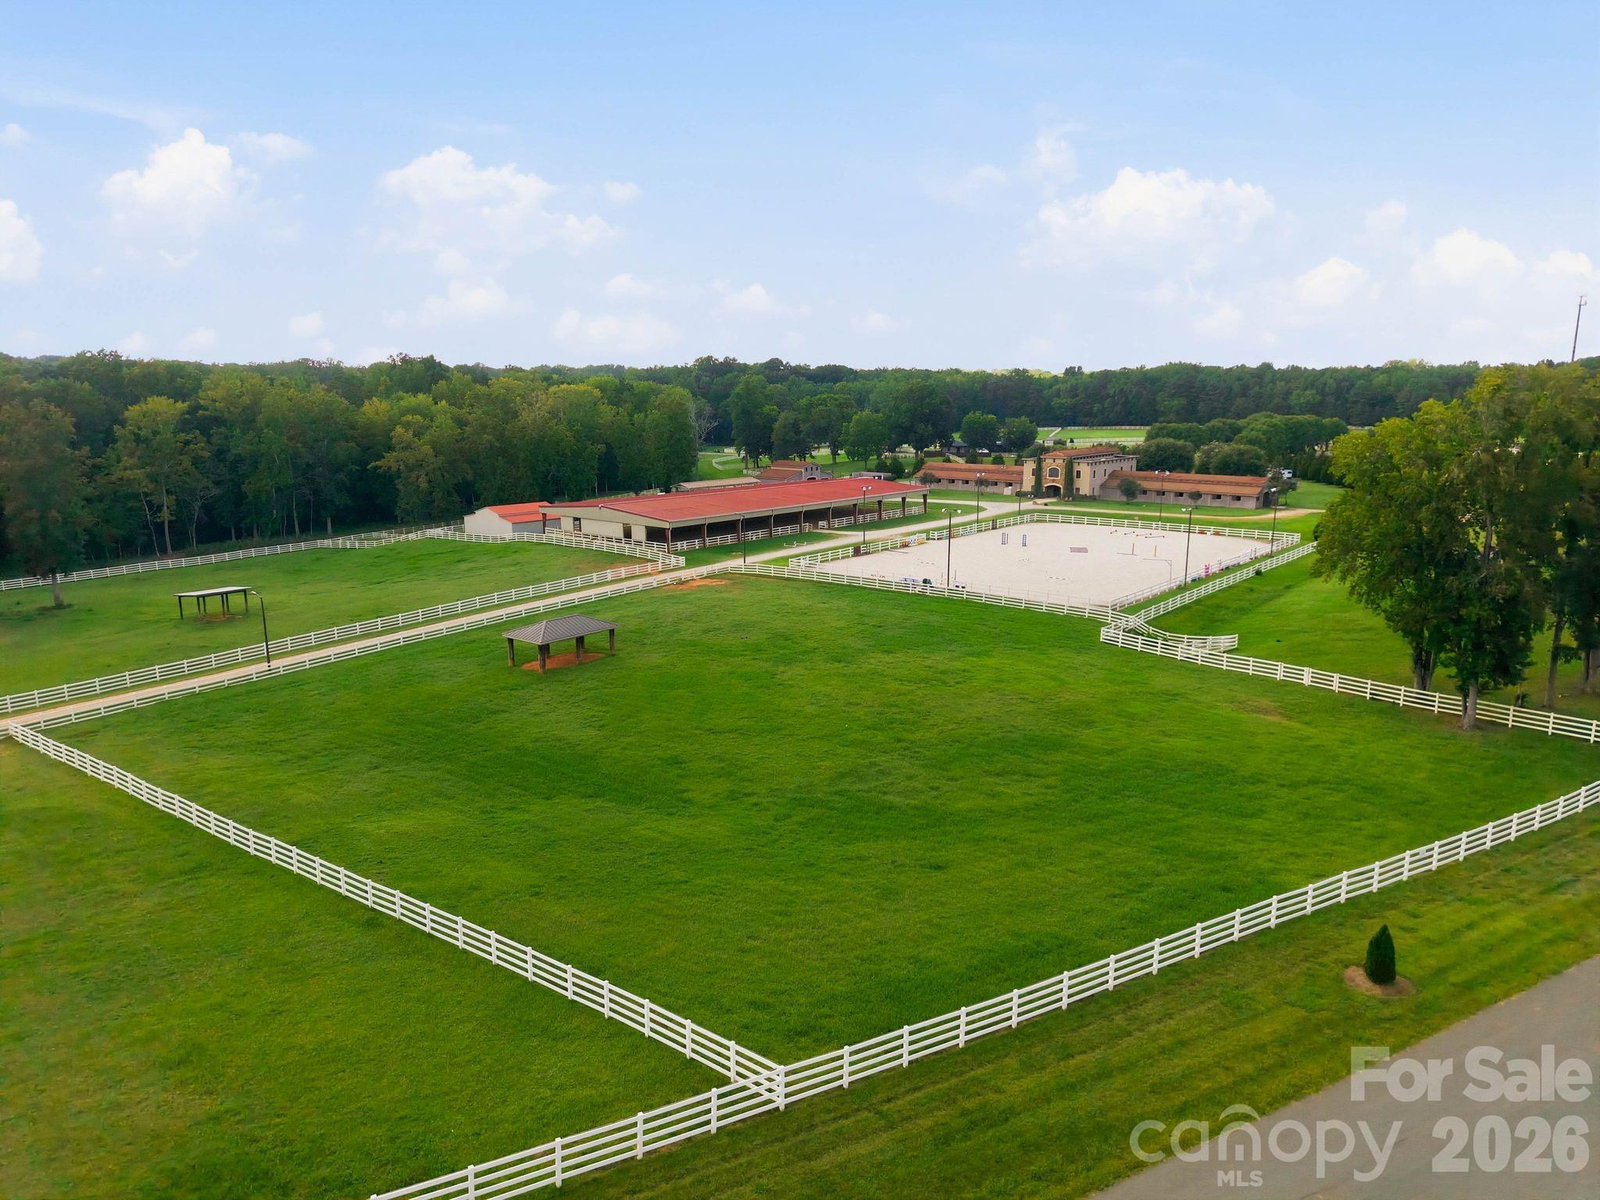
COMING SOON - make appointment to see. Showings start 8/27. Welcome to Cheval, one of Mint Hill's premier equestrian communities, know for it's picturesque pastures, white fencing, charming Silos and beautiful horses grazing throughout the neighborhood. This home is located in the desirable Village of the Meadows, it offers a welcoming neighborhood atmosphere while enjoying all the beauty and character that Cheval has to offer. Inside you will find a open floorplan filled with many upgrades, including a striking modern staircase with horizontal cable railing and metal accents. The MAIN LEVEL offers both a guest suite with a full bath and a spacious primary suite with convenient access to the primary bath connecting to the laundry room. Primary bath with soaking tub, and tile oversized shower, separate vanities and walk-in closet. The primary bedroom overlooks the beautiful in-ground pool with stone accents, creating a peaceful backyard retreat -beyond the fence enjoy even more yard for entertaining. The gourmet kitchen opens seamlessly to the dining and living areas, creating a bright, inviting space filled with natural light. A cozy gas fireplace adds warmth and charm, while sliding glass doors from both the family room and dining area lead to the covered outdoor living space. A retractable, remote controlled screen allows you to effortlessly bring the outdoors in, making this the perfect setting for everyday living. The hallway off the three car garage provides the perfect opportunity to create a functional drop zone. The gourmet kitchen is designed to impress with huge center island, stainless steel appliances, granite countertops, a top-of-the-line gas range, and an abundance of cabinet space. just off the kitchen, a swinging door leads to a versatile flex area-ideal for creating a scullery, office area - along with spacious walk-in pantry. Upstairs you'll find an open game/bonus and a convenient second laundry room-perfect for older kids to handle their own laundry, Three generously sized secondary bedrooms provide plenty of space with two sharing a jack-and-jlll bath and the third featuring a private en-suite bath. Walk-in attic great for storage. Situated on a beautiful one acre home site, this exceptional home offers space, flexibility and thoughtful features throughout. Outdoor lighting. Don't miss the opportunity to enjoy all this home and all the desirable Cheval community have to offer!!!
/u.realgeeks.media/century21blackwell/c21-blackwell-logo.jpg)
Additional Information
- Subtype
- Residential
- Status
- COMING SOON
- Garage Spaces
- 3
- Living Area
- 3,957
- Neighborhood
- Cheval
- Elementary School
- Unspecified
- Middle School
- Mint Hill
- High School
- Independence
- Zoning
- R
- Style
- Transitional
- Roof
- Architectural Shingle
- Foundation
- Slab
- Floors
- Tile, Wood
- Water
- City
- Sewer
- Public Sewer, Sewage Pump
- Appliances
- Dishwasher, Disposal, Exhaust Hood, Gas Range, Gas Water Heater, Ice Maker, Microwave, Refrigerator
- Driveway
- Concrete, Paved
- Cooling
- Central Air
- Water
- City
- Sewer
- Public Sewer, Sewage Pump
- Foundation
- Slab
- Roof
- Architectural Shingle
Mortgage Calculator
“ Based on information submitted to the MLS GRID as of . All data is obtained from various sources and may not have been verified by broker or MLS GRID. Supplied Open House Information is subject to change without notice. All information should be independently reviewed and verified for accuracy. Some IDX listings have been excluded from this website. Properties may or may not be listed by the office/agent presenting the information © 2026 Canopy MLS as distributed by MLS GRID”

Last Updated: