2119 Ohara Drive, Charlotte, NC 28273
- $380,000
- 4
- BD
- 4
- BA
- 1,916
- SqFt




Listing courtesy of Bon Maison Properties, Inc.. maria@bonmaisoncharlotte.com
- List Price
- $380,000
- Status
- COMING SOON
- MLS
- 4415100
- Beds
- 4
- Baths
- 4
- Full Baths
- 4
- County
- Mecklenburg
- Neighborhood
- Twelve Oaks
- Type
- Single Family Residential
- Year Built
- 1977
- Agent
- Maria OBoyle
Property Description
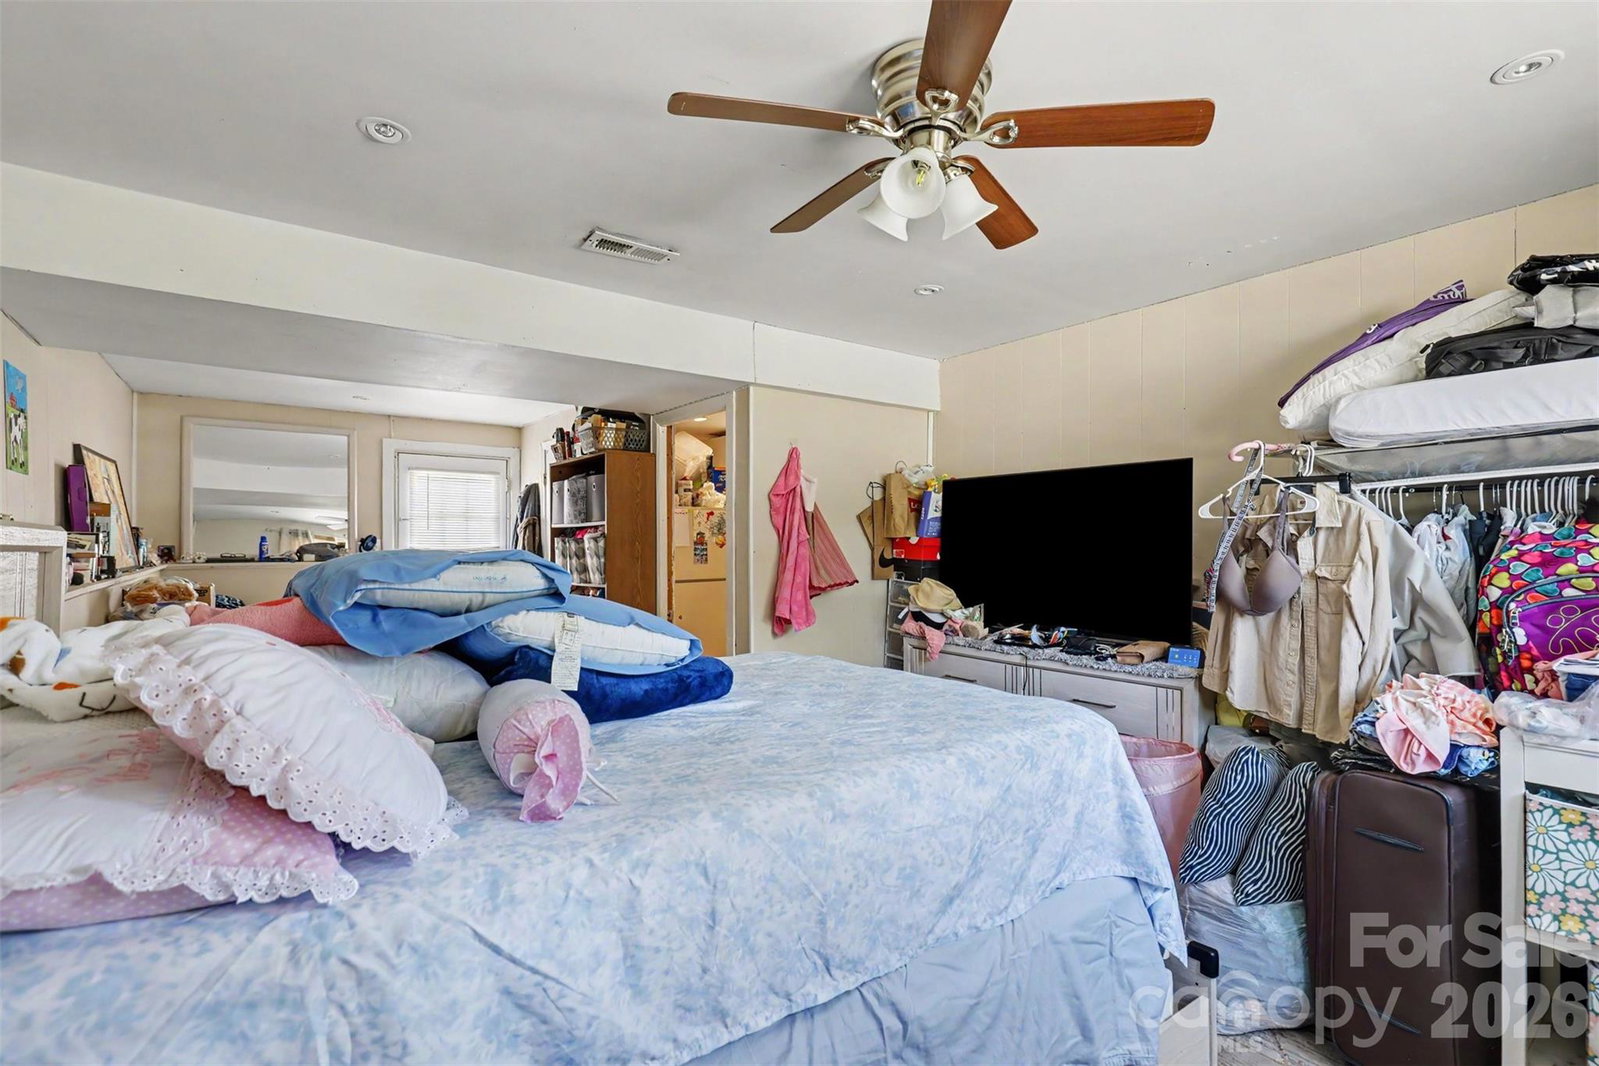
Welcome to 2119 O'Hara Drive, a spacious split-foyer home offering approximately 2,000 sq. ft. under roof, 4 bedrooms and 4 full bathrooms, plus exceptional flexibility for today’s lifestyle. A standout feature is the impressive 900 sq. ft. detached garage, offering space for up to 2 oversize vehicles plus additional storage—ideal for the car enthusiast, hobbyist, workshop needs, or anyone looking for exceptional garage space. Part of the driveway is fenced in with space for 2 or 3 more cars. Heating system was replaced in 2024. Water heater in 2007. Inside, the home received several 2026 updates, including fresh interior paint and new laminate flooring throughout the main common areas. The flexible lower level adds tremendous possibilities, featuring additional living space/ recreation room with a fireplace, bar/entertaining/kitchenette, under stairs closet and access to a full bathroom. The 4th bedroom also offers a kitchenette and en-suite full bath, creating a wonderful setup for guests, extended living arrangements, or additional privacy. Outside, enjoy a flat, fenced corner lot with plenty of room for entertaining, recreation, gardening, or potential future improvements. With multiple bedrooms and baths, flexible lower-level living space, an oversized detached garage, and convenient access to Uptown Charlotte, this property offers an uncommon combination of space, versatility and opportunity. Whether you are looking for a home with room to spread out, space for your cars and hobbies, or an investment opportunity, 2119 O'Hara Drive is a must-see!
/u.realgeeks.media/century21blackwell/c21-blackwell-logo.jpg)
Additional Information
- Subtype
- Residential
- Status
- COMING SOON
- Garage Spaces
- 2
- Lot Description
- Corner Lot, Level
- Living Area
- 1,916
- Neighborhood
- Twelve Oaks
- Elementary School
- Unspecified
- Middle School
- Unspecified
- High School
- Unspecified
- Roof
- Composition
- Foundation
- Basement
- Floors
- Tile, Vinyl
- Water
- City
- Sewer
- Public Sewer
- Appliances
- Dishwasher, Electric Range, Electric Water Heater
- Basement
- Yes
- Driveway
- Concrete, Paved
- Cooling
- Central Air
- Water
- City
- Sewer
- Public Sewer
- Foundation
- Basement
- Roof
- Composition
Mortgage Calculator
“ Based on information submitted to the MLS GRID as of . All data is obtained from various sources and may not have been verified by broker or MLS GRID. Supplied Open House Information is subject to change without notice. All information should be independently reviewed and verified for accuracy. Some IDX listings have been excluded from this website. Properties may or may not be listed by the office/agent presenting the information © 2026 Canopy MLS as distributed by MLS GRID”

Last Updated: