349 Country Club Road Unit #4, Asheville, NC 28804
- $550,000
- 2
- BD
- 2
- BA
- 1,223
- SqFt




Listing courtesy of EXP Realty LLC. dianesellsdreamhomes@gmail.com
- List Price
- $550,000
- Price Change
- ▼ $100,000 1787158105
- Status
- ACTIVE
- MLS
- 4414240
- Beds
- 2
- Baths
- 2
- Full Baths
- 2
- Style
- Traditional
- County
- Buncombe
- Neighborhood
- 349 Country Club Condominium
- Type
- Condo
- Year Built
- 1948
- Agent
- Diane Simmons
Property Description
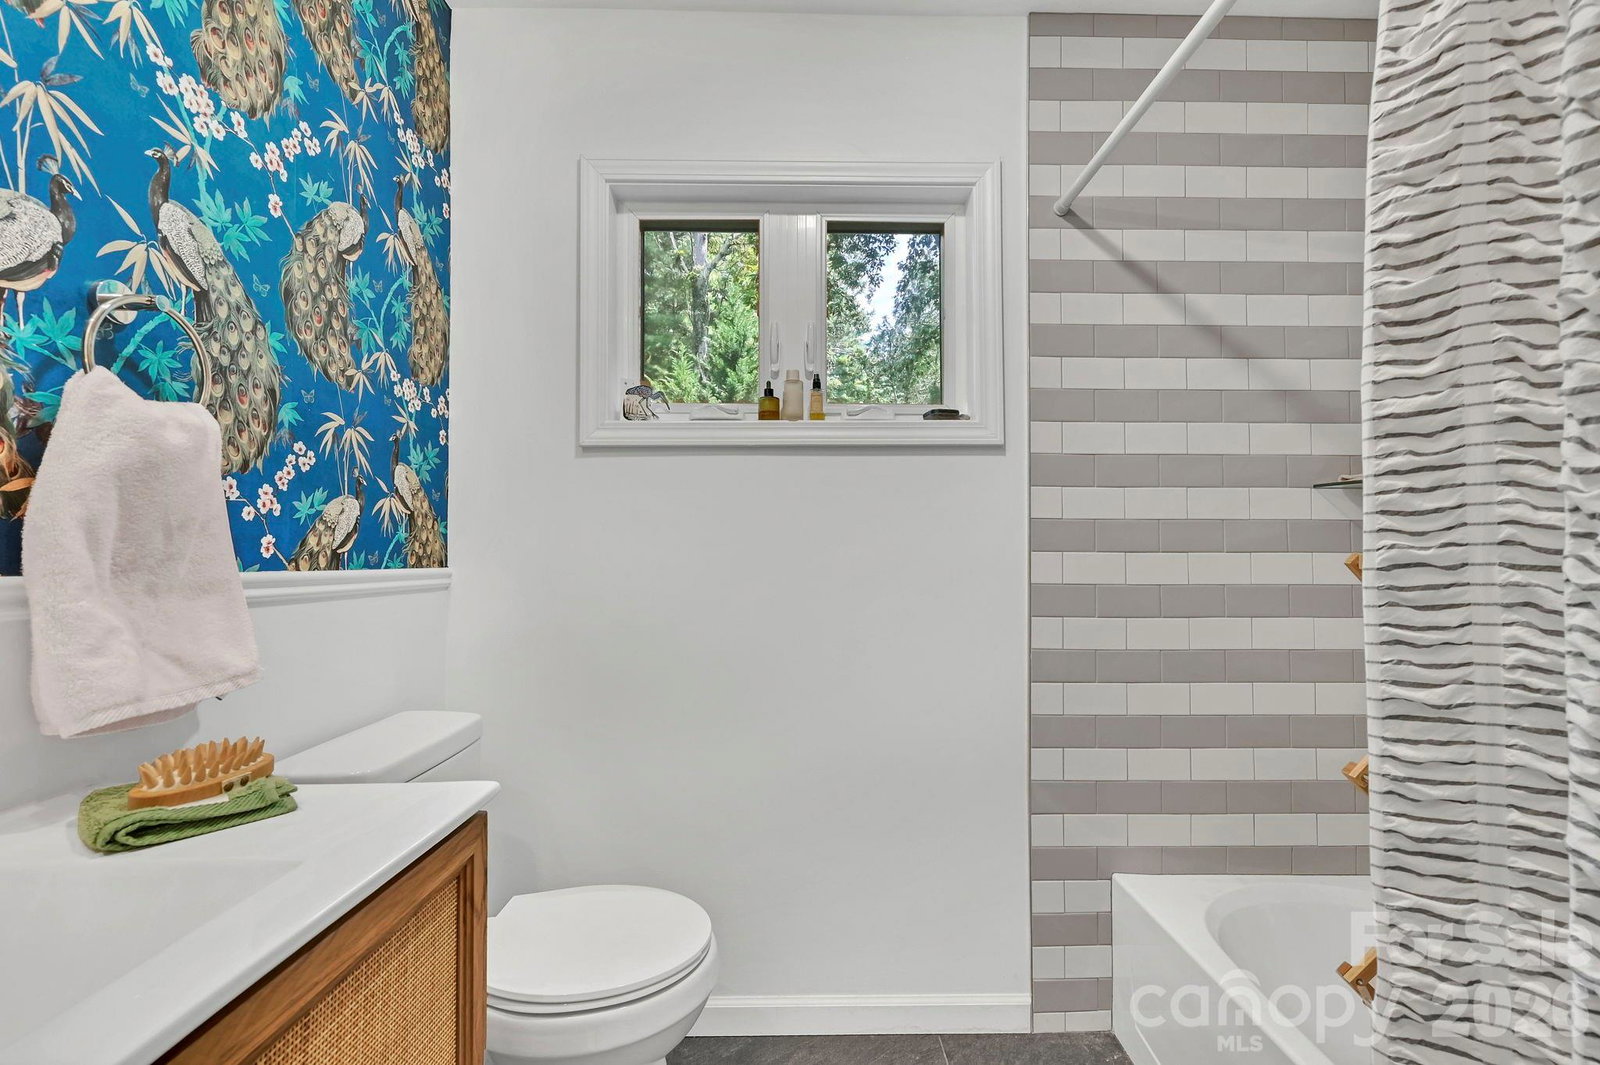
Beautifully renovated condo in a desirable location near downtown Asheville and the Grove Park area. This move-in-ready home has been completely updated, offering a fresh, modern feel while mainaining a comfortable character of the neighborhood. Gorgeous wood flooring flows throughout the living spaces, complemented by updated finishes and thoughtful improvements throughout. Enjoy some scenic views from the home while being tucked into a pleasant, walkable neighborhood with easy access to restaurants, shops, entertainment and amenities of downtown Asheville. The combination of a quiet Residential setting, mountain-city views, and convenient proximity to downtown makes this condo an ideal choice for a full-time residence, second home or investment opportunity. Conveniently located, beautifully updated, and ready to enjoy-this is Asheville living with the best of both worlds: neighborhood charm and downtown convenience. This is a must see!! Price was initially entered incorrectly. It should have been $550,000 initially.
/u.realgeeks.media/century21blackwell/c21-blackwell-logo.jpg)
Additional Information
- Subtype
- Residential
- Lot Description
- Level, Rolling Slope
- Living Area
- 1,223
- Neighborhood
- 349 Country Club Condominium
- Elementary School
- Asheville City
- Middle School
- Asheville
- High School
- Asheville
- Zoning
- RS4
- Directions
- Head north on Merrimon Ave., right on Gracelyn Rd., left on Country Club Rd. Building is on the left and driveway is off Blackwood Rd.
- Style
- Traditional
- Roof
- Architectural Shingle
- Foundation
- Basement, Crawl Space
- Floors
- Tile, Wood
- Water
- City
- Sewer
- Public Sewer
- Appliances
- Dishwasher, Electric Oven, Electric Range, Exhaust Hood, Refrigerator, Washer/Dryer
- Basement
- Yes
- Driveway
- Asphalt, Paved
- Cooling
- Heat Pump
- Water
- City
- Sewer
- Public Sewer
- Foundation
- Basement, Crawl Space
- Roof
- Architectural Shingle
Mortgage Calculator
“ Based on information submitted to the MLS GRID as of . All data is obtained from various sources and may not have been verified by broker or MLS GRID. Supplied Open House Information is subject to change without notice. All information should be independently reviewed and verified for accuracy. Some IDX listings have been excluded from this website. Properties may or may not be listed by the office/agent presenting the information © 2026 Canopy MLS as distributed by MLS GRID”

Last Updated: