4007 Cedar Falls Drive, Waxhaw, NC 28173
- $699,900
- 4
- BD
- 4
- BA
- 3,130
- SqFt




Listing courtesy of Eastwood Homes. mconley@eastwoodhomes.com
- List Price
- $699,900
- Status
- ACTIVE
- MLS
- 4413669
- Beds
- 4
- Baths
- 4
- Full Baths
- 3
- Half Baths
- 1
- County
- Union
- Neighborhood
- Rone Creek
- Type
- Single Family Residential
- Year Built
- 2026
- Agent
- Michael Conley
Property Description
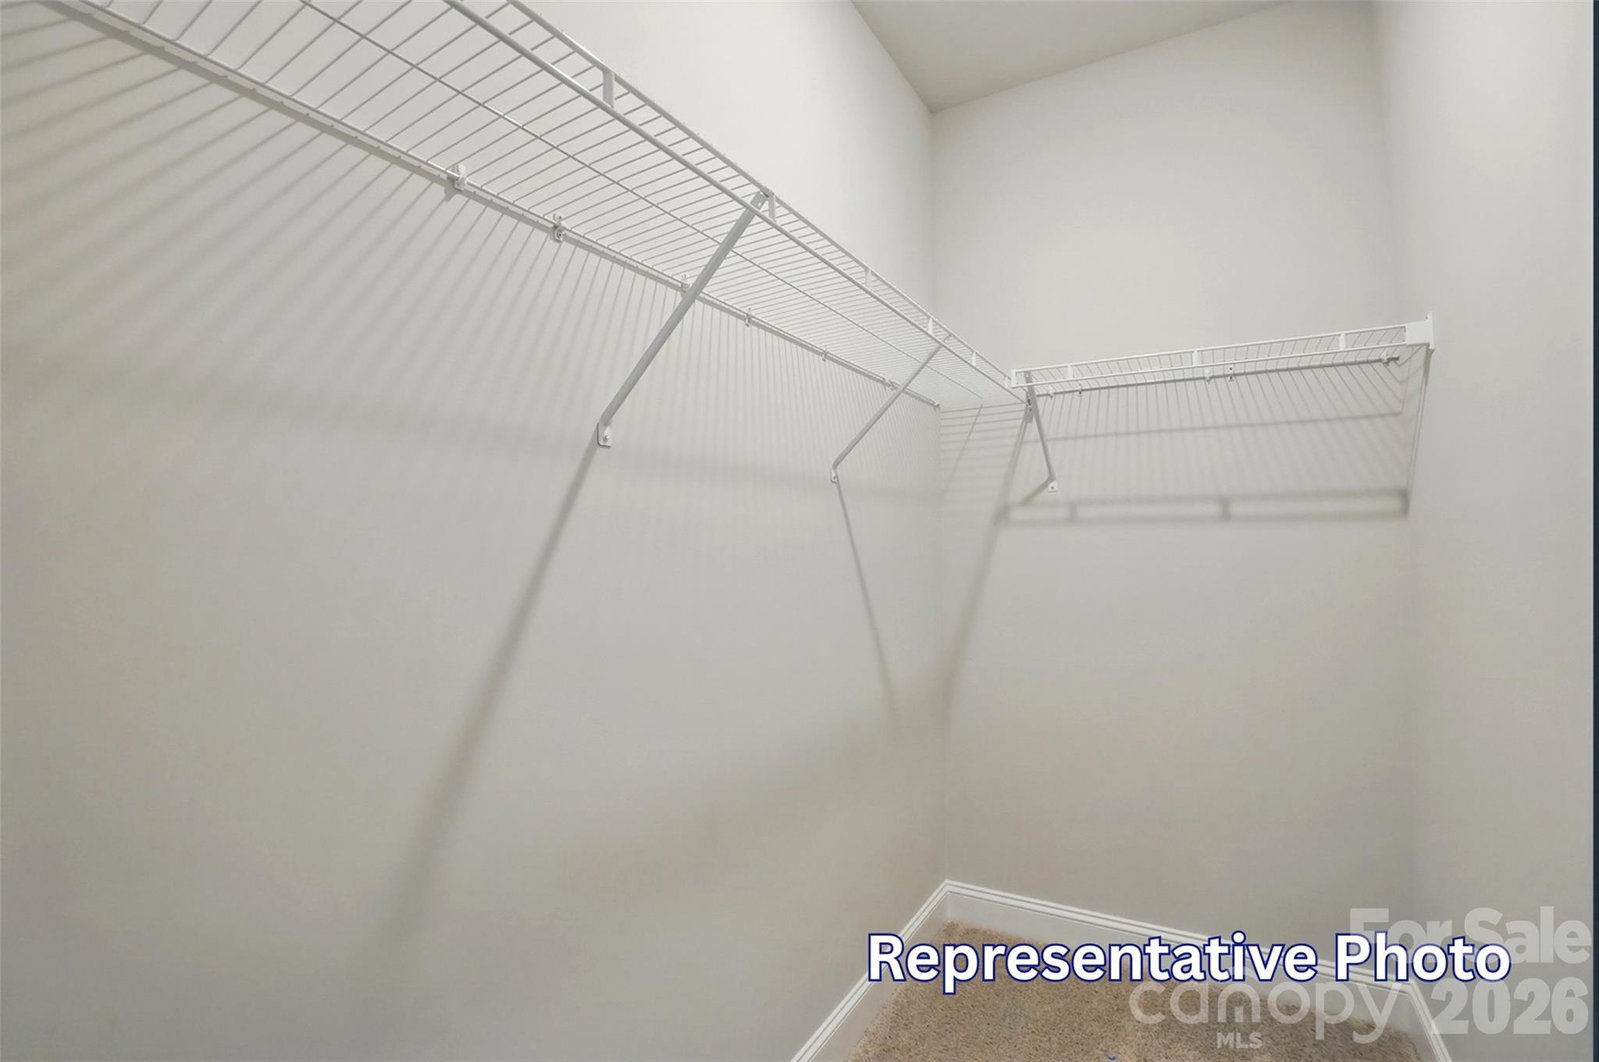
Welcome to the beautifully upgraded Edgefield, in the heart of Waxhaw! This home features a thoughtfully designed layout with the primary suite and additional bedrooms on the main level, plus a dedicated office with glass doors and an open-concept family room centered around a gas fireplace with a custom shiplap surround. The designer kitchen features a gas cooktop, wall oven and microwave combo, Calacatta Da Vinci quartz countertops, a contrasting island, butler’s pantry, herringbone tile backsplash, under-cabinet lighting, soft-close cabinetry, and matte black finishes. The primary suite includes a tiled luxury shower with a rain shower head and handheld, dual vanities, and a spacious walk-in closet. Upstairs, you’ll find a loft, one additional bedroom, and a full bath, creating a flexible secondary living area. Additional highlights include a covered rear porch, extended paver patio, composite stair treads, built-in drop zone, Craftsman trim, EVP flooring through the main living areas and primary suite, smart home features, and a tankless gas water heater.
/u.realgeeks.media/century21blackwell/c21-blackwell-logo.jpg)
Additional Information
- Subtype
- Residential
- Status
- ACTIVE
- Garage Spaces
- 2
- Living Area
- 3,130
- Neighborhood
- Rone Creek
- Elementary School
- Waxhaw
- Middle School
- Parkwood
- High School
- Parkwood
- Zoning
- R-20
- Directions
- GPS & Model Address: 1006 Cedar Falls Dr, Waxhaw, NC 28173. Directions: From I-485, take Exit 57 onto NC 16 South (Providence Road). Travel 12 miles to a right onto W. South Main St (Waxhaw Hwy). Go about 1 mile and turn left into the community at Cedar Falls Drive. Model will be on the right.
- Roof
- Architectural Shingle
- Foundation
- Slab
- Floors
- Carpet, Tile, Vinyl
- Water
- City
- Sewer
- Public Sewer
- Appliances
- Dishwasher, Disposal, Exhaust Fan, Gas Range, Microwave, Self Cleaning Oven
- Driveway
- Concrete, Paved
- Cooling
- Central Air
- Water
- City
- Sewer
- Public Sewer
- Foundation
- Slab
- Roof
- Architectural Shingle
Mortgage Calculator
“ Based on information submitted to the MLS GRID as of . All data is obtained from various sources and may not have been verified by broker or MLS GRID. Supplied Open House Information is subject to change without notice. All information should be independently reviewed and verified for accuracy. Some IDX listings have been excluded from this website. Properties may or may not be listed by the office/agent presenting the information © 2026 Canopy MLS as distributed by MLS GRID”

Last Updated: