525 Carson Drive, Hendersonville, NC 28791
- $489,000
- 3
- BD
- 3
- BA
- 2,343
- SqFt




Listing courtesy of Howard Hanna Beverly-Hanks. suzanne.beckmann@allentate.com
- List Price
- $489,000
- Status
- ACTIVE UNDER CONTRACT
- MLS
- 4409464
- Beds
- 3
- Baths
- 3
- Full Baths
- 2
- Half Baths
- 1
- County
- Henderson
- Neighborhood
- No Neighborhood
- Type
- Single Family Residential
- Year Built
- 1961
- Agent
- Suzanne Beckmann
Property Description
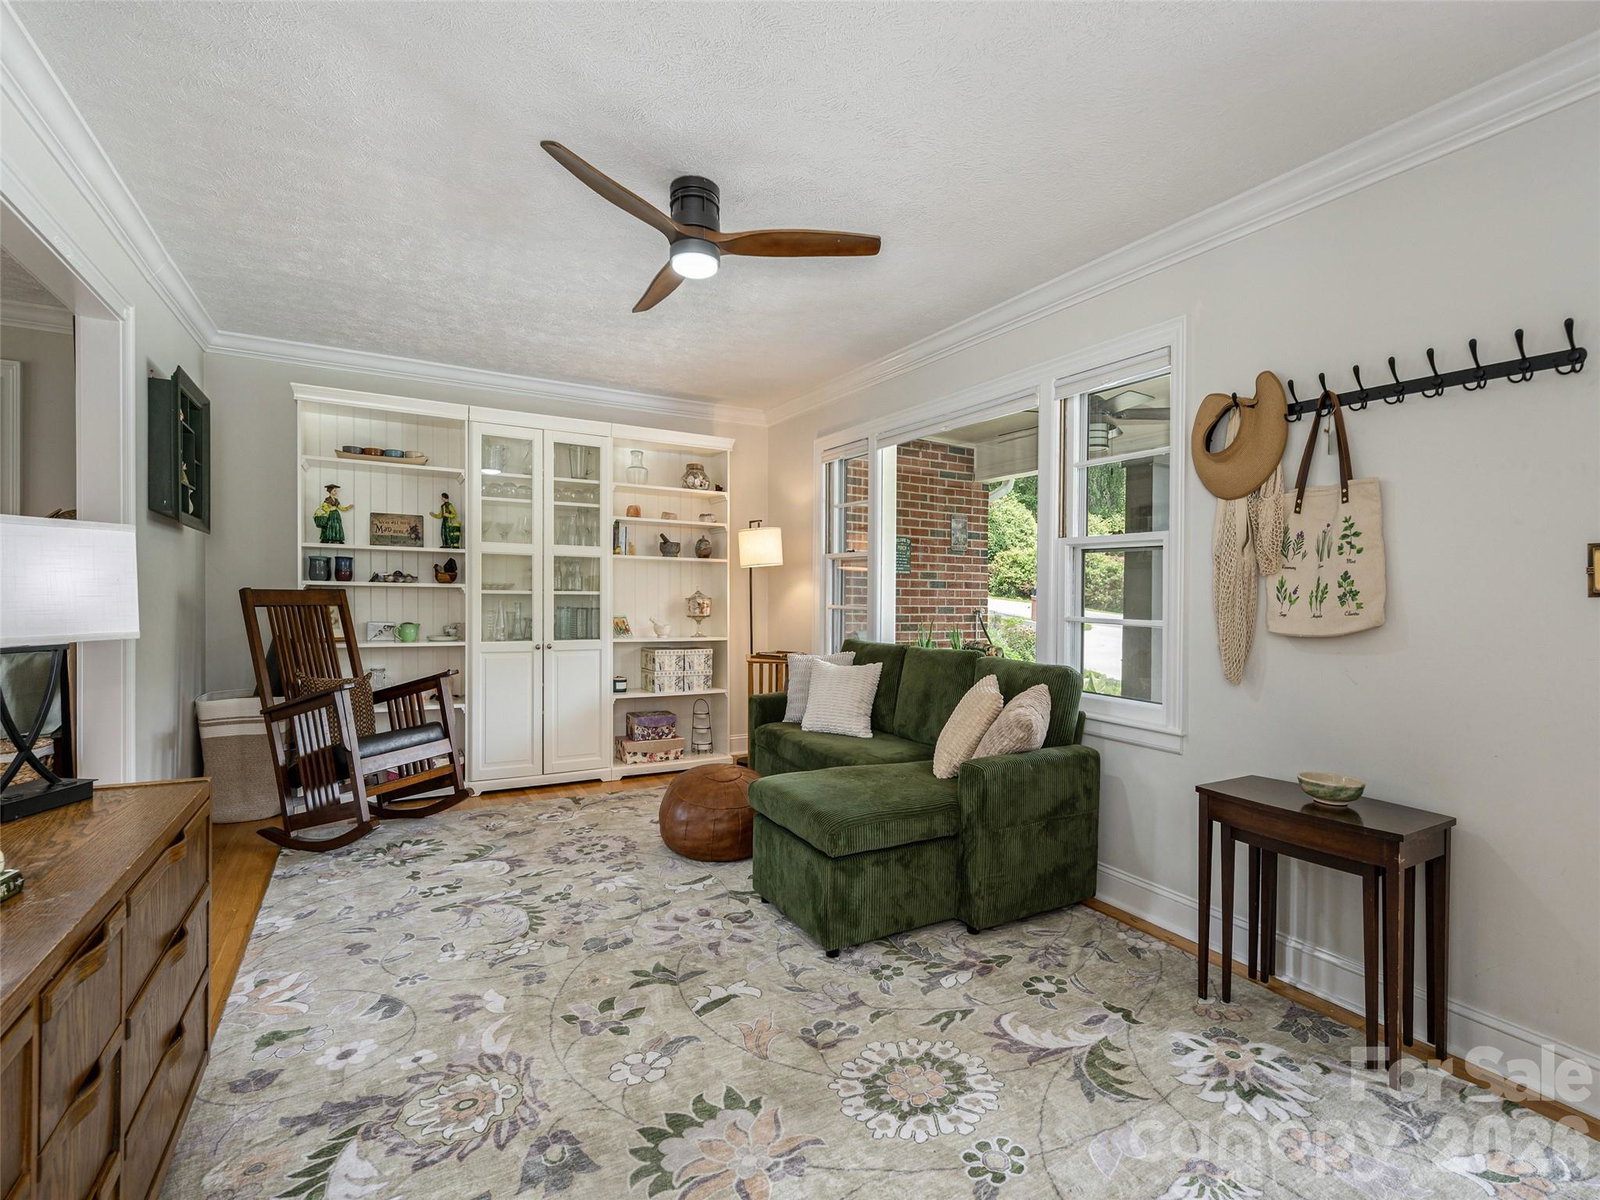
Classic Brick Charm! With everyday comfort in this inviting 3-bedroom, 2.5-bath home just minutes from shopping, Historic Main Street, and nearby recreation. Beautiful hardwood floors flow through welcoming living spaces, including a comfortable living room, a dedicated dining room, and a large family room centered around a wood-burning fireplace, with insert, that adds warmth and character. The kitchen features hickory cabinets, stainless steel appliances, induction cooktop and a center island that provides extra prep space and storage. The thoughtful layout of this home offers room to relax and gather friends and family, while the basement expands the possibilities with flexible space ideal for fitness or hobbies. A two-car garage plus a second driveway that adds convenience for parking. Outside, the spacious yard offers plenty of room for gardening, pets and play!
/u.realgeeks.media/century21blackwell/c21-blackwell-logo.jpg)
Additional Information
- Subtype
- Residential
- Status
- ACTIVE UNDER CONTRACT
- Garage Spaces
- 2
- Lot Description
- Level, Wooded, Views
- Living Area
- 2,343
- Neighborhood
- No Neighborhood
- Elementary School
- Bruce Drysdale
- Middle School
- Hendersonville
- High School
- Hendersonville
- Directions
- NC 25 N., rt. on Longview Dr., left on Carson Dr. to home on the left. Or, NC 25 N., left on Stoney Mountain Rd., left on Carson Dr. to home on the right. Park on the upper concrete pad.
- Roof
- Architectural Shingle
- Foundation
- Basement, Crawl Space
- Floors
- Wood
- Water
- City
- Sewer
- Septic Installed
- Appliances
- Dishwasher, Dryer, Electric Water Heater, Induction Cooktop, Microwave, Refrigerator, Wall Oven, Washer
- Basement
- Yes
- Driveway
- Asphalt, Concrete, Paved
- Cooling
- Central Air, Heat Pump
- Water
- City
- Sewer
- Septic Installed
- Foundation
- Basement, Crawl Space
- Roof
- Architectural Shingle
Mortgage Calculator
“ Based on information submitted to the MLS GRID as of . All data is obtained from various sources and may not have been verified by broker or MLS GRID. Supplied Open House Information is subject to change without notice. All information should be independently reviewed and verified for accuracy. Some IDX listings have been excluded from this website. Properties may or may not be listed by the office/agent presenting the information © 2026 Canopy MLS as distributed by MLS GRID”

Last Updated: