385 Eastview Drive, Bostic, NC 28018
- $200,000
- 3
- BD
- 2
- BA
- 1,461
- SqFt




Listing courtesy of Colfax Home & Land, Co. courtney@colfaxhomeandlandwnc.com
- List Price
- $200,000
- Status
- ACTIVE UNDER CONTRACT
- MLS
- 4405034
- Beds
- 3
- Baths
- 2
- Full Baths
- 2
- County
- Rutherford
- Neighborhood
- NONE
- Type
- Single Family Residential
- Year Built
- 1964
- Agent
- Courtney Houser
Property Description
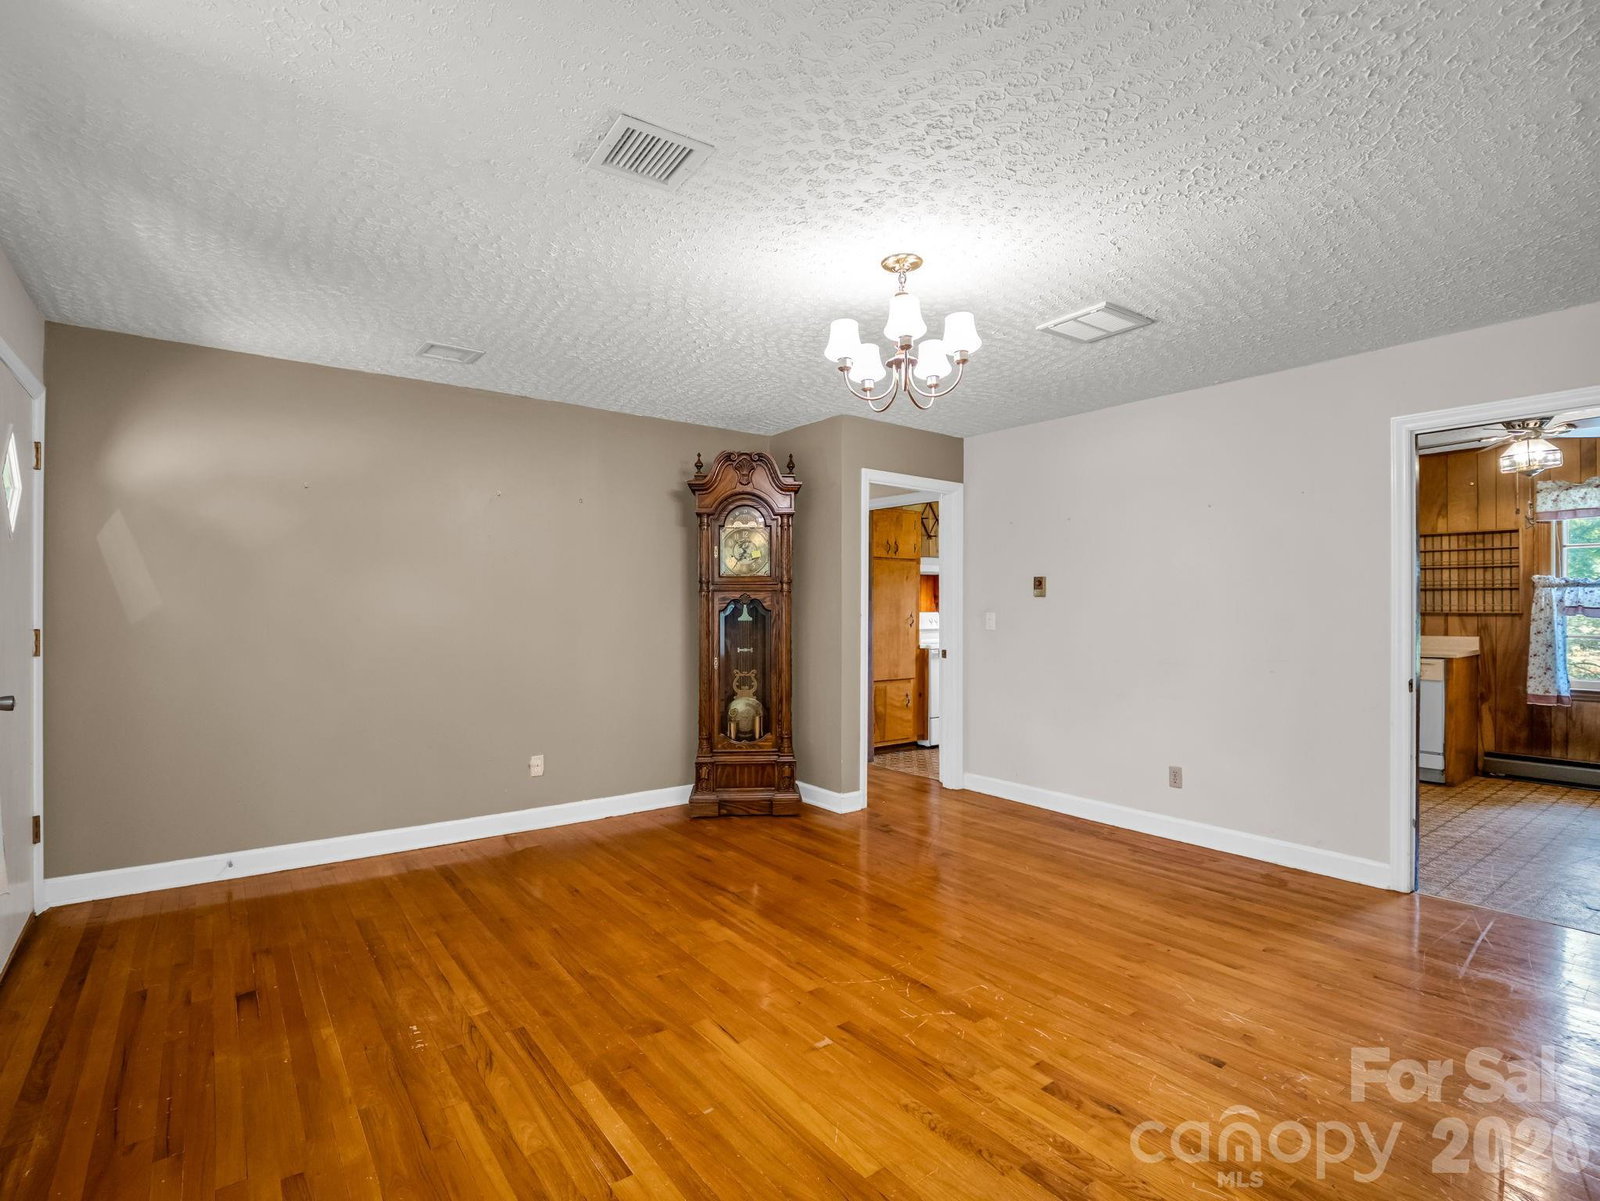
Welcome home to this well-maintained 3-bedroom, 1-bath brick ranch nestled in an established neighborhood in the heart of Bostic, NC. Full of timeless character and endless potential, this home offers a comfortable layout with gleaming hardwood floors throughout much of the main living area and bedrooms. In addition to the three spacious bedrooms, you'll find a versatile flex room that would make the perfect home office, game room, hobby space, or additional den. The classic kitchen offers abundant cabinet storage and plenty of room to make it your own. Downstairs, the full unfinished basement provides exceptional storage, workshop space, or future expansion possibilities and already includes an additional bathroom, adding even more value and convenience. Outside, enjoy the peaceful setting, mature trees, and the charm of an established neighborhood while still being just a short drive from Forest City, Rutherfordton, and local amenities. Whether you're a first-time homebuyer, looking to downsize, or searching for a home you can personalize over time, this solid brick ranch is one you won't want to miss!
/u.realgeeks.media/century21blackwell/c21-blackwell-logo.jpg)
Additional Information
- Subtype
- Residential
- Status
- ACTIVE UNDER CONTRACT
- Living Area
- 1,461
- Neighborhood
- NONE
- Elementary School
- Unspecified
- Middle School
- Unspecified
- High School
- Unspecified
- Directions
- GPS takes you straight to property
- Roof
- Architectural Shingle
- Foundation
- Basement
- Water
- City
- Sewer
- Public Sewer
- Appliances
- Dishwasher, Electric Cooktop, Electric Oven, Electric Range, Electric Water Heater, Microwave, Refrigerator, Washer/Dryer
- Basement
- Yes
- Driveway
- Concrete, Paved
- Cooling
- Electric, Heat Pump
- Water
- City
- Sewer
- Public Sewer
- Foundation
- Basement
- Roof
- Architectural Shingle
Mortgage Calculator
“ Based on information submitted to the MLS GRID as of . All data is obtained from various sources and may not have been verified by broker or MLS GRID. Supplied Open House Information is subject to change without notice. All information should be independently reviewed and verified for accuracy. Some IDX listings have been excluded from this website. Properties may or may not be listed by the office/agent presenting the information © 2026 Canopy MLS as distributed by MLS GRID”

Last Updated: