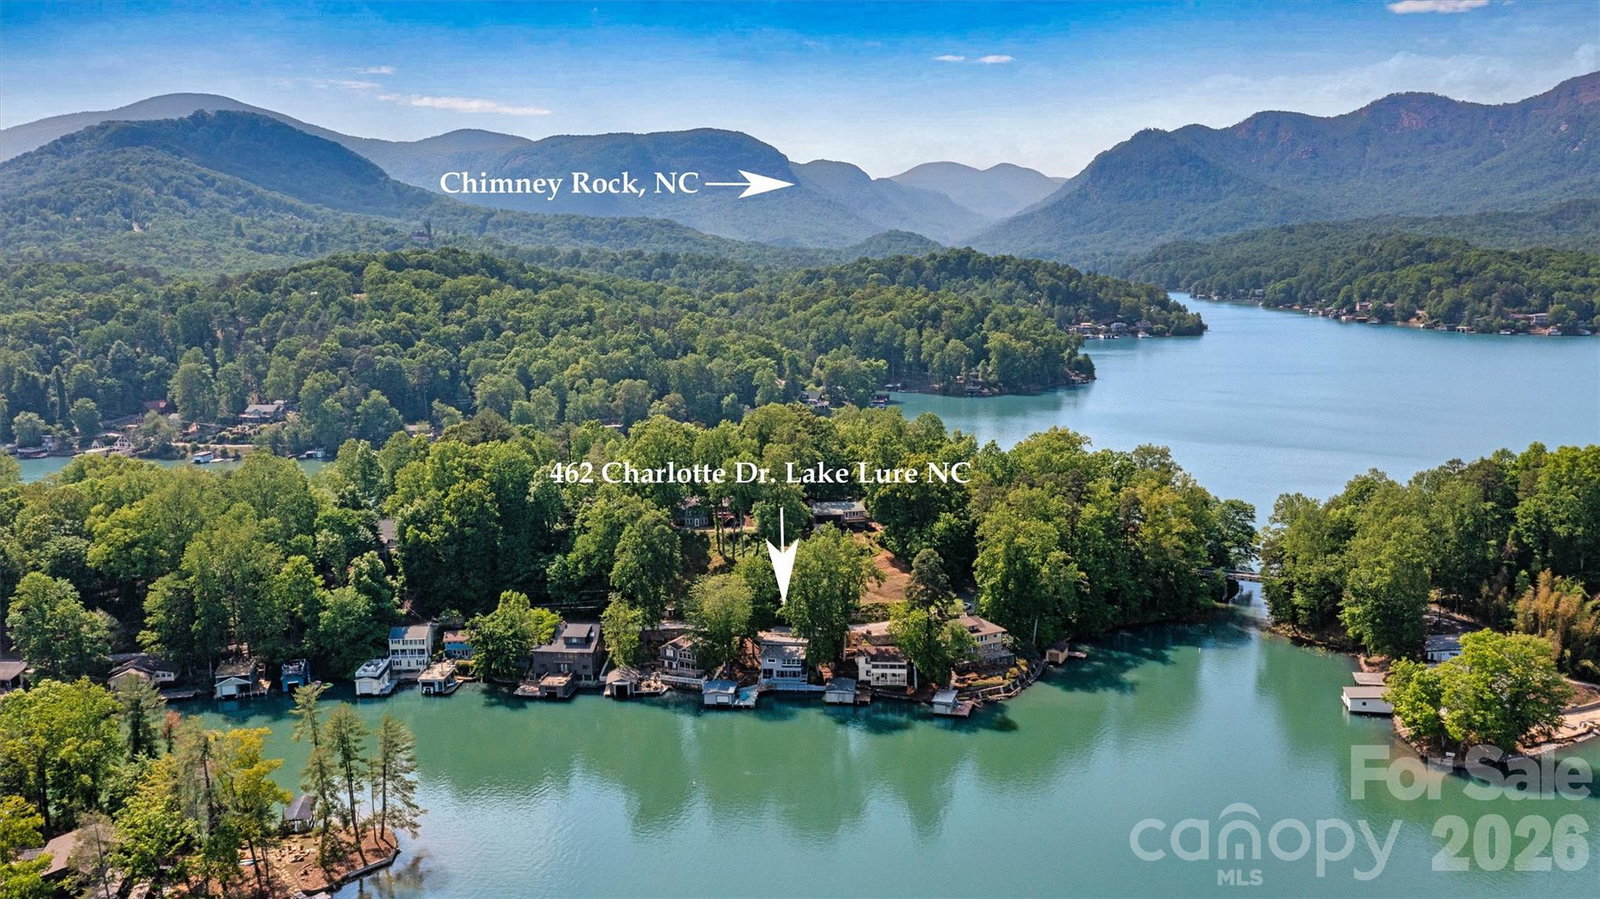
462 Charlotte Drive, Lake Lure, NC 28746
- $995,000
- 3
- BD
- 2
- BA
- 1,852
- SqFt




Listing courtesy of COMPASS. paige.mcguirk@compass.com
- List Price
- $995,000
- Price Change
- ▼ $105,000 1787268394
- Status
- ACTIVE UNDER CONTRACT
- MLS
- 4375186
- Beds
- 3
- Baths
- 2
- Full Baths
- 2
- Style
- Ranch
- County
- Rutherford
- Neighborhood
- none
- Type
- Single Family Residential
- Year Built
- 1966
- Agent
- Paige McGuirk
Property Description
Fully Furnished, turnkey, impeccably maintained waterfront retreat on Lake Lure, showcasing sweeping, unobstructed BIG lake views. This exquisite three-bedroom, two-bath residence offers an exceptional blend of comfort and elegance, perfectly positioned at the water’s edge with deep water access directly off the private dock. A covered boathouse provides generous storage for watercraft and lake accessories. The main level features a serene primary suite and a beautifully renovated open-concept kitchen flowing seamlessly into the great room, anchored by a charming wood-burning fireplace. Sunlight pours into the inviting sunroom, where mornings begin with coffee and panoramic lake vistas that create the sensation of living directly on the water. The lower level offers two additional guest bedrooms, a full bath, a versatile flex space, and a conveniently located laundry closet—ideal for hosting family and friends. Outdoor living is elevated with a screened porch perfect for al fresco dining, while the private dock invites relaxation as boats glide by on the lake. A rare opportunity to own a thoughtfully designed Lake Lure home where timeless luxury meets effortless lakefront living.
/u.realgeeks.media/century21blackwell/c21-blackwell-logo.jpg)
Additional Information
- Subtype
- Residential
- Status
- ACTIVE UNDER CONTRACT
- Lot Description
- Sloped, Views, Waterfront
- Living Area
- 1,852
- Neighborhood
- none
- Elementary School
- Unspecified
- Middle School
- Unspecified
- High School
- Unspecified
- Style
- Ranch
- Roof
- Metal
- Foundation
- Basement
- Floors
- Tile, Vinyl
- Water
- Shared Well
- Sewer
- Public Sewer
- Appliances
- Dishwasher, Electric Cooktop, Electric Water Heater, Microwave, Refrigerator, Washer/Dryer
- Basement
- Yes
- Driveway
- Asphalt, Paved
- Cooling
- Ceiling Fan(s), Central Air, Ductless, Electric, Heat Pump
- Water
- Shared Well
- Sewer
- Public Sewer
- Foundation
- Basement
- Roof
- Metal
Mortgage Calculator
“ Based on information submitted to the MLS GRID as of . All data is obtained from various sources and may not have been verified by broker or MLS GRID. Supplied Open House Information is subject to change without notice. All information should be independently reviewed and verified for accuracy. Some IDX listings have been excluded from this website. Properties may or may not be listed by the office/agent presenting the information © 2026 Canopy MLS as distributed by MLS GRID”

Last Updated: