Share this with your friends


(864) 578-2120
Real Estate Company
6010 Old Providence Lane, Charlotte, NC 28226
- $2,599,000
- 6
- BD
- 7
- BA
- 6,956
- SqFt



Listing courtesy of Vision Group Realty LLC. erin@vgrusa.com
- List Price
- $2,599,000
- Price Change
- ▼ $151,000 1781818324
- Status
- ACTIVE
- MLS
- 4373748
- Beds
- 6
- Baths
- 7
- Full Baths
- 5
- Half Baths
- 2
- Style
- European
- County
- Mecklenburg
- Neighborhood
- Chambery
- Type
- Single Family Residential
- Year Built
- 2023
- Agent
- Erin Jordan
Property Description
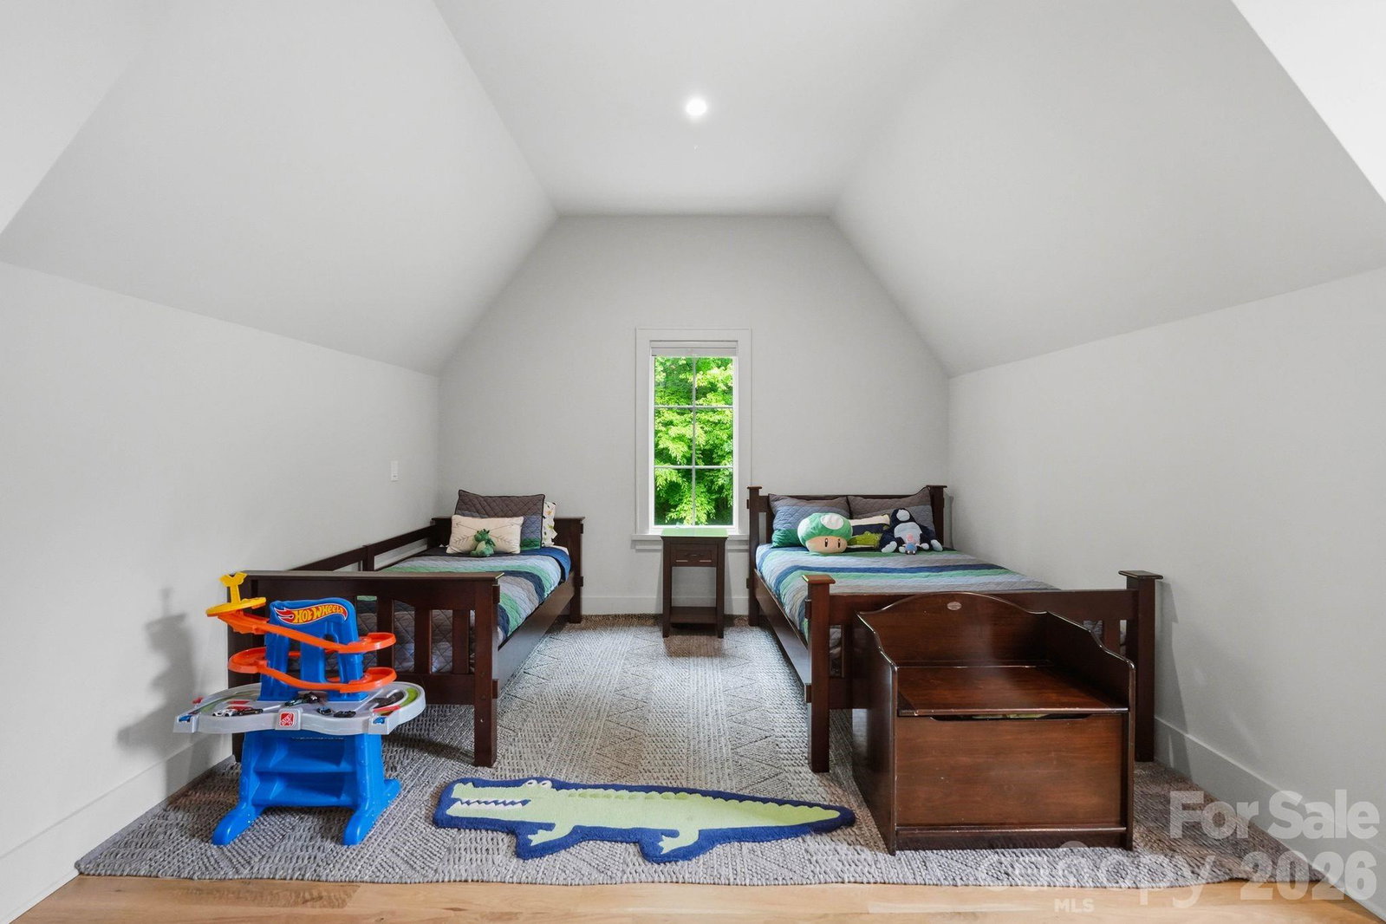
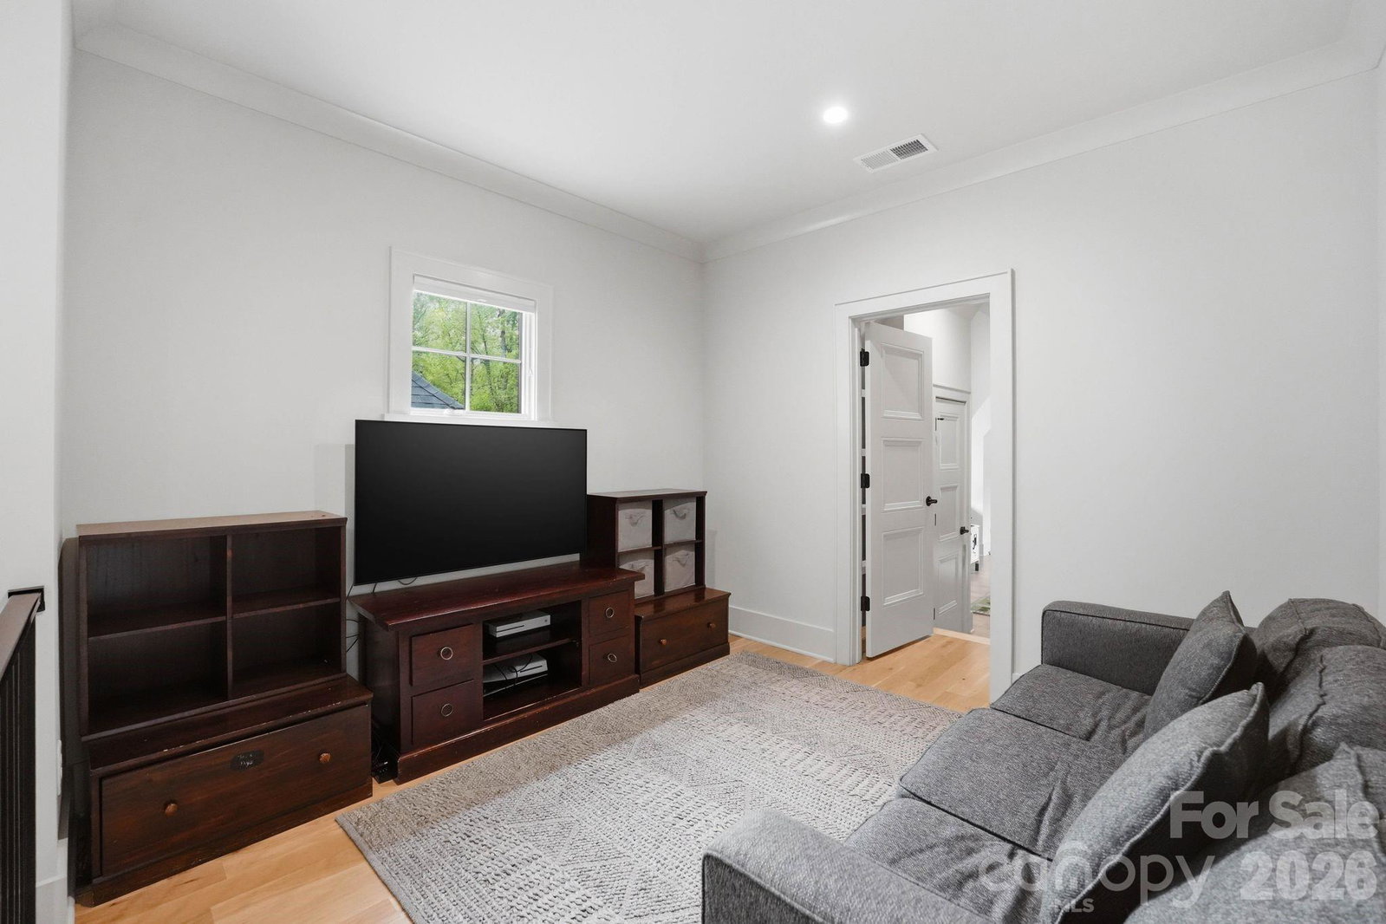
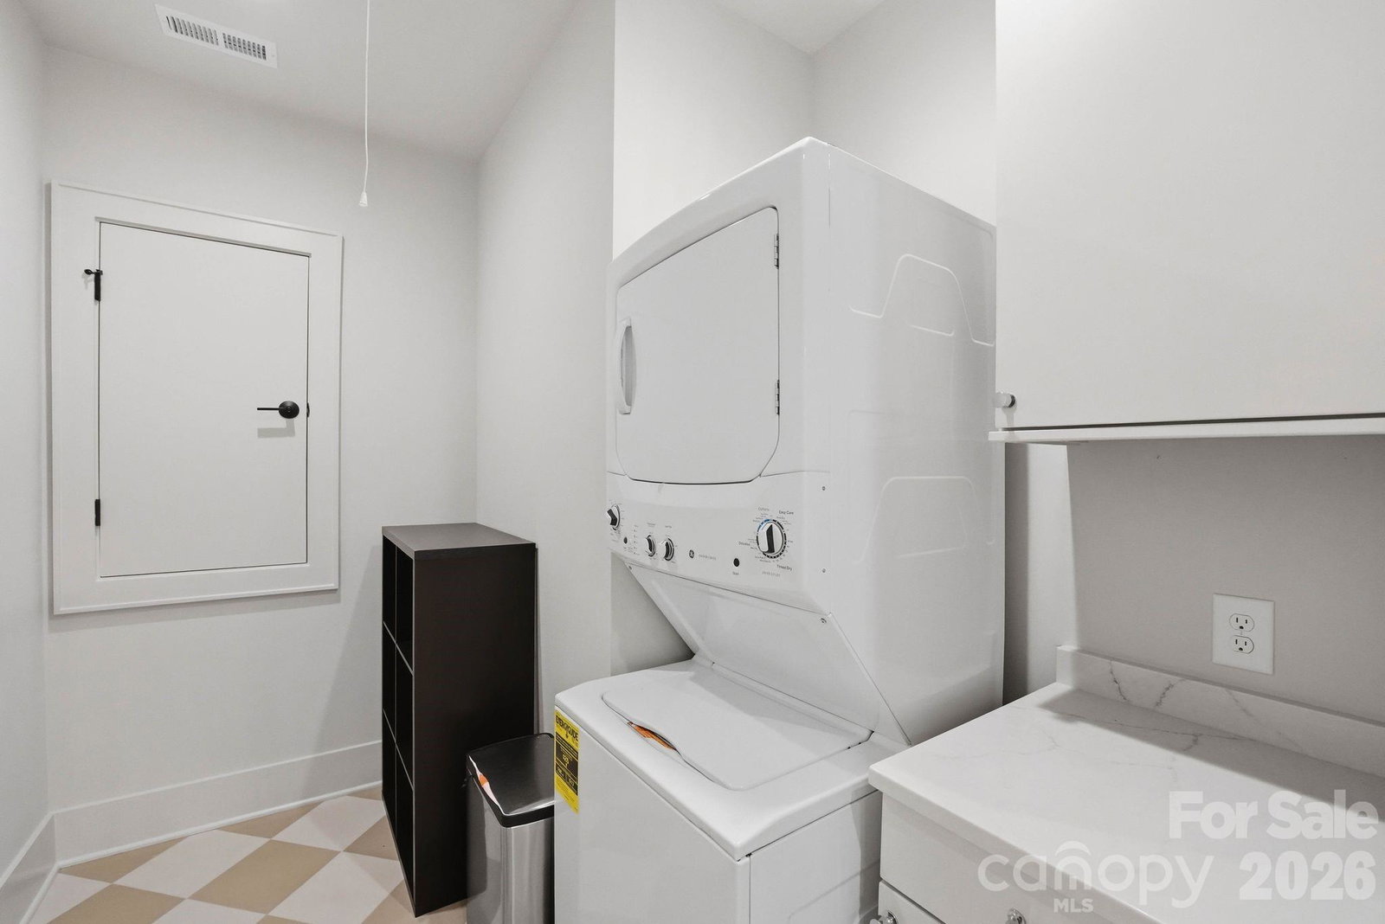
Stunning European-inspired custom home by Grandfather Homes, completed in 2023, located in the highly sought-after Chambery neighborhood. This exceptional 2 story residence with full basement offers 6,956 sq ft of thoughtfully designed living space on a 0.32-acre lot with 6 bedrooms, 5 full baths, and 2 half baths. The open-concept main level features soaring ceilings, refined architectural details, hardwood floors, and designer finishes throughout. The chef’s kitchen is equipped with quartz countertops, a large island, double ovens, and an expansive walk-in pantry with built-in refrigerator/freezer, coffee bar, and adjoining scullery with second sink, dishwasher, and additional storage. The main-level primary suite offers a spa-like bath and spacious walk-in closet. Additional highlights include two laundry rooms (main and upper), a mudroom, and custom closets throughout. Upstairs features generously sized bedrooms and well-appointed baths. The fully finished walk-out basement includes a private guest suite with en suite bath, fitness room, flex/media space, abundant storage, and a spacious living area with gas fireplace. Luxury vinyl plank flooring enhances durability in the lower level. Enjoy outdoor living on the covered deck with fireplace overlooking a fenced backyard with mature landscaping. Additional features include brick and stone exterior, side-load 2-car garage, and multiple fireplaces. Ideally located near Charlotte’s premier shopping, dining, and amenities.

Additional Information
- Subtype
- Residential
- Status
- ACTIVE
- Garage Spaces
- 2
- Lot Description
- Wooded
- Living Area
- 6,956
- Neighborhood
- Chambery
- Elementary School
- Sharon
- Middle School
- Carmel
- High School
- South Mecklenburg
- Style
- European
- Roof
- Architectural Shingle
- Foundation
- Basement
- Floors
- Tile, Vinyl, Wood
- Water
- City
- Sewer
- Public Sewer
- Appliances
- Bar Fridge, Dishwasher, Disposal, Double Oven, Dryer, Exhaust Fan, Exhaust Hood, Freezer, Gas Cooktop, Microwave, Refrigerator with Ice Maker, Self Cleaning Oven, Tankless Water Heater, Washer
- Basement
- Exterior Entry, Interior Entry, Partially Finished, Storage Space, Walk-Out Access
- Driveway
- Concrete, Paved
- Cooling
- Ceiling Fan(s), Central Air, Multi Units
- Water
- City
- Sewer
- Public Sewer
- Foundation
- Basement
- Roof
- Architectural Shingle
Find out how market changes are affecting your Upstate property value.
Type Your Address Below To Get Started
Mortgage Calculator
“ Based on information submitted to the MLS GRID as of . All data is obtained from various sources and may not have been verified by broker or MLS GRID. Supplied Open House Information is subject to change without notice. All information should be independently reviewed and verified for accuracy. Some IDX listings have been excluded from this website. Properties may or may not be listed by the office/agent presenting the information © 2026 Canopy MLS as distributed by MLS GRID”

Last Updated: