160 Whitney Boulevard Unit #31, Lake Lure, NC 28746
- $110,000
- 1
- BD
- 1
- BA
- 474
- SqFt






Listing courtesy of Weichert Realtors Mountain Executives. sherrit@mtnexecs.com
- List Price
- $110,000
- Price Change
- ▼ $5,000 1788387404
- Status
- ACTIVE
- MLS
- 4364801
- Building Name
- Apple Valley Villas
- Beds
- 1
- Baths
- 1
- Full Baths
- 1
- Style
- Traditional
- County
- Rutherford
- Neighborhood
- Rumbling Bald on Lake Lure
- Type
- Condo
- Year Built
- 1984
- Agent
- Sherri Tucker
Property Description
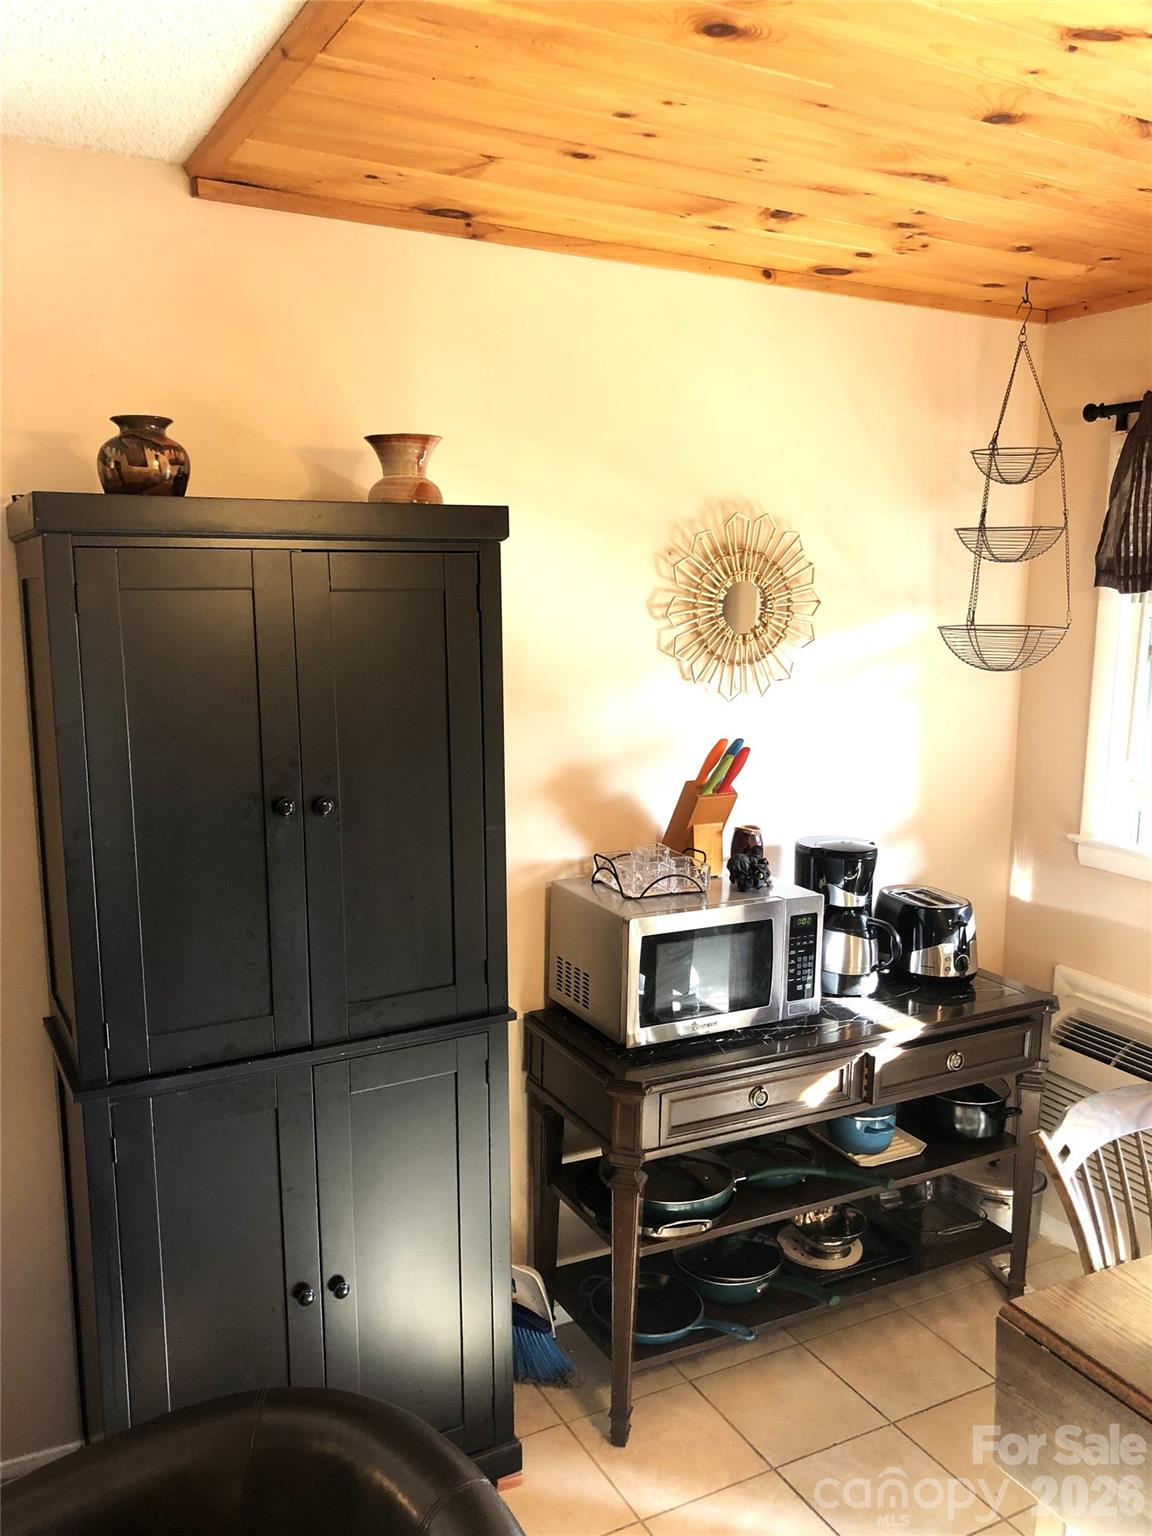
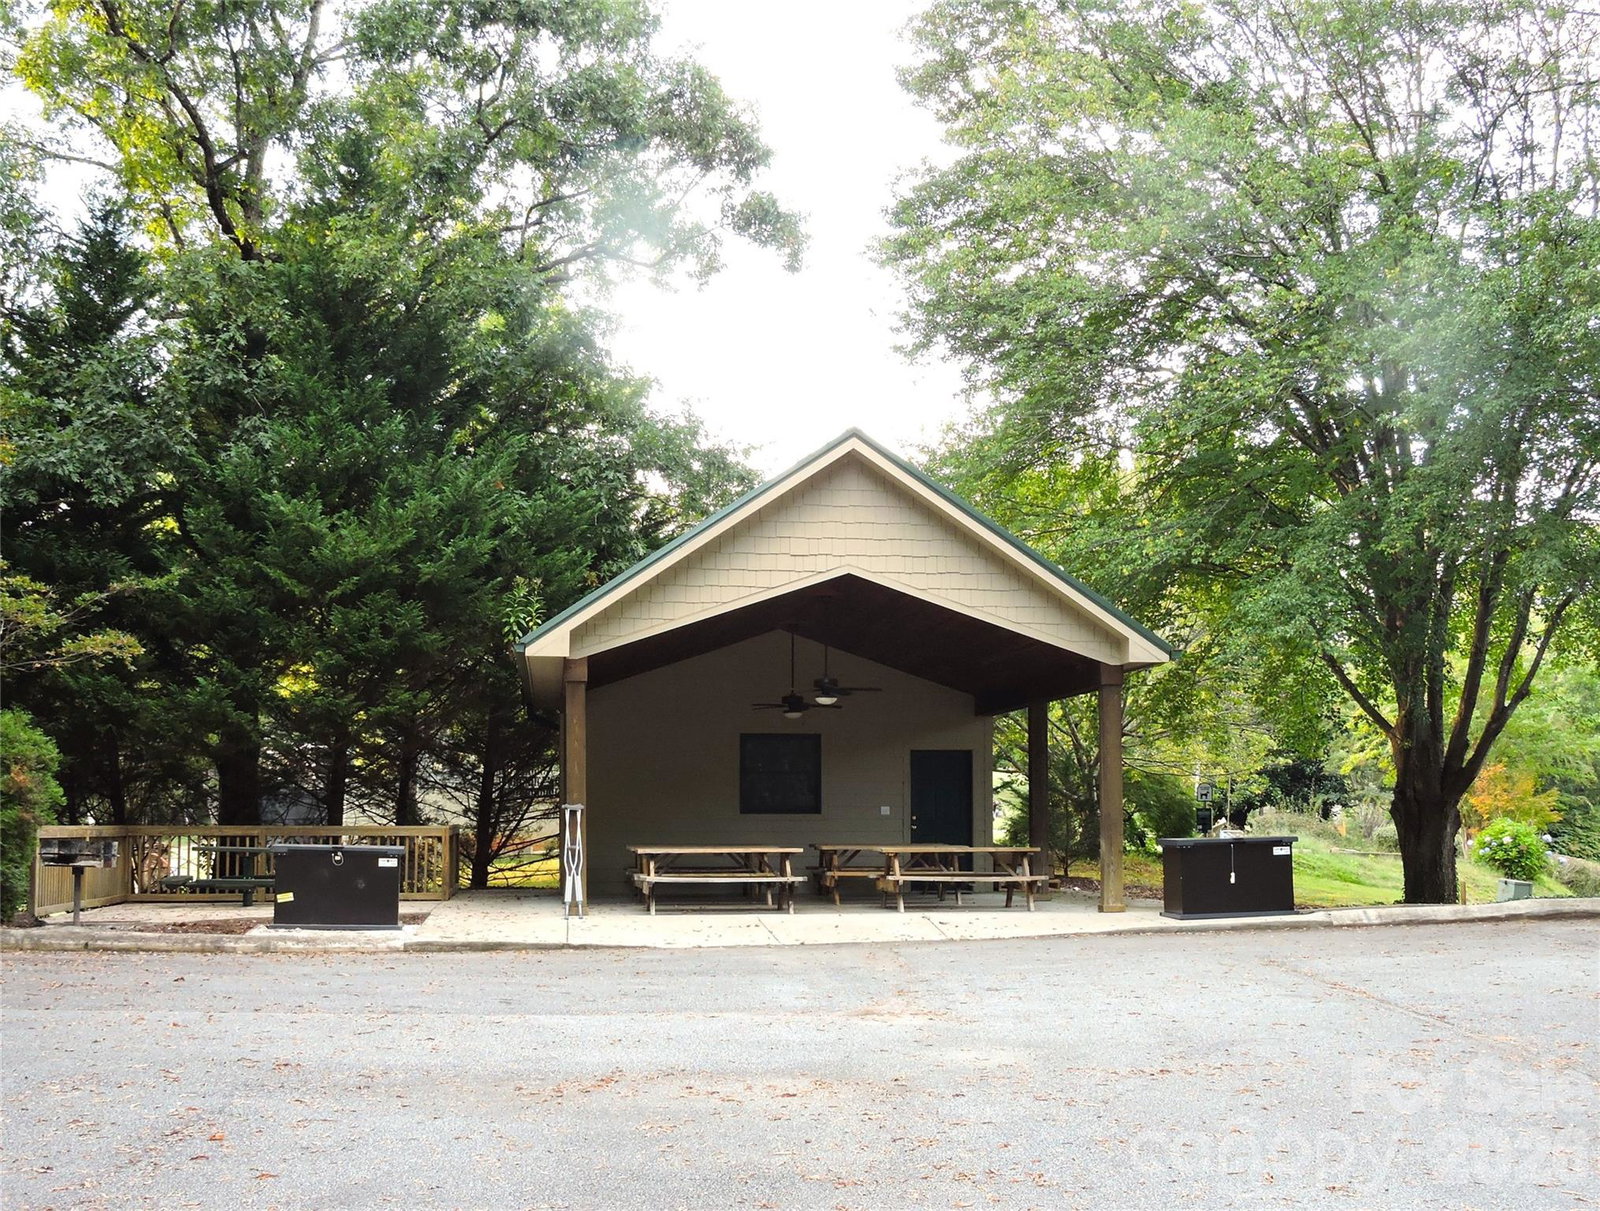
Well appointed 'turn-key' studio condo in Rumbling Bald At Lake Lure. Desirable end unit facing the woods on lower level. Wood & tile floors thru-out w/attractive yet subtle separation between KIT & open living/sleeping area w/wood ceiling over KIT. Living area has beautiful HWDs leading into BA vanity, w/tile flooring in shower/tub area. Comfy queen bed along w/a unique sleeper sofa that transitions into either 1 single or 2 single beds. Plenty of storage hideaways in furniture plus a fully functional KIT. Full size refrigerator, 4-burner electric stove & oven plus stand alone microwave. Kitchen table has 2 drop leaves to utilize space or extend out for additional seating. Sliding glass door leads to nice size deck overlooking mountains facing south & giving way for evening sunset glows. Outdoor curtains add a nice privacy touch when needed. Easy living/vacationing all while enjoying all that Rumbling Bald has to offer from golfing, water activities, hiking, tennis/pickleball & beach on Lake Lure.
/u.realgeeks.media/century21blackwell/c21-blackwell-logo.jpg)
Additional Information
- Subtype
- Residential
- Lot Description
- Level, Wooded
- Living Area
- 474
- Neighborhood
- Rumbling Bald on Lake Lure
- Elementary School
- Lake Lure Classical Academy
- Middle School
- Lake Lure Classical Academy
- High School
- Lake Lure Classical Academy
- Directions
- From Lake Lure; head east on Memorial Hwy (Hwy. 64/74) towards Rutherfordton. Turn left on Bills Creek Rd.; turn left on Buffalo Creek Rd; turn left on Whitney and just past gas station, veer right at entrance to Apple Valley Villas. At top of hill, turn left and building is last on the left. Unit #31 on lower left side.
- Style
- Traditional
- Roof
- Metal
- Foundation
- Crawl Space
- Floors
- Tile, Wood
- Water
- Community Well
- Sewer
- Septic Installed
- Appliances
- Electric Oven, Electric Range, Electric Water Heater, Microwave, Refrigerator
- Driveway
- Asphalt, Paved
- Cooling
- Electric, Wall Unit(s)
- Water
- Community Well
- Sewer
- Septic Installed
- Foundation
- Crawl Space
- Roof
- Metal
Mortgage Calculator
“ Based on information submitted to the MLS GRID as of . All data is obtained from various sources and may not have been verified by broker or MLS GRID. Supplied Open House Information is subject to change without notice. All information should be independently reviewed and verified for accuracy. Some IDX listings have been excluded from this website. Properties may or may not be listed by the office/agent presenting the information © 2026 Canopy MLS as distributed by MLS GRID”

Last Updated: