35 Alice Clement Lane, Asheville, NC 28803
- $499,000
- 3
- BD
- 3
- BA
- 2,190
- SqFt


Listing courtesy of The Hinton Realty Group. nick@thehintonrealtygroup.com
- List Price
- $499,000
- Price Change
- ▼ $16,000 1787435996
- Status
- ACTIVE UNDER CONTRACT
- MLS
- 4363133
- Beds
- 3
- Baths
- 3
- Full Baths
- 2
- Half Baths
- 1
- County
- Buncombe
- Neighborhood
- Alice Place
- Type
- Single Family Residential
- Year Built
- 2018
- Agent
- Nick Hinton
Property Description
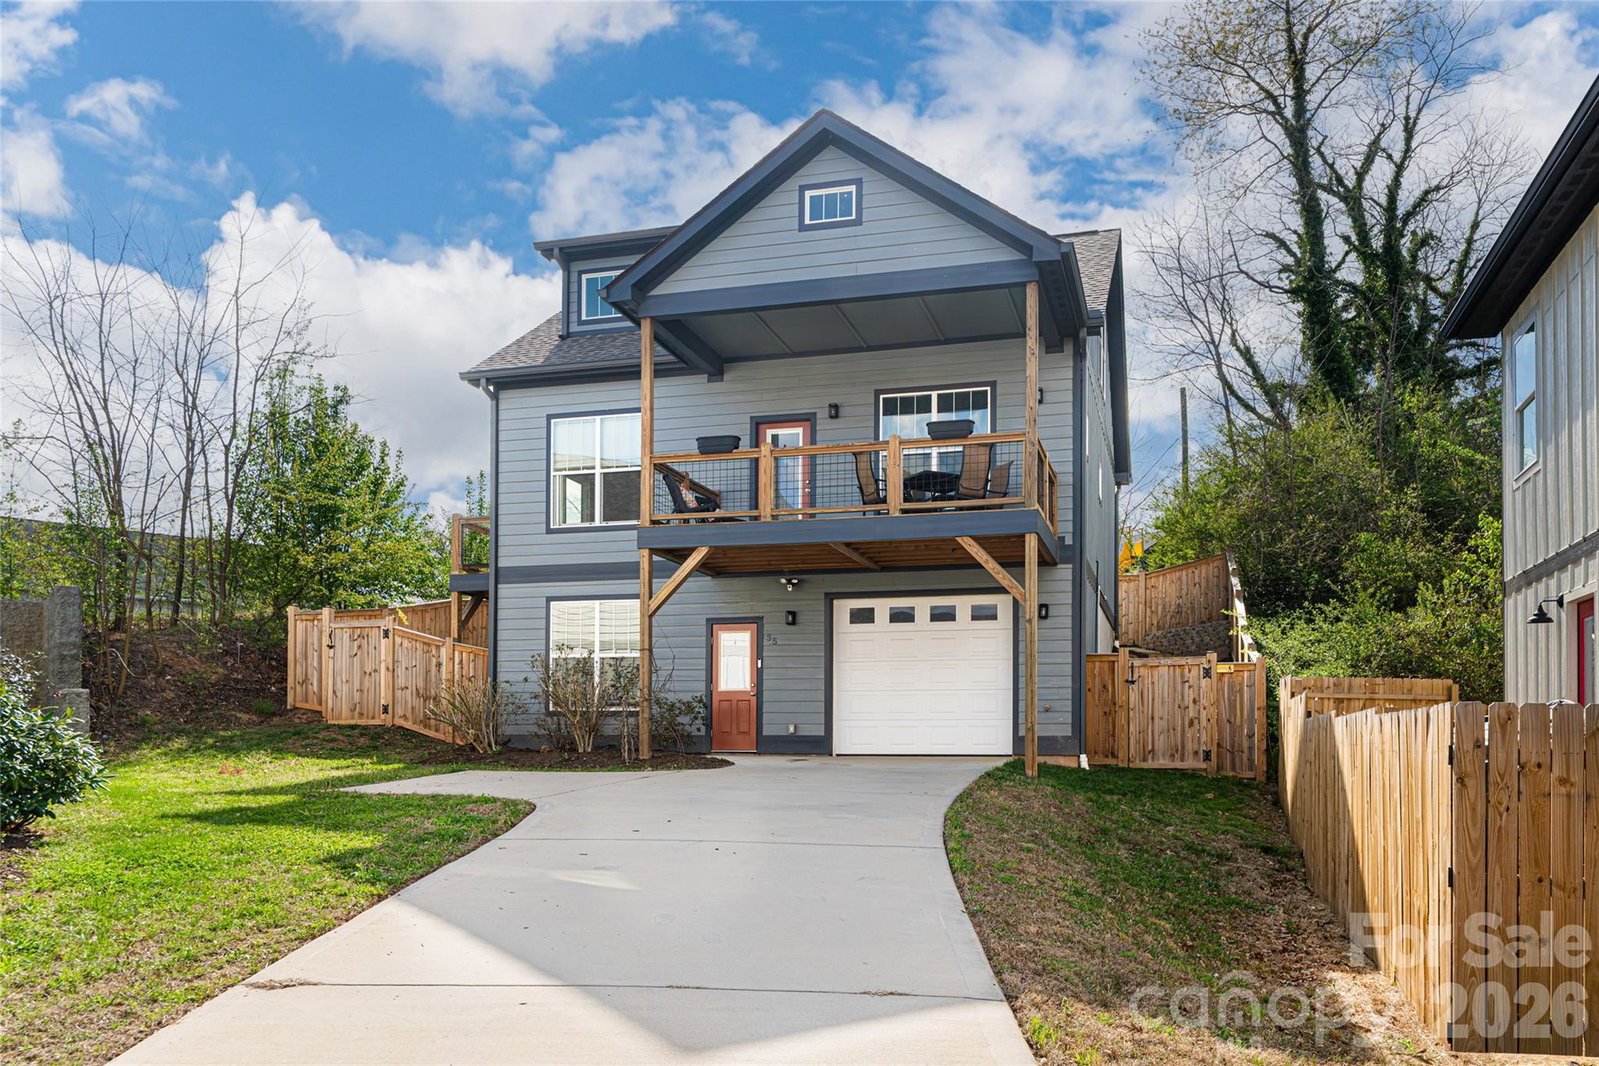
Tucked at the end of a low-traffic Oakley cul-de-sac, this well-designed home is a fantastic investment opportunity whether you’re a first-time buyer, an investor, or a parent seeking smarter student housing. Updated landscaping, a new retaining wall, and a fenced back area give it a clean, move-in ready feel with minimal upkeep. The location is unbeatable — minutes to downtown Asheville, Biltmore Village, the Blue Ridge Parkway, and easy interstate access, putting you close to everything the city has to offer. Inside, the open-concept living and kitchen area features a large island and a Bespoke Samsung induction range, perfect for entertaining or everyday living. Cozy up by the gas fireplace on cold winter nights, or host guests on the large main-level deck with beautiful mountain views. The primary suite includes its own private balcony, dual-sink ensuite, and a spacious walk-in closet — a true retreat. Two additional upstairs bedrooms and a full bath offer plenty of room for family, guests, or roommates. The fully finished lower level adds incredible versatility — whether you need a home office, gym, media room, or extra living space, it adapts to your lifestyle. For first-time buyers, this is a home you can truly grow into. For investors or college parents, the flexible layout and prime Asheville location offer strong potential in one of the Southeast’s most sought-after rental markets. The one-car garage rounds it out with extra storage for all your gear.
/u.realgeeks.media/century21blackwell/c21-blackwell-logo.jpg)
Additional Information
- Subtype
- Residential
- Status
- ACTIVE UNDER CONTRACT
- Garage Spaces
- 1
- Lot Description
- Cul-De-Sac, Hilly, Sloped, Views
- Living Area
- 2,190
- Neighborhood
- Alice Place
- Elementary School
- Oakley
- Middle School
- AC Reynolds
- High School
- AC Reynolds
- Zoning
- RM8
- Foundation
- Basement, Permanent
- Water
- City
- Sewer
- Public Sewer
- Appliances
- ENERGY STAR Qualified Washer, ENERGY STAR Qualified Dishwasher, ENERGY STAR Qualified Dryer, ENERGY STAR Qualified Refrigerator, Refrigerator with Ice Maker, Self Cleaning Oven, Washer/Dryer
- Basement
- Yes
- Driveway
- Concrete, Paved
- Cooling
- Central Air, Dual, Ductless, Zoned
- Water
- City
- Sewer
- Public Sewer
- Foundation
- Basement, Permanent
Mortgage Calculator
“ Based on information submitted to the MLS GRID as of . All data is obtained from various sources and may not have been verified by broker or MLS GRID. Supplied Open House Information is subject to change without notice. All information should be independently reviewed and verified for accuracy. Some IDX listings have been excluded from this website. Properties may or may not be listed by the office/agent presenting the information © 2026 Canopy MLS as distributed by MLS GRID”

Last Updated: