4 Smokey Mountain Drive, Swannanoa, NC 28778
- $450,000
- 3
- BD
- 3
- BA
- 1,964
- SqFt




Listing courtesy of Real Broker, LLC. katie.peakproperties@gmail.com
- List Price
- $450,000
- Price Change
- ▼ $49,000 1784227996
- Status
- ACTIVE
- MLS
- 4362621
- Beds
- 3
- Baths
- 3
- Full Baths
- 3
- County
- Buncombe
- Neighborhood
- Smoky Mountain Estates
- Type
- Single Family Residential
- Year Built
- 1990
- Agent
- Katie Cassidy
Property Description
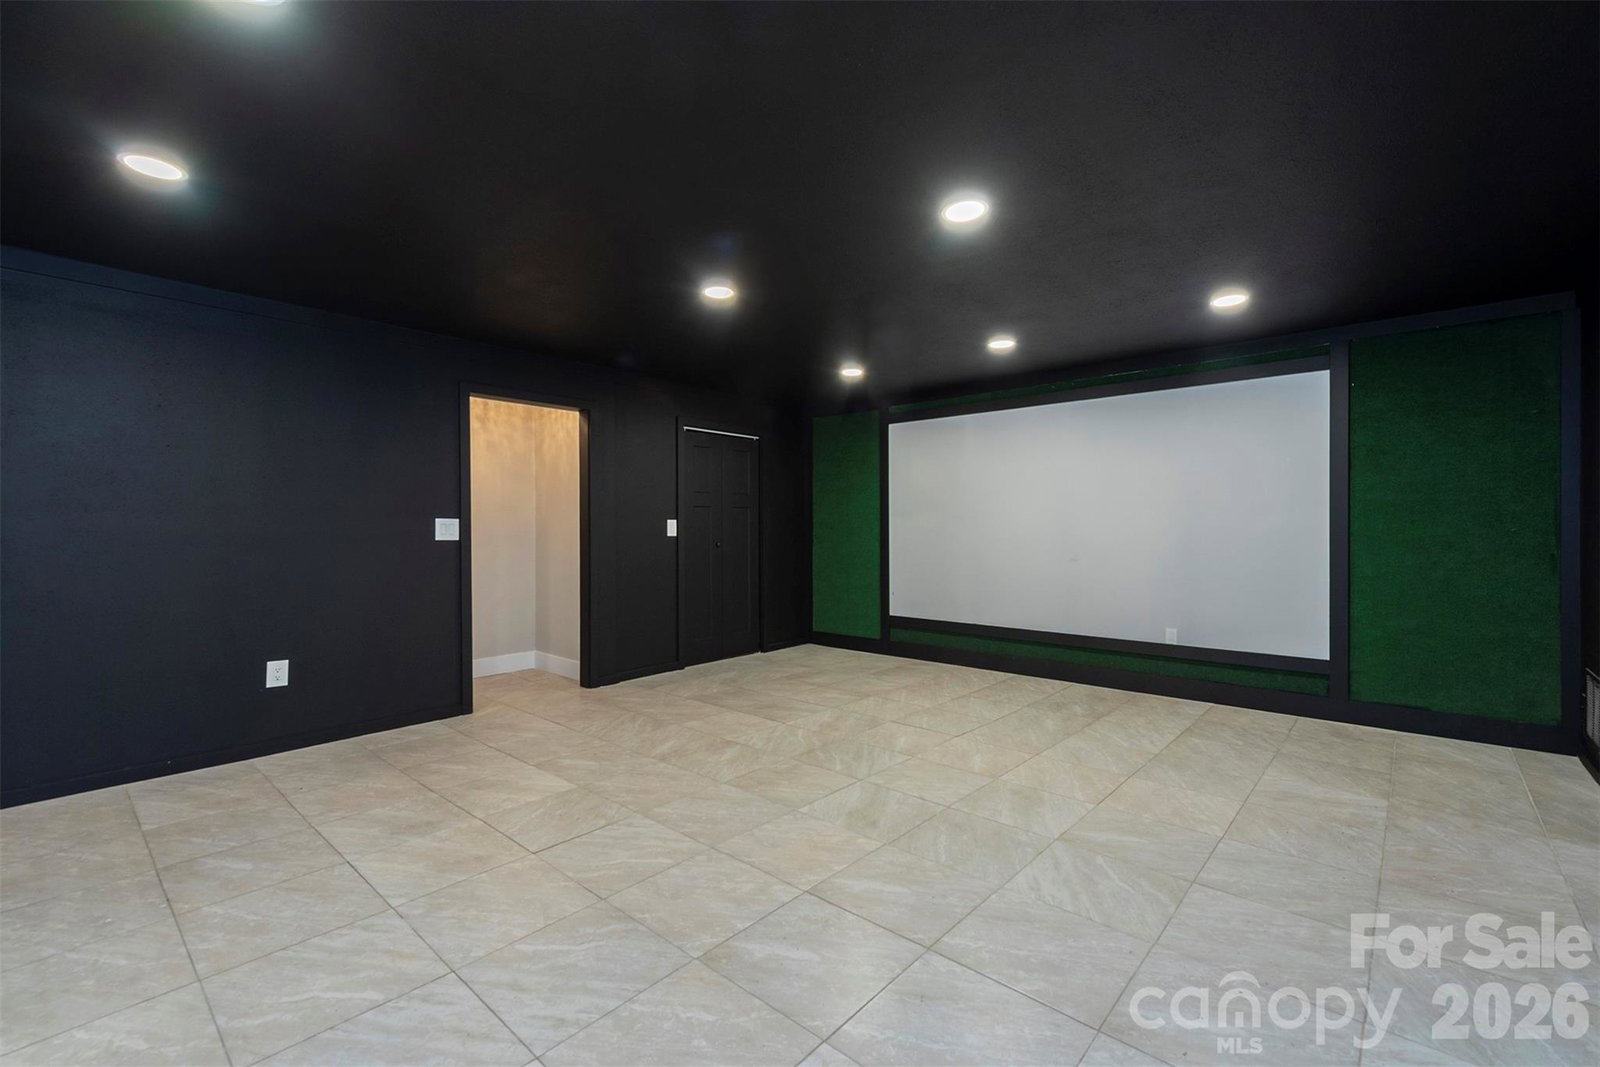
Tucked away on a private 0.68-acre lot, this fully updated home blends comfort, space, and everyday convenience. Offering 3 bedrooms, 3 bathrooms, and nearly 2,000 square feet, the layout feels both functional and welcoming. The main level showcases an open kitchen and living area with vaulted ceilings, filling the space with natural light and an airy, expansive feel. The kitchen has been fully renovated with new cabinetry, and all bathrooms along with the flooring throughout the home have been updated for a fresh, modern finish. Downstairs, the finished basement provides added flexibility with a second living room or TV space, a dedicated office, and extra storage. A one-car garage plus additional storage areas give you plenty of room for tools, recreational gear, or hobbies. Outside, a brand-new back deck stretches the full length of the home and overlooks a peaceful wooded backdrop. The yard combines usable grassy areas with natural surroundings, and even includes an existing play set. Set in a quiet Swannanoa community with city water and sewer, the home offers convenient access to both Asheville and Black Mountain while still maintaining a secluded, tucked-away feel.
/u.realgeeks.media/century21blackwell/c21-blackwell-logo.jpg)
Additional Information
- Subtype
- Residential
- Status
- ACTIVE
- Garage Spaces
- 1
- Lot Description
- Hilly, Level, Wooded
- Living Area
- 1,964
- Neighborhood
- Smoky Mountain Estates
- Elementary School
- WD Williams
- Middle School
- Charles D Owen
- High School
- Charles D Owen
- Directions
- From Biltmore Ave, take I-40 East to Exit 55. Turn left onto Porters Cove Rd, then right onto US-70 East. After about 1 mile, turn left onto Warren Wilson Rd. Continue for 2.6 miles, then turn left onto Bee Tree Rd. Finally, turn right onto Smokey Mountain Dr to reach your destination.
- Roof
- Architectural Shingle
- Foundation
- Basement
- Floors
- Tile, Vinyl
- Water
- City
- Sewer
- Public Sewer
- Appliances
- Dishwasher, Disposal, Electric Range, Refrigerator
- Basement
- Yes
- Driveway
- Asphalt, Paved
- Cooling
- Heat Pump
- Water
- City
- Sewer
- Public Sewer
- Foundation
- Basement
- Roof
- Architectural Shingle
Mortgage Calculator
“ Based on information submitted to the MLS GRID as of . All data is obtained from various sources and may not have been verified by broker or MLS GRID. Supplied Open House Information is subject to change without notice. All information should be independently reviewed and verified for accuracy. Some IDX listings have been excluded from this website. Properties may or may not be listed by the office/agent presenting the information © 2026 Canopy MLS as distributed by MLS GRID”

Last Updated: