839 Drummond Avenue, Charlotte, NC 28205
- $1,485,000
- 6
- BD
- 5
- BA
- 4,665
- SqFt






Listing courtesy of Genevieve Williams Real Estate LLC. ryan@gwclt.com
- List Price
- $1,485,000
- Price Change
- ▼ $10,000 1785949489
- Status
- ACTIVE UNDER CONTRACT
- MLS
- 4349252
- Beds
- 6
- Baths
- 5
- Full Baths
- 4
- Half Baths
- 1
- Style
- Arts and Crafts
- County
- Mecklenburg
- Neighborhood
- Villa Heights
- Type
- Single Family Residential
- Year Built
- 2025
- Agent
- Ryan Meeuwsen
Property Description
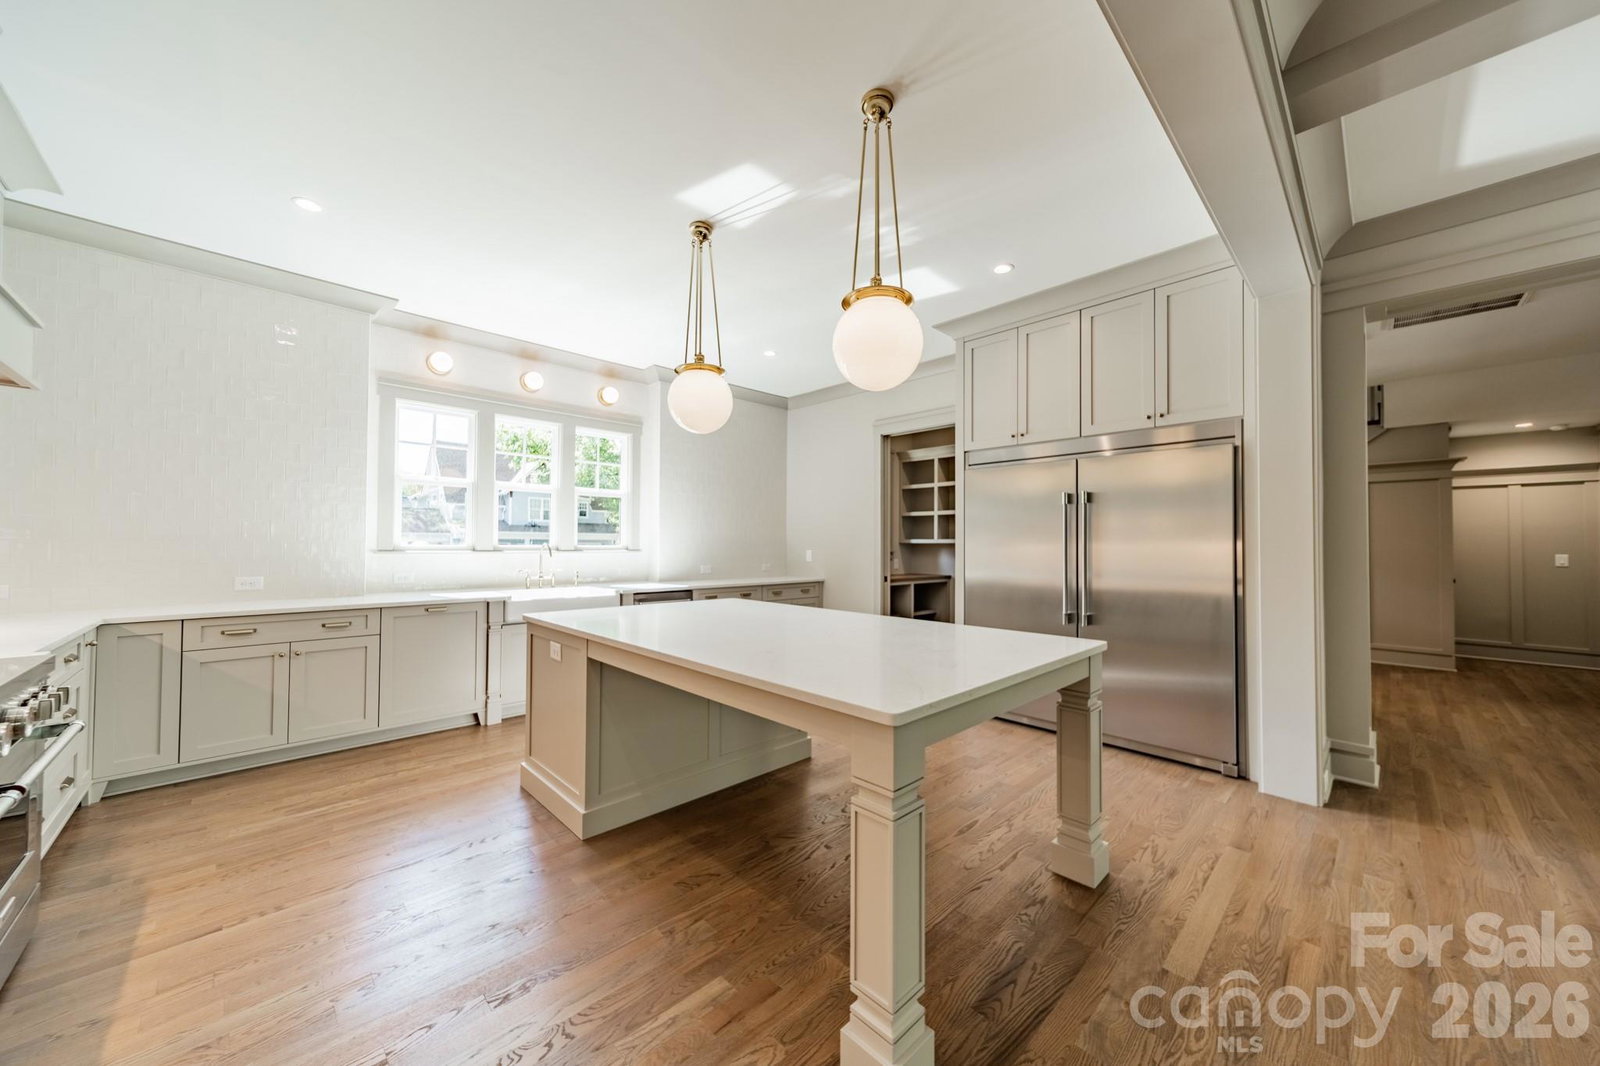
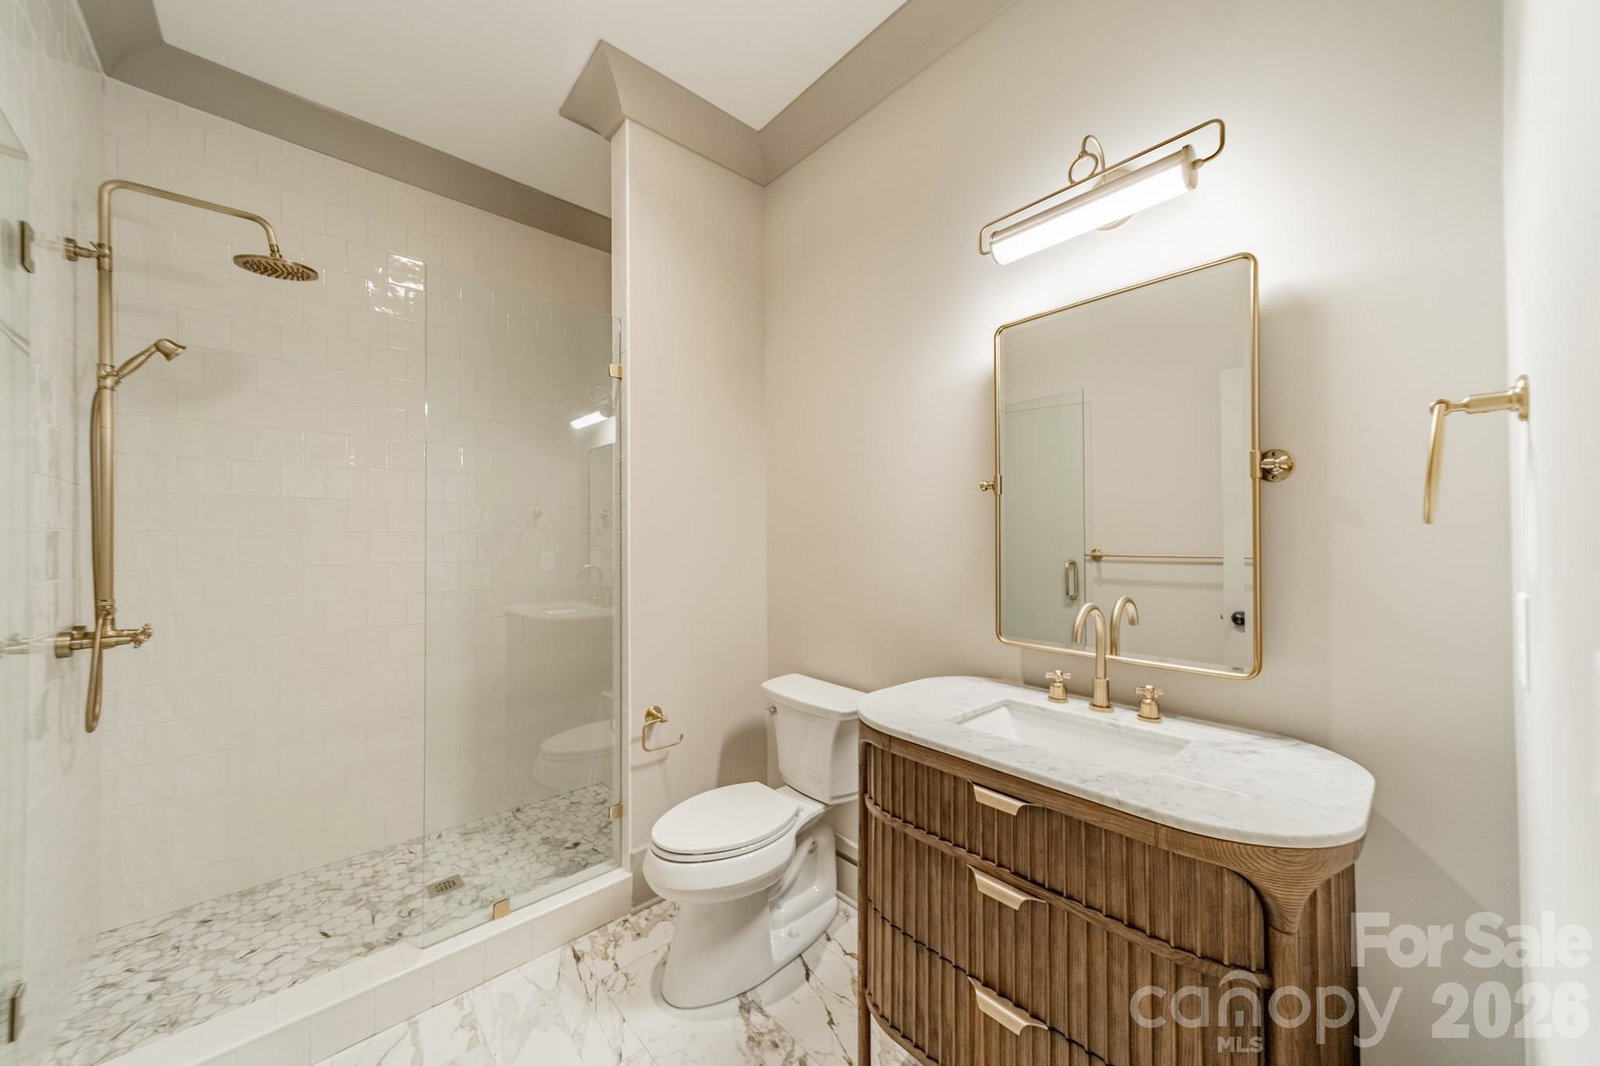
Welcome to 839 Drummond Ave — a beautiful craftsman home nestled in vibrant Villa Heights, just a short walk though "Pinckney Pass" to local shops, dining, and entertainment. A modern interpretation of the classic Arts & Crafts style. In addition to the first and second floors this home features a thoughtfully designed walkout lower level featuring 2 bedrooms, 1 bath, a full kitchen, dining area, and family room, providing endless flexibility for a live/work setup, guest suite, studio, Au Pair Suite or rental opportunity. Park-like rear yard with charming bridge over small creek area. Experience the perfect balance of modern comfort and traditional charm in one of Charlotte’s most dynamic neighborhoods.
/u.realgeeks.media/century21blackwell/c21-blackwell-logo.jpg)
Additional Information
- Subtype
- Residential
- Status
- ACTIVE UNDER CONTRACT
- Living Area
- 4,665
- Neighborhood
- Villa Heights
- Elementary School
- Unspecified
- Middle School
- Unspecified
- High School
- Unspecified
- Directions
- From Uptown, take North Davidson Northeast, take a right on E 25th St, left on Pinckney, right on Drummond. Continue to 839 Drummond, on your left.
- Style
- Arts and Crafts
- Roof
- Architectural Shingle
- Foundation
- Basement
- Floors
- Wood
- Water
- City
- Sewer
- Public Sewer
- Appliances
- Convection Oven, Dishwasher, Disposal, Double Oven, Exhaust Fan, Exhaust Hood, Freezer, Gas Cooktop, Oven, Plumbed For Ice Maker, Refrigerator, Refrigerator with Ice Maker, Self Cleaning Oven, Tankless Water Heater
- Basement
- Yes
- Driveway
- Concrete, Paved
- Cooling
- Central Air
- Water
- City
- Sewer
- Public Sewer
- Foundation
- Basement
- Roof
- Architectural Shingle
Mortgage Calculator
“ Based on information submitted to the MLS GRID as of . All data is obtained from various sources and may not have been verified by broker or MLS GRID. Supplied Open House Information is subject to change without notice. All information should be independently reviewed and verified for accuracy. Some IDX listings have been excluded from this website. Properties may or may not be listed by the office/agent presenting the information © 2026 Canopy MLS as distributed by MLS GRID”

Last Updated: