6500 Burkemont Road, Morganton, NC 28655
- $899,900
- 3
- BD
- 3
- BA
- 2,845
- SqFt




Listing courtesy of RE/MAX Prestige Legacy. kevincastrorealestate@gmail.com
- List Price
- $899,900
- Price Change
- ▼ $30,000 1785906111
- Status
- ACTIVE
- MLS
- 4336098
- Beds
- 3
- Baths
- 3
- Full Baths
- 3
- Style
- Cabin
- County
- Burke
- Neighborhood
- No Neighborhood
- Type
- Single Family Residential
- Year Built
- 2002
- Agent
- Kevin Castro
Property Description
This home is returning to the market after a strategic reset, relaunching with dramatically improved professional photography, refined presentation, and a pricing position that properly reflects its true value. This relaunch represents a fresh start, elevated visuals, and a renewed opportunity to experience the home as it was always meant to be seen. Experience million dollar views from this one of a kind mountain retreat perched atop Burkemont Mtn on a private 3.67 acre setting. This sleek, modern black cabin offers 3 bedrooms, 3 full baths, and 2,845 square feet of living space, all designed to capture jaw dropping panoramic vistas that stretch for miles, including a rare sightline to Lake James. Step onto the expansive wraparound porch, updated with premium Trex composite decking and brand new cable railing, and take in the breathtaking views from every angle. A freshly paved asphalt driveway and professional landscaping frame the home perfectly, while the new metal roof complements the exterior’s bold design. Inside, fresh, tasteful paint enhances the upscale feel, making this home the ultimate luxury mountain getaway. You will truly feel on top of the world at this private escape. Opportunities like this are exceptionally rare. Whether as a full time residence or a high end short term rental, this property delivers an unforgettable mountain retreat lifestyle.
/u.realgeeks.media/century21blackwell/c21-blackwell-logo.jpg)
Additional Information
- Subtype
- Residential
- Status
- ACTIVE
- Lot Description
- Adjoins Forest, Cleared, Private, Sloped, Views
- Living Area
- 2,845
- Neighborhood
- No Neighborhood
- Elementary School
- Salem
- Middle School
- Liberty
- High School
- Patton
- Zoning
- RMU
- Directions
- Please use GPS and look for Black Yard Sign.
- Style
- Cabin
- Roof
- Metal
- Foundation
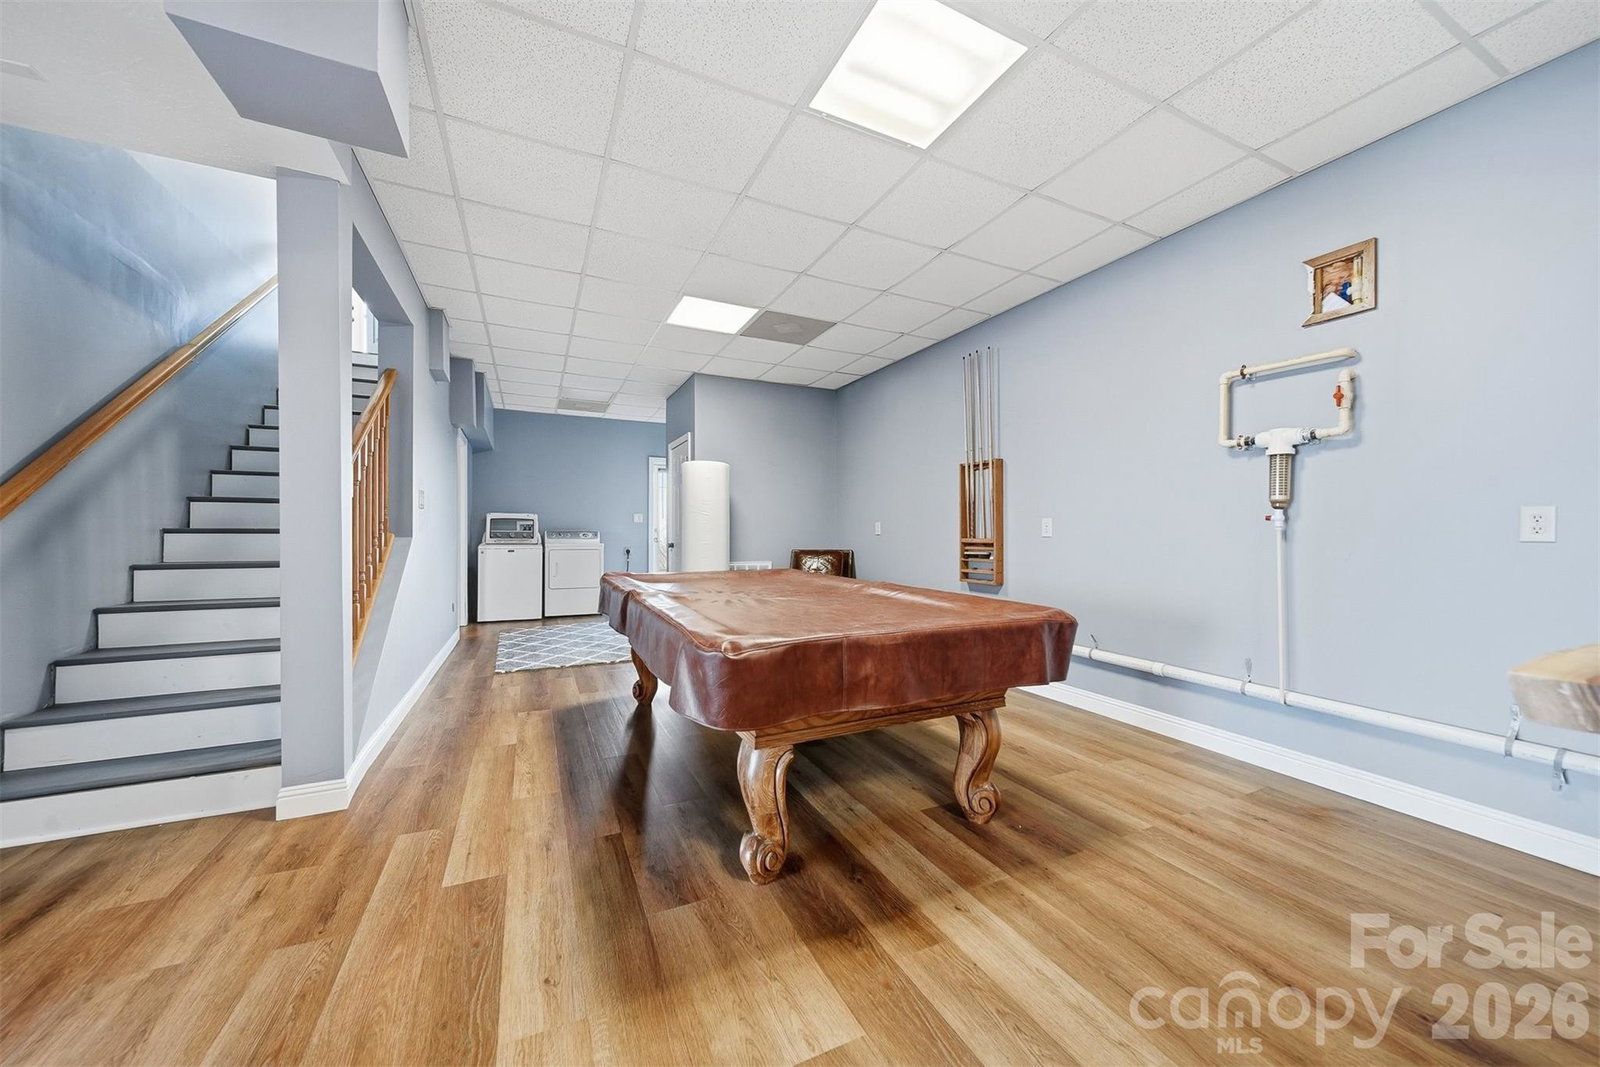
- Basement
- Floors
- Tile, Wood
- Water
- Well
- Sewer
- Septic Installed
- Appliances
- Dishwasher, Electric Range, Refrigerator
- Basement
- Yes
- Driveway
- Asphalt, Paved
- Cooling
- Central Air, Heat Pump
- Water
- Well
- Sewer
- Septic Installed
- Foundation
- Basement
- Roof
- Metal
Mortgage Calculator
“ Based on information submitted to the MLS GRID as of . All data is obtained from various sources and may not have been verified by broker or MLS GRID. Supplied Open House Information is subject to change without notice. All information should be independently reviewed and verified for accuracy. Some IDX listings have been excluded from this website. Properties may or may not be listed by the office/agent presenting the information © 2026 Canopy MLS as distributed by MLS GRID”

Last Updated: