28 Foxberry Drive, Arden, NC 28704
- $399,900
- 3
- BD
- 3
- BA
- 2,032
- SqFt




Listing courtesy of Corcoran HM Properties. 828-424-0195
- List Price
- $399,900
- Price Change
- ▼ $20,000 1783026060
- Status
- ACTIVE
- MLS
- 4310147
- Beds
- 3
- Baths
- 3
- Full Baths
- 2
- Half Baths
- 1
- Style
- Transitional
- County
- Buncombe
- Neighborhood
- Hunters Trace
- Type
- Single Family Residential
- Year Built
- 1993
- Agent
- Randall Blankenship
Property Description
Welcome to your dream home nestled in the highly desirable Hunters Trace community, where location truly is everything! This charming residence offers unparalleled convenience to dining, shopping, recreation, and entertainment, making it the perfect spot for a vibrant lifestyle. Imagine being just 8 minutes from the airport, 12 minutes to Biltmore Park, and only a short 25-minute drive to the captivating downtown Asheville or Hendersonville. Rest easy knowing this home sustained no damage from Hurricane Helene and comes with the added advantage of no city taxes. Enjoy the many perks of community living with a low monthly fee of $92, which grants access to amenities like a refreshing pool, welcoming clubhouse, and well-maintained tennis courts—creating the ideal blend of comfort and recreation. This quiet, well-established neighborhood is designed with your safety and convenience in mind, complete with streetlights and speed bumps. Inside, discover a thoughtfully designed split bedroom floor plan that emphasizes both privacy and functionality. Step outside to two spacious decks at the rear of the home, perfect for entertaining guests or enjoying peaceful mornings with a cup of coffee. Cozy up by the gas fireplaces on both the main level and basement, adding warmth and ambiance to your living space. This well-kept home is ready for you to move in and make it your own. Don’t miss the opportunity to call this beautiful property your home in a community that truly has it all! Seller offering 2-10 Home Warranty with acceptable offer.
/u.realgeeks.media/century21blackwell/c21-blackwell-logo.jpg)
Additional Information
- Subtype
- Residential
- Status
- ACTIVE
- Garage Spaces
- 2
- Lot Description
- Rolling Slope, Wooded
- Living Area
- 2,032
- Neighborhood
- Hunters Trace
- Elementary School
- Avery's Creek/Koontz
- Middle School
- Valley Springs
- High School
- T.C. Roberson
- Style
- Transitional
- Roof
- Architectural Shingle
- Foundation
- Basement
- Floors
- Carpet, Wood
- Water
- City
- Sewer
- Public Sewer
- Appliances
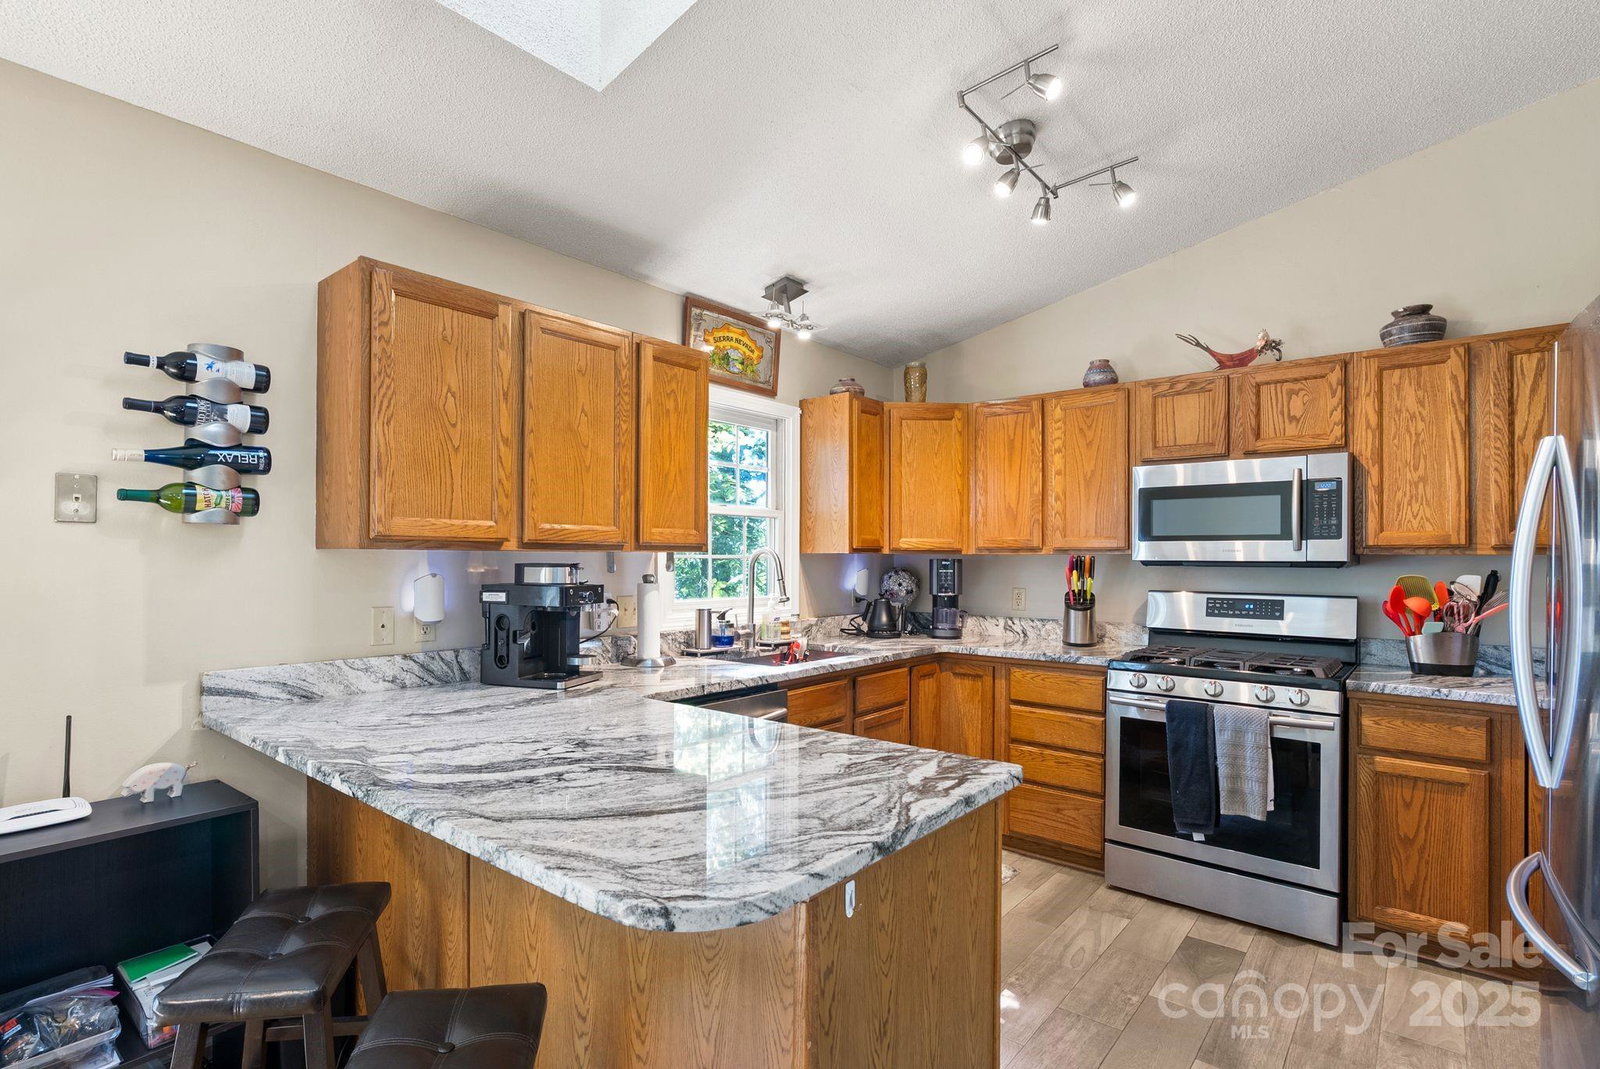
- Dishwasher, Disposal, Gas Range, Gas Water Heater, Microwave, Refrigerator with Ice Maker, Washer/Dryer
- Basement
- Yes
- Driveway
- Concrete, Paved
- Cooling
- Central Air
- Water
- City
- Sewer
- Public Sewer
- Foundation
- Basement
- Roof
- Architectural Shingle
Mortgage Calculator
“ Based on information submitted to the MLS GRID as of . All data is obtained from various sources and may not have been verified by broker or MLS GRID. Supplied Open House Information is subject to change without notice. All information should be independently reviewed and verified for accuracy. Some IDX listings have been excluded from this website. Properties may or may not be listed by the office/agent presenting the information © 2026 Canopy MLS as distributed by MLS GRID”

Last Updated: