126 Sleeping Bear Lane, Lake Lure, NC 28746
- $629,000
- 3
- BD
- 2
- BA
- 1,560
- SqFt




Listing courtesy of Team Cleary Real Estate Inc. TeamClearyWNC@gmail.com
- List Price
- $629,000
- Price Change
- ▼ $20,000 1779557703
- Status
- ACTIVE UNDER CONTRACT
- MLS
- 4276702
- Beds
- 3
- Baths
- 2
- Full Baths
- 2
- County
- Rutherford
- Neighborhood
- Rumbling Bald on Lake Lure
- Type
- Single Family Residential
- Year Built
- 1966
- Agent
- Wes Cleary
Property Description
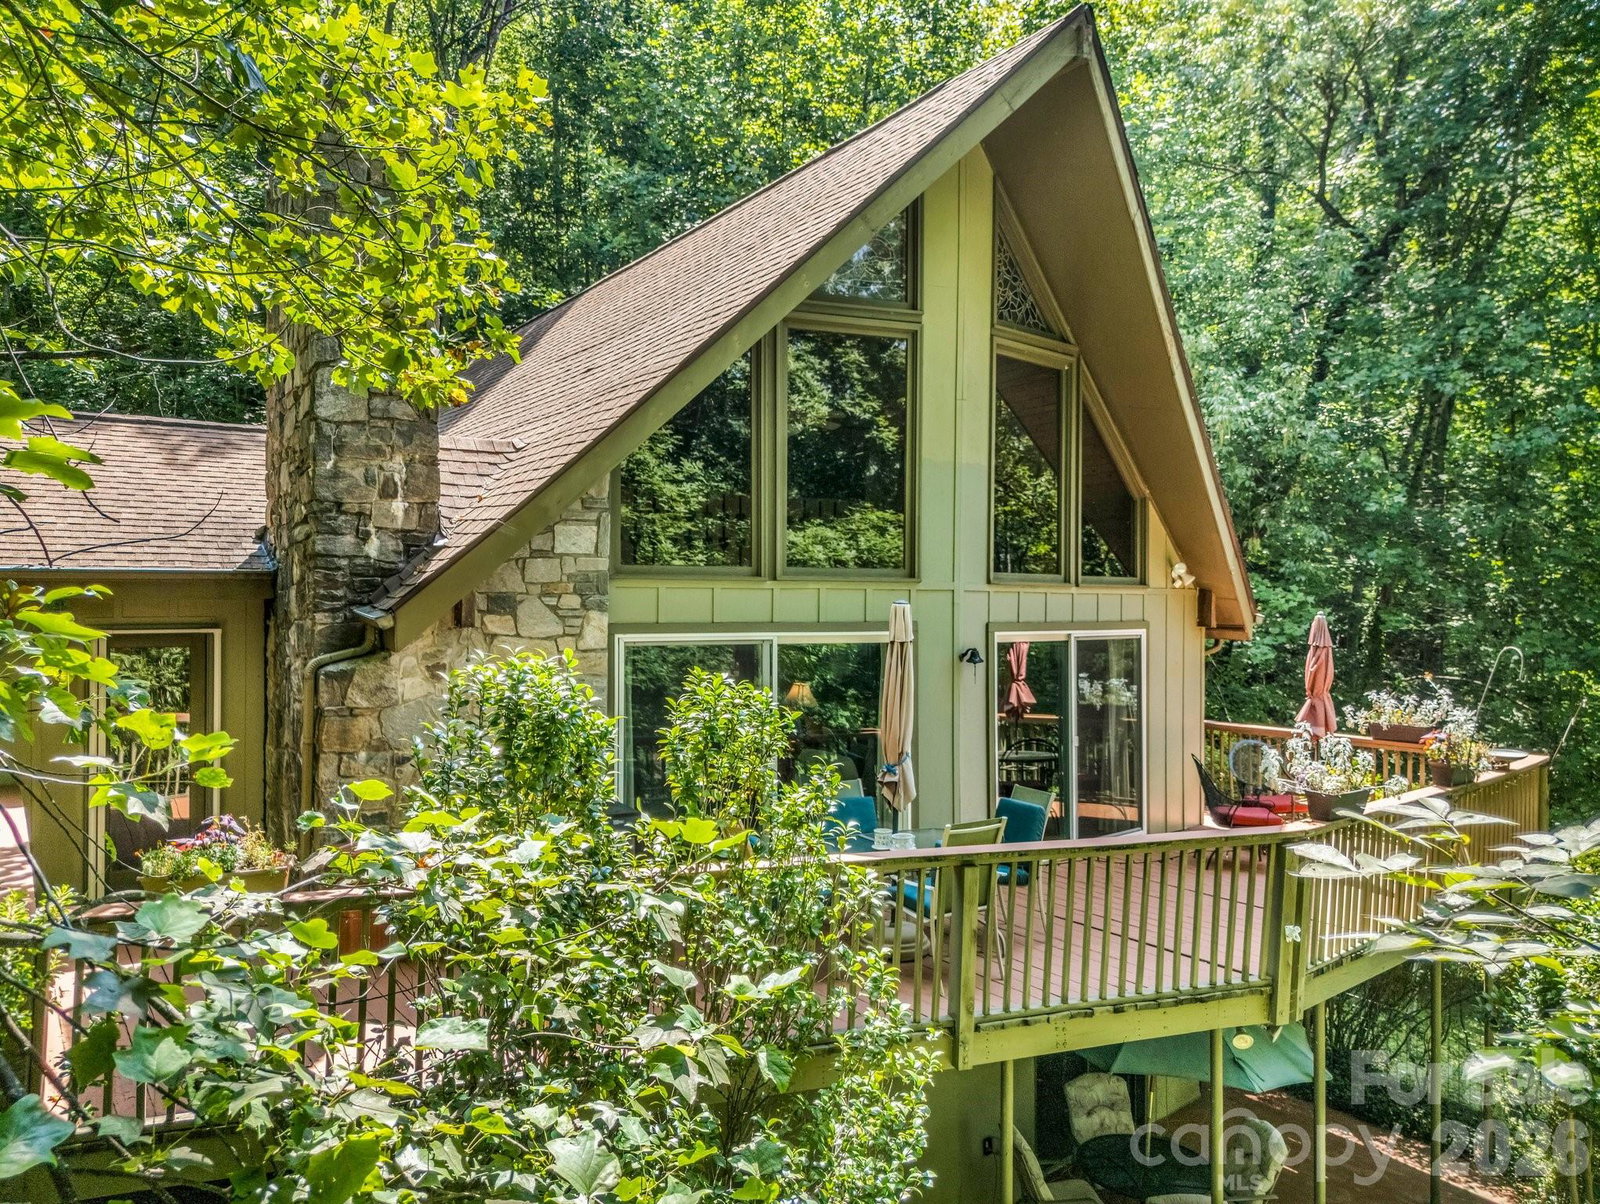
Scenic views of Bald Mountain Lake and mountains from this charming lakefront cottage w its own private dock. Beautifully remodeled kitchen! New cabinets offer abundant & efficient storage with front-load washer and dryer neatly tucked inside the cabinets. Granite counters & a breakfast bar/island provide tons of workspace. Open concept great room with a vaulted ceiling, stunning stone wood-burning fireplace, and floor-to-ceiling windows bring in the natural surroundings and views. Two cozy bedrooms and two full bathrooms on the main level. An additional guest room and loft area overlook the great room. Expansive rear deck and a hot tub sits on the side deck. The unfinished basement has another washer and dryer, separate storage room, and potential for add'l living space. Easy pathway down to your own private lakefront dock + access to Rumbling Bald extensive amenities, including a private beach & Lake Lure. Priced to allow for any desired updates to suit your unique style.
/u.realgeeks.media/century21blackwell/c21-blackwell-logo.jpg)
Additional Information
- Subtype
- Residential
- Status
- ACTIVE UNDER CONTRACT
- Lot Description
- Views, Waterfront
- Living Area
- 1,560
- Neighborhood
- Rumbling Bald on Lake Lure
- Elementary School
- Lake Lure Classical Academy
- Middle School
- Lake Lure Classical Academy
- High School
- Lake Lure Classical Academy
- Directions
- From Highway 64/74 take Bills Creek Road to left on Buffalo Creek Road. Follow down to the lake where Buffalo Creek bears to the right and go past the main entrance to Rumbling Bald. Continue to Sleeping Bear Lane on your left and follow to 126, on your right. See sign.
- Roof
- Architectural Shingle
- Foundation
- Basement
- Floors
- Carpet, Laminate, Tile, Wood
- Water
- Community Well
- Sewer
- Septic Installed
- Appliances
- Convection Oven, Dishwasher, Disposal, Dryer, Electric Range, Electric Water Heater, Microwave, Plumbed For Ice Maker, Refrigerator with Ice Maker, Self Cleaning Oven, Washer, Washer/Dryer
- Basement
- Yes
- Driveway
- Asphalt, Stone, Paved
- Cooling
- Heat Pump
- Water
- Community Well
- Sewer
- Septic Installed
- Foundation
- Basement
- Roof
- Architectural Shingle
Mortgage Calculator
“ Based on information submitted to the MLS GRID as of . All data is obtained from various sources and may not have been verified by broker or MLS GRID. Supplied Open House Information is subject to change without notice. All information should be independently reviewed and verified for accuracy. Some IDX listings have been excluded from this website. Properties may or may not be listed by the office/agent presenting the information © 2026 Canopy MLS as distributed by MLS GRID”

Last Updated: