219 Highland Heights, Lake Lure, NC 28746
- $949,000
- 4
- BD
- 4
- BA
- 2,732
- SqFt




Listing courtesy of Team Cleary Real Estate Inc. TeamClearyWNC@gmail.com
- List Price
- $949,000
- Price Change
- ▼ $50,000 1779912121
- Status
- ACTIVE
- MLS
- 4172812
- Beds
- 4
- Baths
- 4
- Full Baths
- 3
- Half Baths
- 1
- County
- Rutherford
- Neighborhood
- Rumbling Bald on Lake Lure
- Type
- Single Family Residential
- Year Built
- 2010
- Agent
- Wes Cleary
Property Description
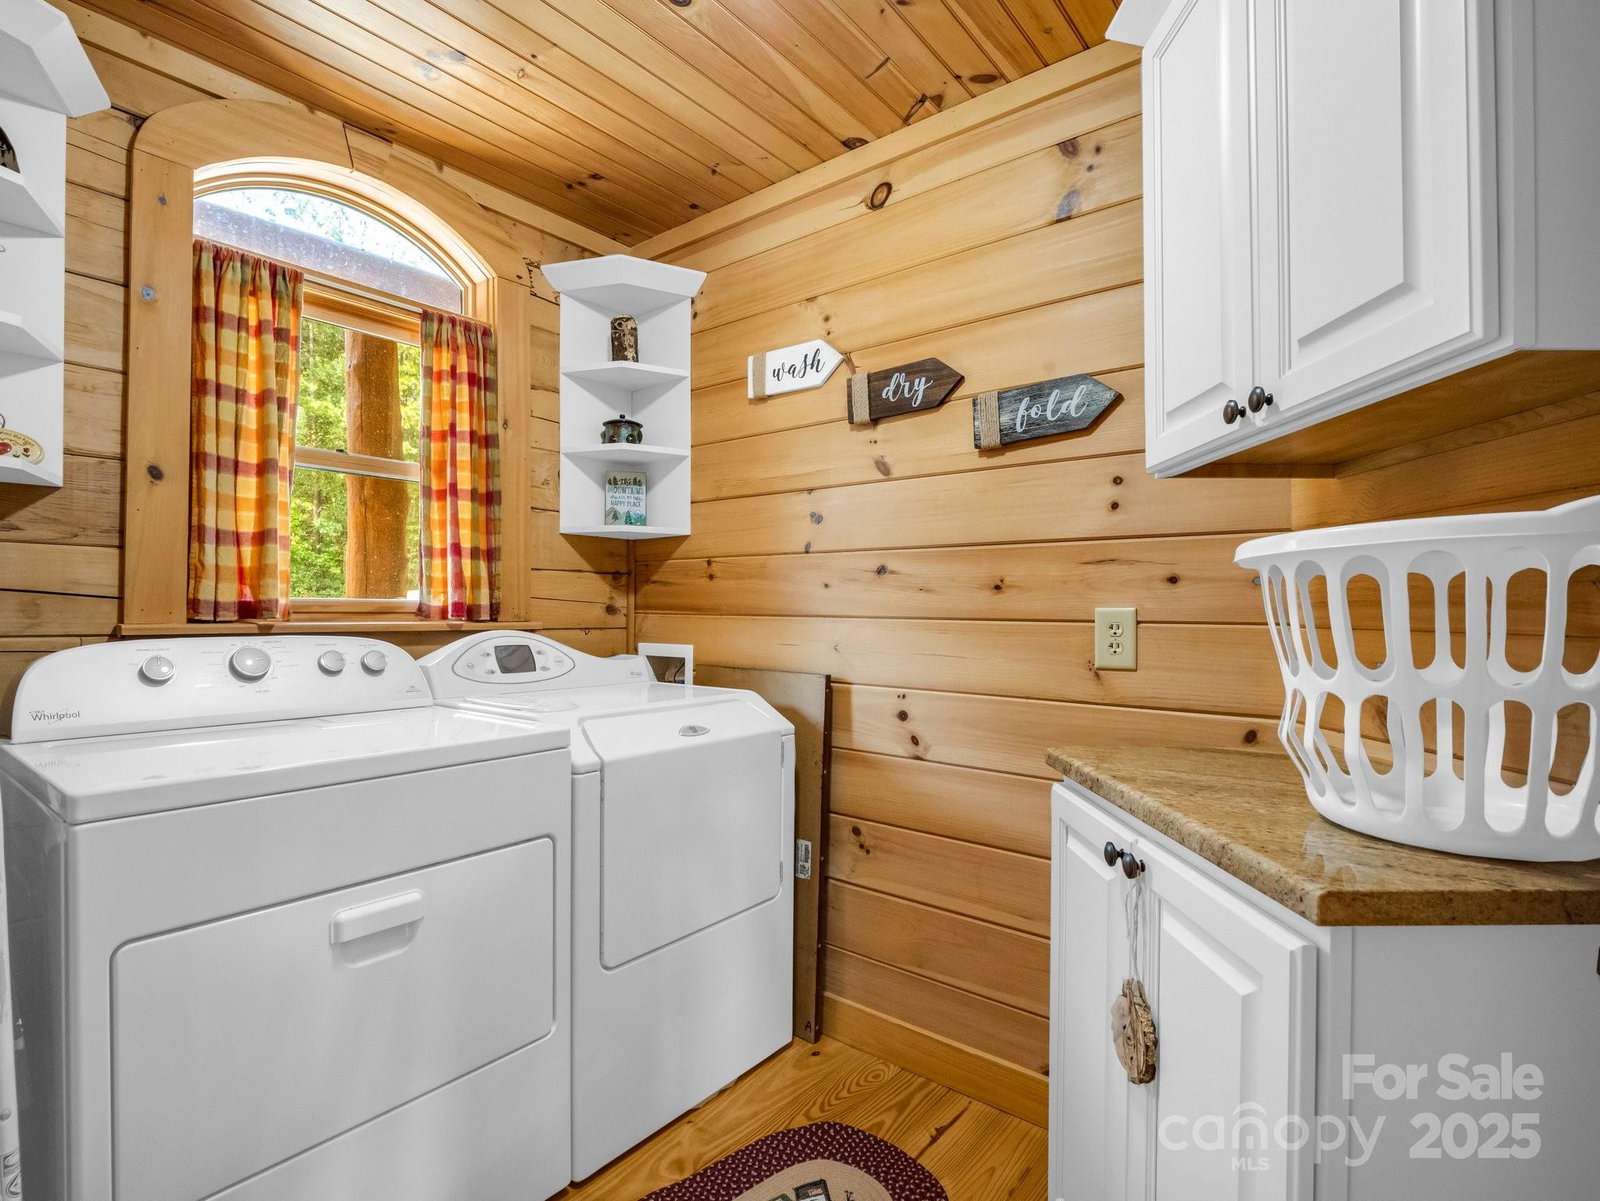
Classic log cabin, conveniently located behind the gates of Rumbling Bald on Lake Lure and just a short golf cart ride to amenities. The main level features a cathedral ceiling great room with a river rock stone gas fireplace, a fully equipped kitchen with granite countertops, SS appliances, breakfast bar, walk-in pantry, and laundry room. The primary en-suite bedroom, and guest half bath are also on the main level. Upstairs you’ll find 2 more guest bedrooms and a full bath. The walkout finished basement boasts a 2nd living room with another stone fireplace, kitchenette, another bedroom and full bath. The 1.5 car garage has been finished and converted into a game room with foosball, tabletop shuffleboard, air hockey, pinball, basketball, and much more! Exterior recently sealed & stained. Some amenities include 24-hour security, lake access, private beach, indoor/outdoor pools, pickleball, tennis, two 18-hole championship golf courses, fitness center, spa, restaurants & bars.
/u.realgeeks.media/century21blackwell/c21-blackwell-logo.jpg)
Additional Information
- Subtype
- Residential
- Status
- ACTIVE
- Garage Spaces
- 2
- Lot Description
- Cul-De-Sac, Paved, Rolling Slope, Wooded, Views
- Living Area
- 2,732
- Neighborhood
- Rumbling Bald on Lake Lure
- Elementary School
- Lake Lure Classical Academy
- Middle School
- Lake Lure Classical Academy
- High School
- Lake Lure Classical Academy
- Zoning
- R-3
- Directions
- Take Mountains Blvd. through RB security gate and make an immediate left on Quail Ridge Blvd. Continue past Marina and wellness center and follow to Eagle Creek sign and make a left onto Quail Ridge Blvd. Quail Ridge will then veer to the left, but continue straight up the hill on Highland Heights, at the top turn left on Highland Heights and 219 will be on the left, see sign.
- Roof
- Architectural Shingle
- Foundation
- Basement, Slab
- Floors
- Carpet, Tile, Wood
- Water
- Community Well
- Sewer
- Public Sewer
- Appliances
- Dishwasher, Disposal, Dryer, Electric Range, Electric Water Heater, Microwave, Plumbed For Ice Maker, Refrigerator, Refrigerator with Ice Maker, Washer, Washer/Dryer
- Basement
- Yes
- Driveway
- Concrete, Paved
- Cooling
- Heat Pump
- Water
- Community Well
- Sewer
- Public Sewer
- Foundation
- Basement, Slab
- Roof
- Architectural Shingle
Mortgage Calculator
“ Based on information submitted to the MLS GRID as of . All data is obtained from various sources and may not have been verified by broker or MLS GRID. Supplied Open House Information is subject to change without notice. All information should be independently reviewed and verified for accuracy. Some IDX listings have been excluded from this website. Properties may or may not be listed by the office/agent presenting the information © 2026 Canopy MLS as distributed by MLS GRID”

Last Updated: