Share this with your friends


(864) 578-2120
Real Estate Company
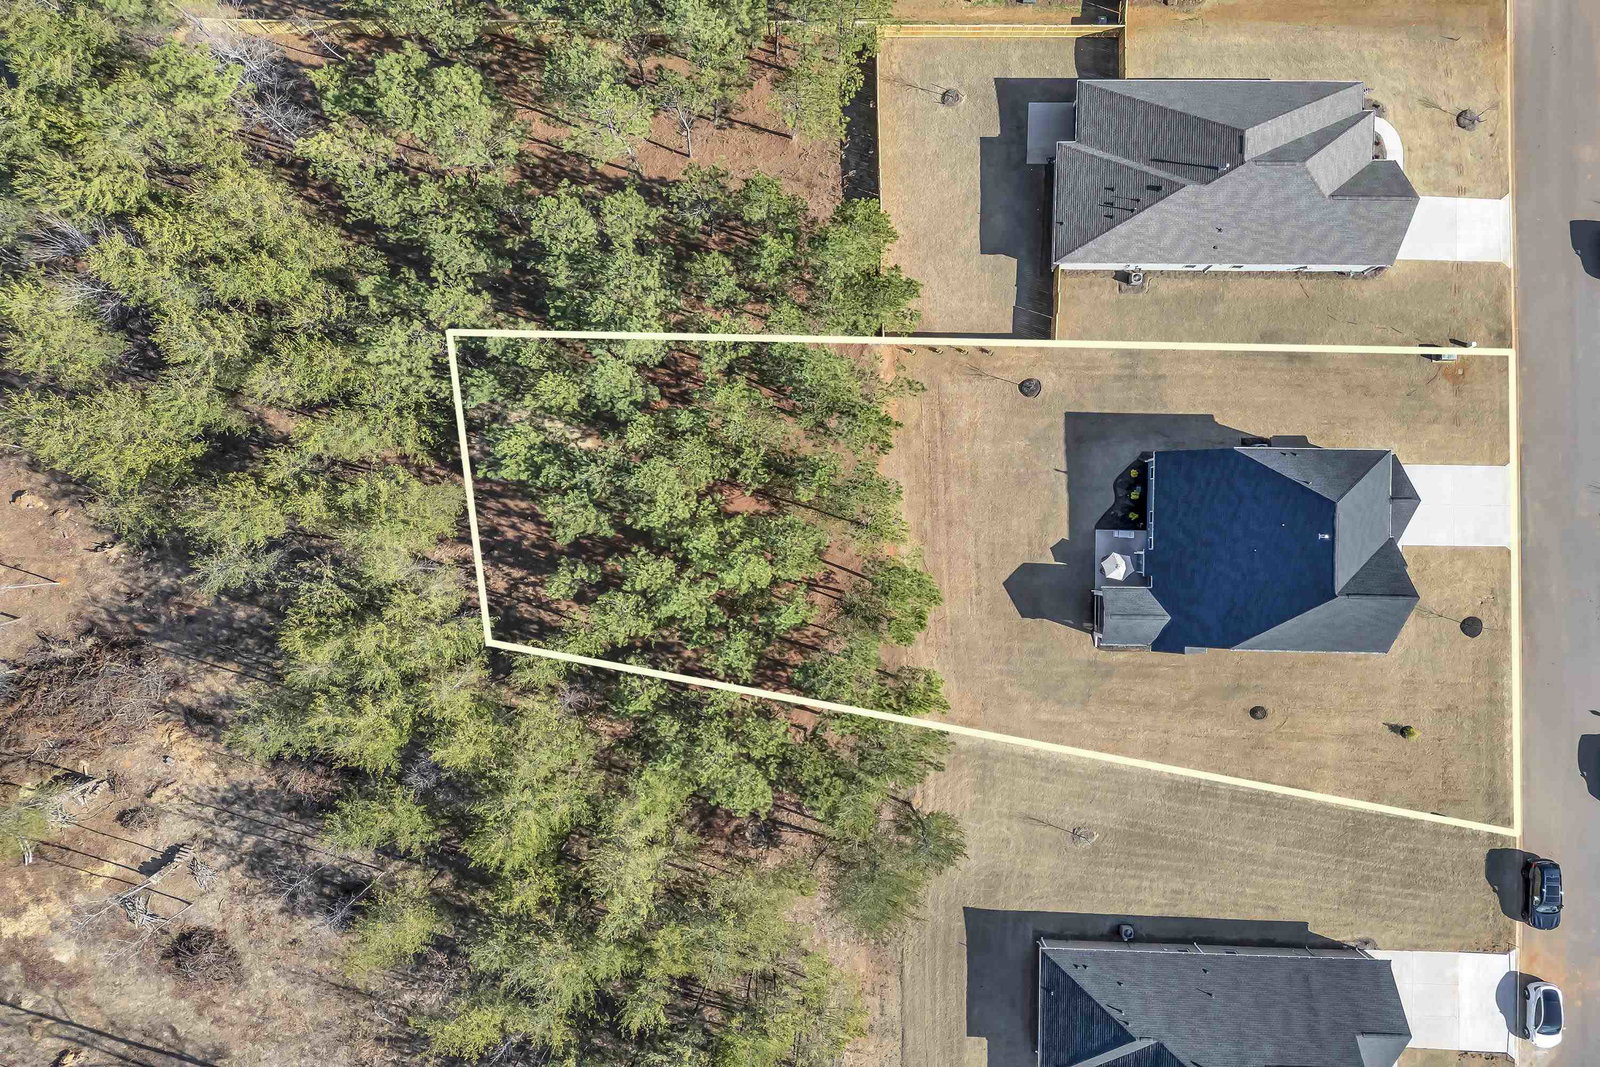
4327 Highlander Dr, Boiling Springs, SC 29316
- $490,000
- 5
- BD
- 4
- BA
- 2,980
- SqFt



Listing courtesy of Coldwell Banker Caine Real Est.
Sold listing courtesy of Century 21 Blackwell & Co
- Sold Price
- $490,000
- List Price
- $499,850
- Closing Date
- Jun 04, 2025
- Status
- CLOSED
- MLS
- 319953
- Beds
- 5
- Baths
- 4
- Full Baths
- 3
- Half Baths
- 1
- Style
- Traditional, Craftsman
- County
- Spartanburg
- Neighborhood
- Providence Farm
- Type
- Single Family Residential
- Year Built
- 2024
Property Description
Beautiful—just like brand new! This home is located on a quiet cul-de-sac in the Providence Farm Subdivision (Phase II) and is minutes from I-26 and I-85, with easy access to Asheville, Hendersonville, Greenville, and downtown Spartanburg. Thoughtfully designed with structural upgrades throughout, this home blends open living space with cozier, designated areas to create a desirable floor plan. The main floor features a spacious open-concept family room, breakfast area, and a gourmet kitchen with a center island. The kitchen is well-appointed with GE Profile appliances, including a built-in convection microwave and oven, quartz countertops, soft-close cabinetry with roll-out drawers, undercabinet lighting, and a cooktop ventilation system that directs to the exterior. A separate dining room provides a more intimate space for hosting large family gatherings and dinner parties. Overhead LED lighting enhances the lower level, while a gas fireplace with an adjustable blower adds warmth to the family room. The screened porch at the rear of the home provides a serene spot to savor your morning coffee, and the separate patio is perfect for grilling. Dual floodlights provide excellent visibility for evening gatherings. The main-floor primary bedroom is a true retreat, boasting a tray ceiling, sound insulation for added privacy, a walk-in closet, and a luxurious bathroom featuring a frameless walk-in shower, double vanity with quartz countertops, and comfort-height commodes. Upstairs, the large flex room is perfect for a secondary den, game room, or home theater. Four generously sized bedrooms and two full baths complete this level, with fans featuring remote controls in all bedrooms and the family room for added comfort. Multiple closets, attic, and eaves storage ensure ample space for all your belongings. Additional upgrades include a tankless water heater, 9’ ceilings on the first floor, a garage garden/service door, and a motorized slider door shade with remote control. So many upgrades in this home—you must see this one! Call today for your showing.
/u.realgeeks.media/century21blackwell/c21-blackwell-logo.jpg)
Additional Information
- Subtype
- Single Family Residence
- Region
- Boiling Springs
- Status
- CLOSED
- Garage Spaces
- 2
- Lot Description
- Cul-De-Sac, Level, Underground Utilities
- School District
- 2 Sptbg Co
- Living Area
- 2,980
- Neighborhood
- Providence Farm
- Elementary School
- 2-Sugar Ridge
- Middle School
- 2-Boiling Springs
- High School
- 2-Boiling Springs
- Taxes
- $87
- Style
- Traditional, Craftsman
- Roof
- Architectural
- Foundation
- Slab
- Water
- Public
- Sewer
- Septic Tank
- Appliances
- Dishwasher, Refrigerator, Cooktop, Electric Oven, Wall Oven, Self Cleaning Oven, Microwave, Electric Range
- Possession
- At Close
- Cooling
- Central Air
- Water
- Public
- Sewer
- Septic Tank
- Foundation
- Slab
- Roof
- Architectural
Find out how market changes are affecting your Upstate property value.
Type Your Address Below To Get Started