Share this with your friends


(864) 578-2120
Real Estate Company
242 Islay Way, Anderson, SC 29621
- $198,990
- 3
- BD
- 2
- BA
- 1,483
- SqFt




Listing courtesy of DRB Group South Carolina, LLC.
- List Price
- $198,990
- Status
- ACTIVE
- MLS
- 20308576
- Beds
- 3
- Baths
- 2
- Full Baths
- 2
- Style
- Craftsman
- County
- Anderson
- Neighborhood
- Clarke Townes
- Type
- Condo
- Year Built
- 2026
- Stories
- Two
- Agent
- Chelsea Cathcart
Property Description
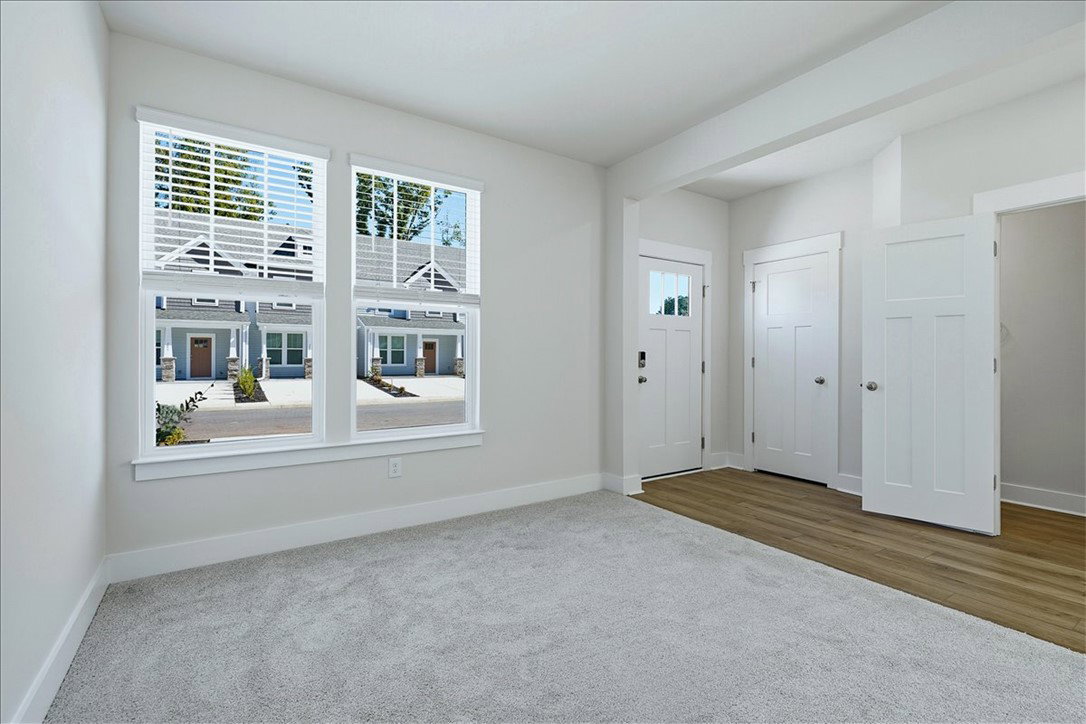
Home is Move in Ready! Discover Clarke Townes, the closest townhome community to Downtown Anderson, SC, where modern living meets an unbeatable location. The Churchill plan offers a functional open layout with great space throughout. A large foyer welcomes you into the home, where you’ll find a main-level flex space, perfect for a home office or additional living space. The kitchen overlooks the living area and features quartz countertops, light brown cabinetry, stainless steel appliances, gas range, and refrigerator. Large windows brighten the living room and provide access to the rear patio. Upstairs includes a spacious primary suite with walk-in closet, dual vanities, and walk-in shower, along with two secondary bedrooms, a full bath, and laundry room with washer and dryer included. This is also a corner home which gives additional windows in the living room and bedroom. Lawn maintenance and exterior maintenance is included, and smart home features are standard, keeping your home efficient, safe, and connected. First year HOA covered by Builder! Clarke Townes puts you at the heart of the action, just minutes from Anderson University, the vibrant dining and entertainment of Downtown Anderson, and the natural beauty of Lake Hartwell for boating, fishing, and weekend adventures. Residents enjoy strong community resources, including well-regarded public schools, quality healthcare, and a variety of parks and recreation programs. The community also offers a dog park, perfect for your four-legged friends. Experience a lifestyle that blends convenience, connectivity, and comfort in a home designed for the way you live today. Come by today and make Clarke Townes your new home!

Additional Information
- Subtype
- Townhouse
- Lot Description
- City Lot, Subdivision
- Living Area
- 1,483
- Neighborhood
- Clarke Townes
- Elementary School
- Nevittforest El
- Middle School
- Glenview Middle
- High School
- Tl Hanna High
- Style
- Craftsman
- Roof
- Architectural, Shingle
- Exterior
- Vinyl Siding
- Foundation
- Slab
- Floors
- Carpet, Luxury Vinyl Plank
- Water
- Public
- Sewer
- Public Sewer
- Appliances
- Dryer, Dishwasher, Electric Water Heater, Disposal, Gas Oven, Gas Range, Microwave, Refrigerator, Washer, Plumbed For Ice Maker
- Basement
- None
- Utilities
- Cable Available
- Exterior
- Vinyl Siding
- Cooling
- Central Air, Electric
- Water
- Public
- Sewer
- Public Sewer
- Foundation
- Slab
- Roof
- Architectural, Shingle
Find out how market changes are affecting your Upstate property value.
Type Your Address Below To Get Started