107 Rivendell Drive, Anderson, SC 29621
- $699,000
- 4
- BD
- 4
- BA
- 3,187
- SqFt






Listing courtesy of Western Upstate Keller William. (864) 940-9547
- List Price
- $699,000
- Status
- ACTIVE
- MLS
- 20305930
- Beds
- 4
- Baths
- 4
- Full Baths
- 3
- Half Baths
- 1
- Style
- Traditional
- County
- Anderson
- Neighborhood
- Rivendell
- Type
- Single Family Residential
- Year Built
- 2005
- Stories
- Two
- Agent
- Berenice Ramage
Property Description
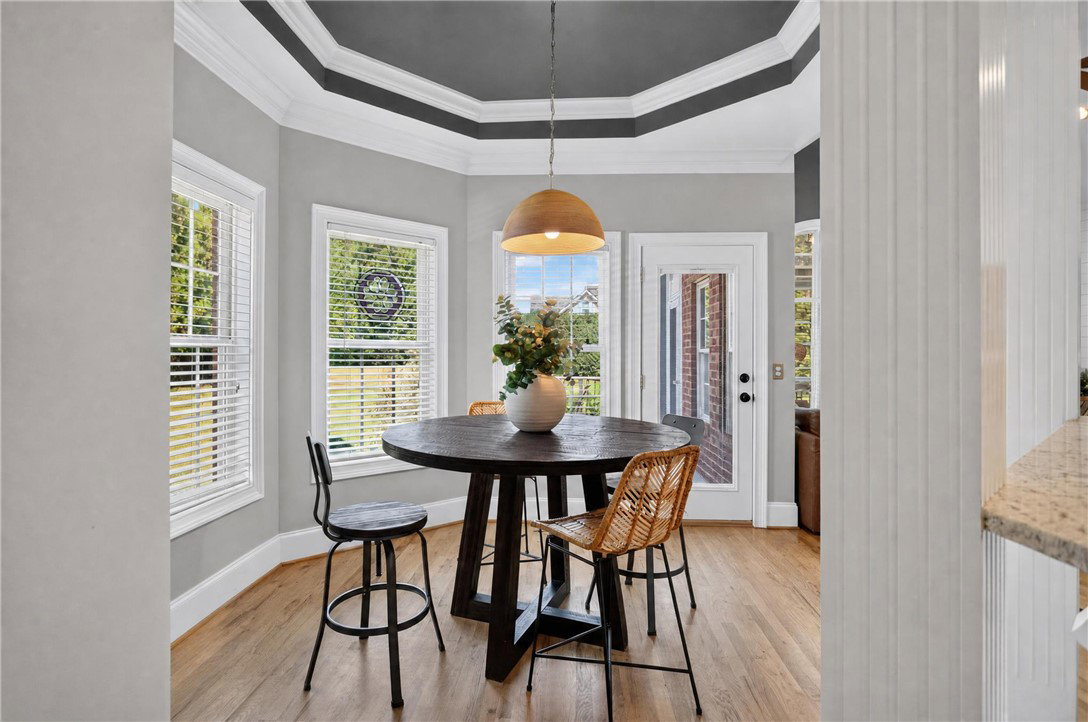
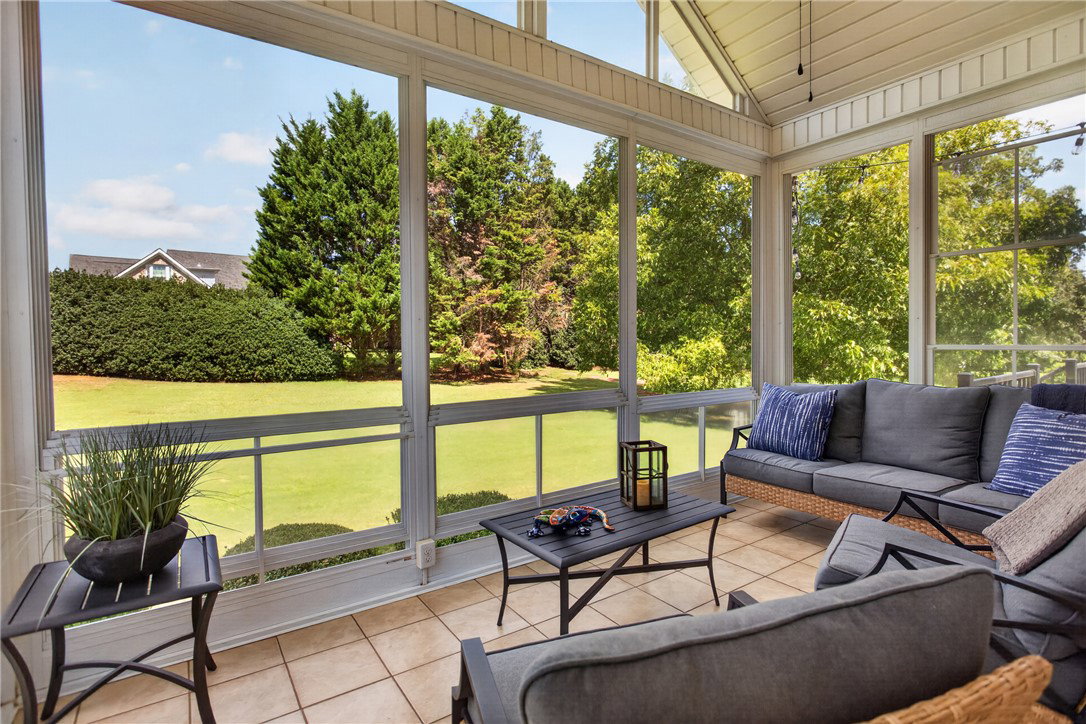
Absolutely beautiful home in the sought-after Rivendell subdivision! This 4-bedroom, 3.5-bath home offers approximately 3,187 square feet on a spacious 0.61-acre lot, combining timeless brick with a versatile floor plan designed for comfortable everyday living and entertaining. Step inside to a beautiful two-story foyer with hardwood floors. The main level offers plenty of room for everyone, with a formal living room, formal dining room, keeping room, breakfast area, and cozy gas-log fireplaces. The kitchen features granite countertops, a gas stove, built-in microwave, and plenty of space for cooking, gathering, and entertaining. The primary suite is conveniently located on the main level and includes a spacious private bath with double sinks, walk-in shower, jetted tub, and his-and-hers walk-in closets with custom shelving and plenty of storage. Upstairs, you’ll find three additional bedrooms along with a versatile flex space that could be used as a home office, playroom, media room, or additional living area. One of the upstairs bedrooms features its own private bathroom and walk-in closet, making it perfect as a second primary suite or guest suite. One of my favorite features of this home is the outdoor living space, including double decks and a three-season room with Eze-Breeze windows—perfect for enjoying the outdoors while staying protected from the weather. The home is zoned for Midway Elementary, Glenview Middle, and T.L. Hanna High School. Rivendell residents also enjoy wonderful neighborhood amenities including a clubhouse, pool with lazy river, sidewalks, playground, and cabana. Agent owned.
/u.realgeeks.media/century21blackwell/c21-blackwell-logo.jpg)
Additional Information
- Subtype
- Single Family Residence
- Region
- 109-Anderson County, SC
- Status
- ACTIVE
- Garage Spaces
- 3
- Lot Description
- Level, Outside City Limits, Subdivision
- Living Area
- 3,187
- Neighborhood
- Rivendell
- Elementary School
- Midway Elem
- Middle School
- Glenview Middle
- High School
- Tl Hanna High
- Style
- Traditional
- Roof
- Architectural, Shingle
- Exterior
- Brick
- Foundation
- Crawlspace
- Floors
- Carpet, Ceramic Tile, Hardwood
- Water
- Public
- Sewer
- Septic Tank
- Appliances
- Cooktop, Down Draft, Dryer, Dishwasher, Gas Cooktop, Disposal, Gas Oven, Gas Range, Multiple Water Heaters, Microwave, Refrigerator, Washer, Plumbed For Ice Maker
- Basement
- None, Crawl Space, Sump Pump
- Utilities
- Electricity Available, Natural Gas Available, Septic Available, Water Available, Cable Available, Underground Utilities
- Exterior
- Brick
- Cooling
- Central Air, Electric, Forced Air, Multi Units
- Water
- Public
- Sewer
- Septic Tank
- Foundation
- Crawlspace
- Roof
- Architectural, Shingle