Share this with your friends


(864) 578-2120
Real Estate Company
122 Jones Creek Circle, Anderson, SC 29621
- $550,000
- 5
- BD
- 4
- BA
- 4,589
- SqFt




















Listing courtesy of Western Upstate Keller William. (864) 353-7355
- List Price
- $550,000
- Price Change
- ▼ $15,000 1790121026
- Status
- ACTIVE UNDER CONTRACT
- MLS
- 20305132
- Beds
- 5
- Baths
- 4
- Full Baths
- 3
- Half Baths
- 1
- Style
- Traditional
- County
- Anderson
- Neighborhood
- Covered Bridge At Jones Creek
- Type
- Single Family Residential
- Year Built
- 2018
- Stories
- Three Or More
- Agent
- Melody Bell & Associates
Property Description
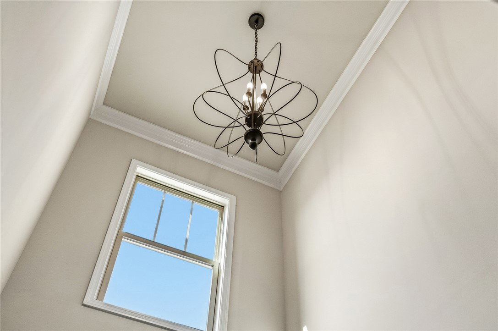
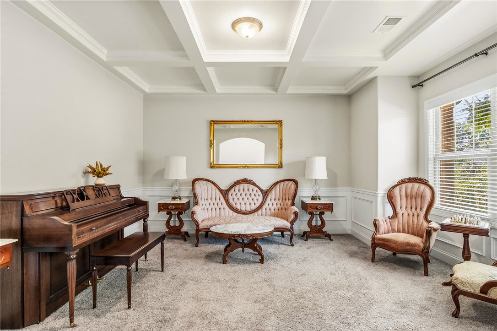
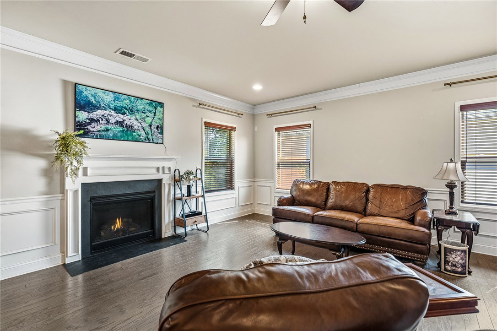
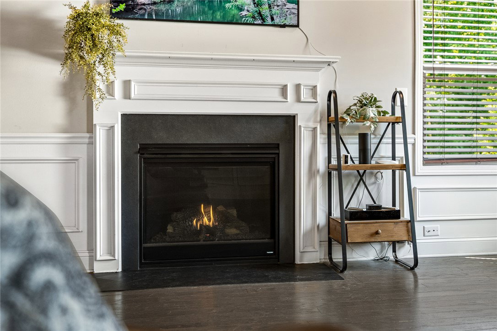
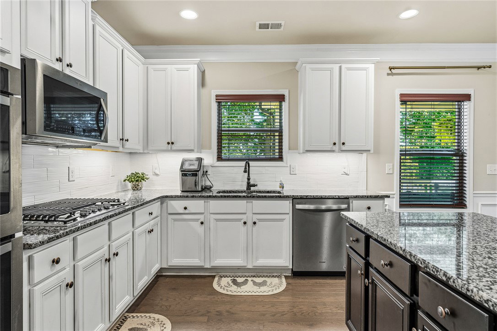
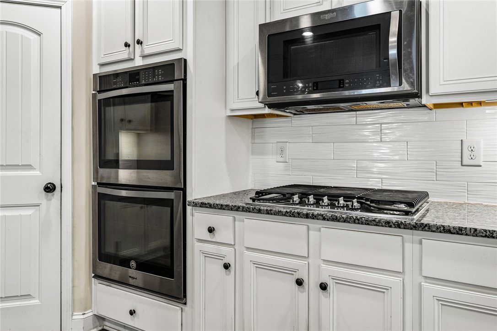
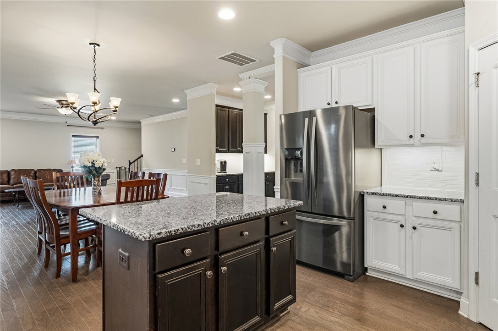
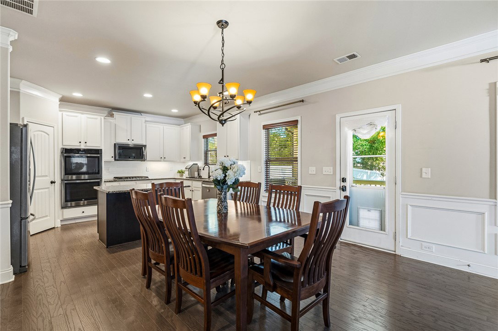
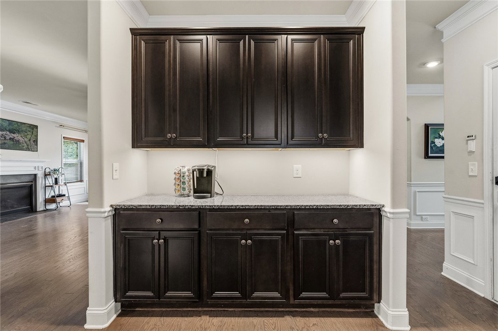
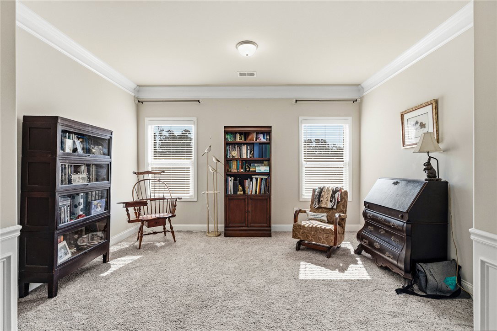
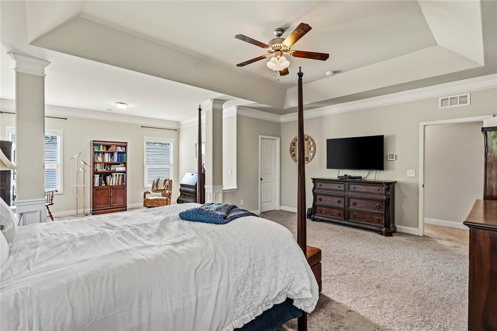
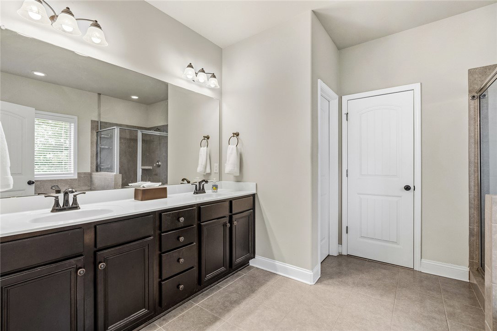
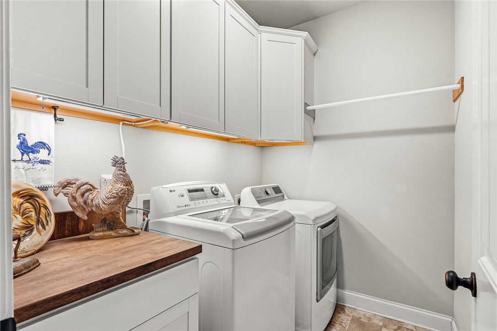
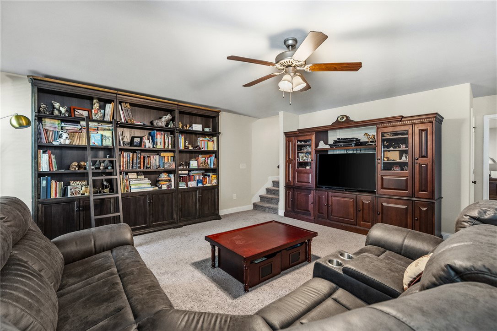
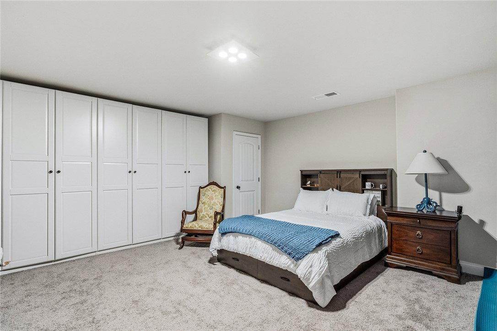
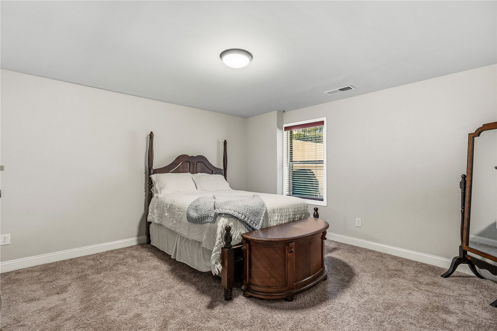
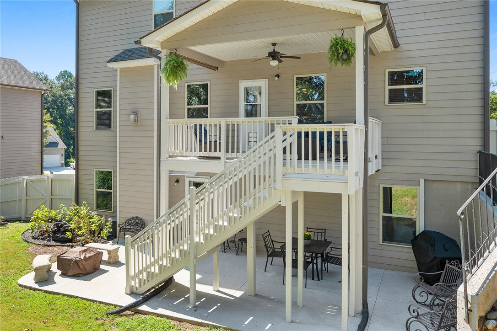
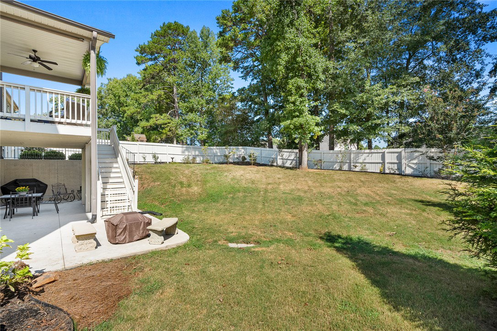
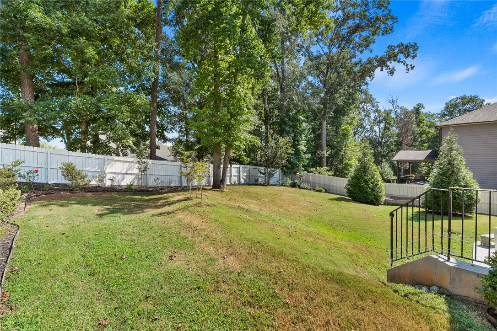
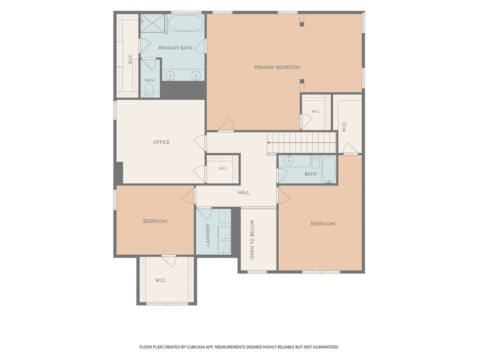
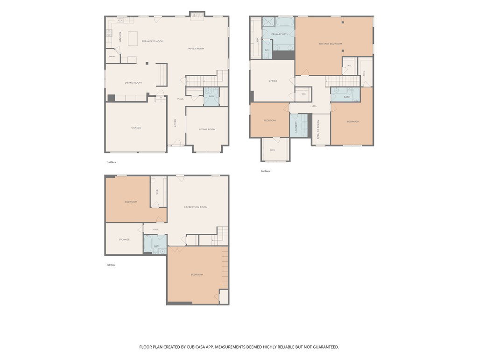
Space, flexibility and thoughtful upgrades come together in this 5-bedroom, 3.5-bath home offering almost 4,500 square feet plus a 2-car garage. The main level features hardwood floors, a spacious family room with fireplace, formal dining room with coffered ceiling, and an expansive kitchen with granite countertops, center island, stainless appliances, double ovens, gas range, walk-in pantry and breakfast area. Upstairs, the primary suite offers a sitting area, walk-in closet with custom built-ins, double vanity, garden tub and tiled shower, while additional bedrooms provide generous closets and flexible space for an office or guests. The finished basement adds another level of versatility with a large living area, bedroom, full bath, extensive built-in storage and additional unfinished storage. Outside, enjoy a covered deck and fenced backyard with established, low-maintenance landscaping. Additional highlights include custom plantation blinds throughout, updated lighting, abundant storage, garage shelving and a home wired for a portable generator. Convenient access to I-85 makes commuting toward Greenville easy, with golf, tennis, pickleball, recreation, shopping and healthcare nearby.
/u.realgeeks.media/century21blackwell/c21-blackwell-logo.jpg)
Additional Information
- Subtype
- Single Family Residence
- Region
- 103-Anderson County, SC
- Status
- ACTIVE UNDER CONTRACT
- Garage Spaces
- 2
- Lot Description
- Gentle Sloping, Level, Outside City Limits, Subdivision, Sloped
- Living Area
- 4,589
- Neighborhood
- Covered Bridge At Jones Creek
- Elementary School
- Spearman Elem
- Middle School
- Wren Middle
- High School
- Wren High
- Taxes
- $3,000
- Style
- Traditional
- Roof
- Architectural, Shingle
- Exterior
- Cement Siding, Stone, Vinyl Siding
- Foundation
- Basement
- Floors
- Carpet, Laminate
- Water
- Public
- Sewer
- Public Sewer
- Appliances
- Double Oven, Dishwasher, Gas Cooktop, Gas Water Heater, Microwave, Refrigerator, Tankless Water Heater, Plumbed For Ice Maker
- Basement
- Full, Finished, Heated, Interior Entry, Walk-Out Access
- Utilities
- Electricity Available, Natural Gas Available, Sewer Available, Water Available, Cable Available
- Exterior
- Cement Siding, Stone, Vinyl Siding
- Cooling
- Central Air, Electric
- Water
- Public
- Sewer
- Public Sewer
- Foundation
- Basement
- Roof
- Architectural, Shingle
Find out how market changes are affecting your Upstate property value.
Type Your Address Below To Get Started