135 Crowes Drive, Walhalla, SC 29691
- $475,000
- 3
- BD
- 3
- BA
- 3,036
- SqFt




Listing courtesy of Keller Williams Oconee. (864) 990-3100
- List Price
- $475,000
- Status
- PENDING
- MLS
- 20303706
- Beds
- 3
- Baths
- 3
- Full Baths
- 3
- Style
- Farmhouse
- County
- Oconee
- Type
- Single Family Residential
- Year Built
- 2008
- Stories
- Two
- Agent
- Gavin Owen
Property Description
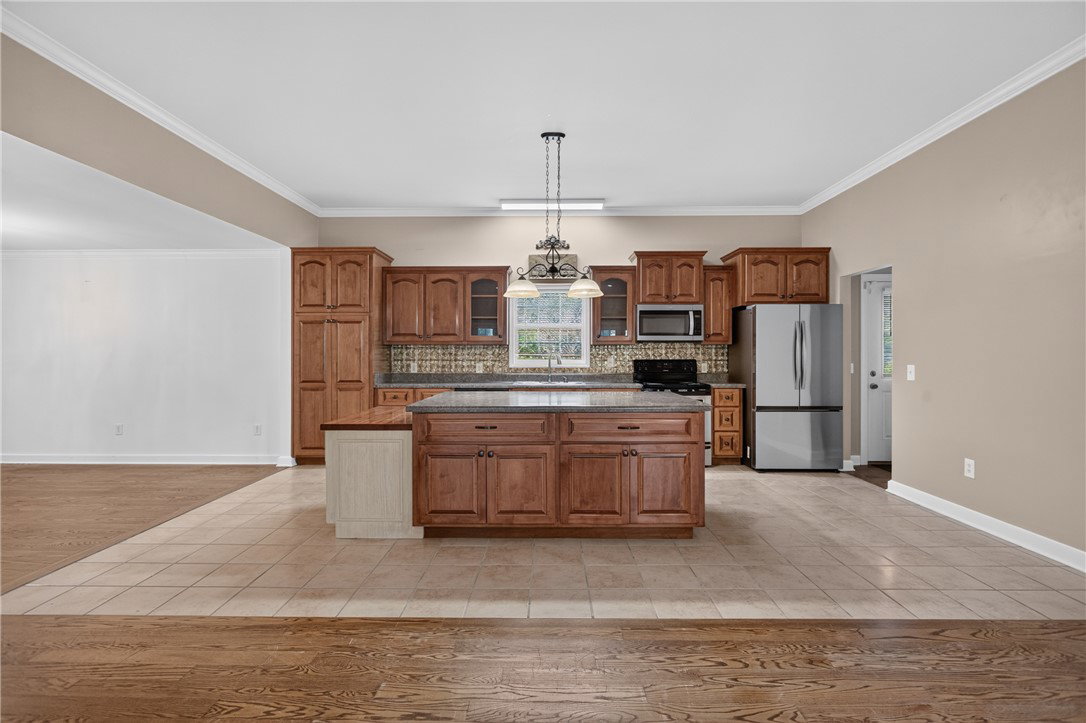
Nestled in the mountains of Walhalla, 135 Crowes Drive offers a peaceful retreat on 5.08+/- acres. This riverfront home offers access to the Flat Shoals River on not one, but two sides of the property, making it unlike any other. After entering the home from the front porch, you are greeted by a spacious living room featuring a chandelier, fireplace with gas logs, and hardwood flooring throughout. The living room opens to the kitchen with an island, stainless appliances, and a window overlooking the river. Off the kitchen is a formal dining room on one end and the laundry room with access to the back porch on the other. Also on the main floor is the primary bedroom featuring a walk-in closet, and en suite bathroom. The main floor's secondary bedroom also features an en suite bathroom and full size closet. As you enter the lower level, you are greeted with the third bedroom of the home. The lower level also features a bonus room that could be used as a home office or playroom. There are also two smaller, unfinished rooms on the lower level. The largest room on the lower floor is a den that is currently used as a man-cave. This room features wood paneling and another gas log fireplace. Off of the den is the final full bathroom of the home. From the den you have access to the backyard with a patio, storage sheds, and river access. This home comes partially furnished and move-in ready. It's time to make this picturesque property your home.
/u.realgeeks.media/century21blackwell/c21-blackwell-logo.jpg)
Additional Information
- Subtype
- Single Family Residence
- Region
- 205-Oconee County, SC
- Status
- PENDING
- Lot Description
- Gentle Sloping, Hardwood Trees, Level, Not In Subdivision, Outside City Limits, Steep Slope, Sloped, Trees, Wooded, Waterfront
- Living Area
- 3,036
- Elementary School
- Tam-Salem Elm
- Middle School
- Walhalla Middle
- High School
- Walhalla High
- Taxes
- $728
- Style
- Farmhouse
- Roof
- Architectural, Shingle
- Exterior
- Wood Siding
- Foundation
- Basement
- Floors
- Ceramic Tile, Hardwood
- Water
- Shared Well, Private, Well
- Sewer
- Septic Tank
- Appliances
- Dryer, Electric Oven, Electric Range, Electric Water Heater, Microwave, Refrigerator, Washer
- Basement
- Daylight, Full, Finished, Heated, Interior Entry, Partially Finished, Walk-Out Access
- Utilities
- Electricity Available, Propane, Septic Available
- Exterior
- Wood Siding
- Cooling
- Central Air, Electric, Heat Pump
- Water
- Shared Well, Private, Well
- Sewer
- Septic Tank
- Foundation
- Basement
- Roof
- Architectural, Shingle