148 Traywick Drive, Anderson, SC 29621
- $779,000
- 5
- BD
- 3
- BA
- 2,707
- SqFt














Listing courtesy of All Star Company.
- List Price
- $779,000
- Price Change
- ▲ $90,000 1784832579
- Status
- ACTIVE
- MLS
- 20303389
- Beds
- 5
- Baths
- 3
- Full Baths
- 3
- Style
- Traditional
- County
- Anderson
- Type
- Single Family Residential
- Stories
- Two
- Agent
- April Osborne
Property Description
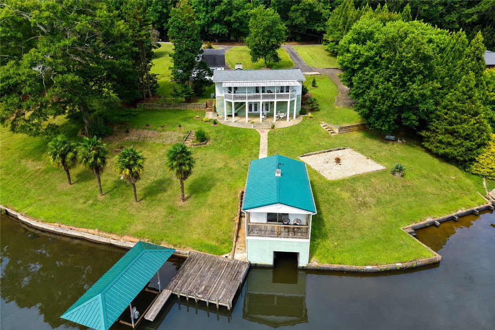
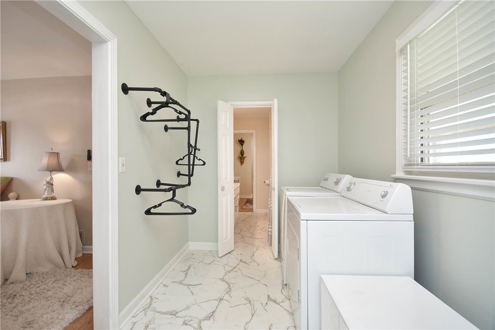
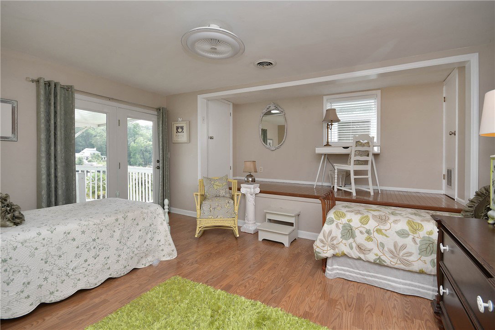
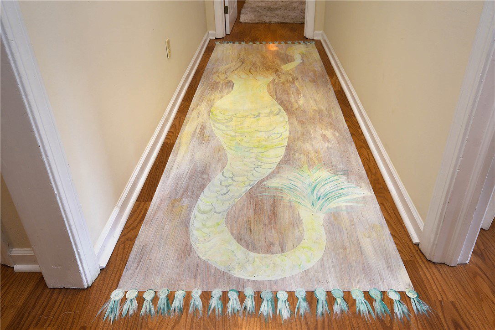
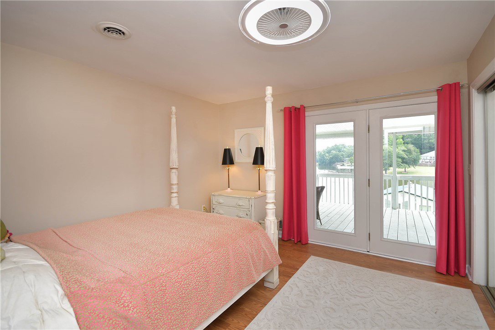
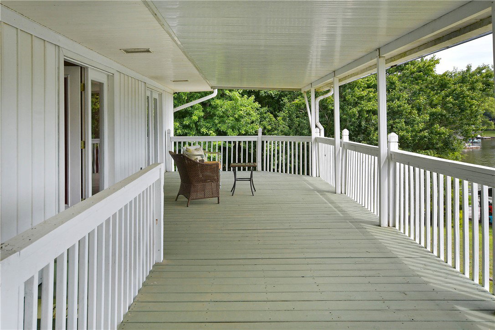
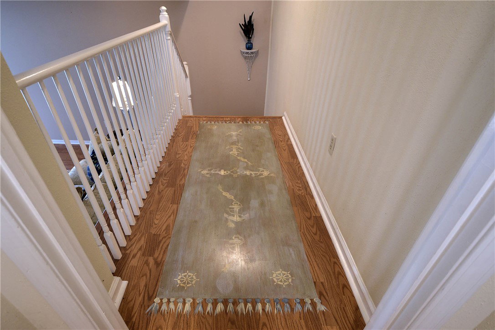
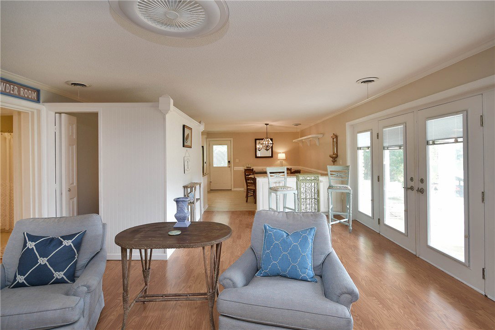
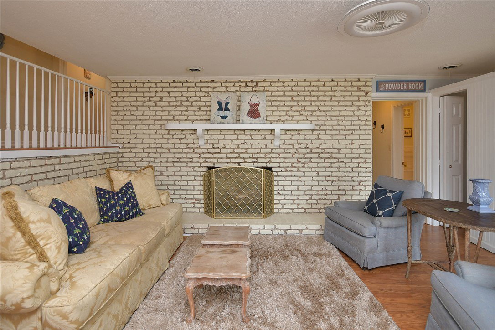
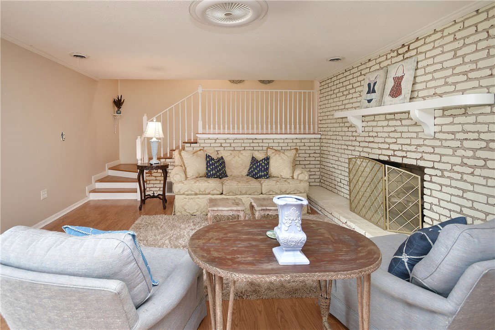
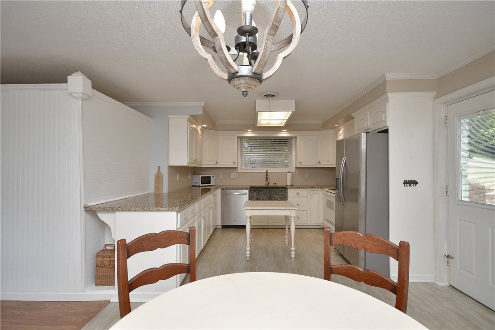
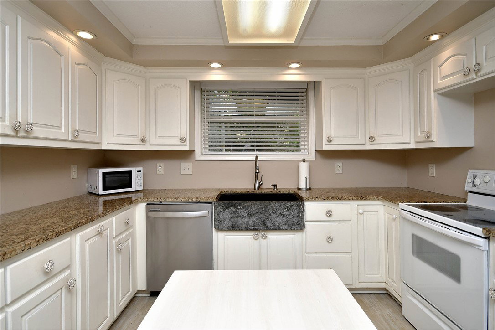
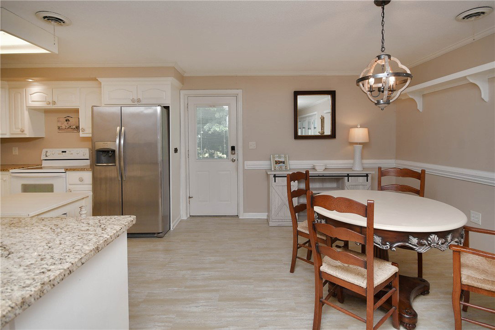
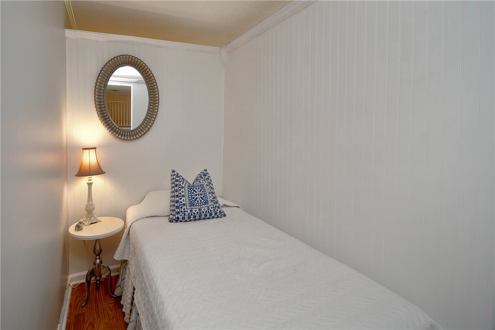
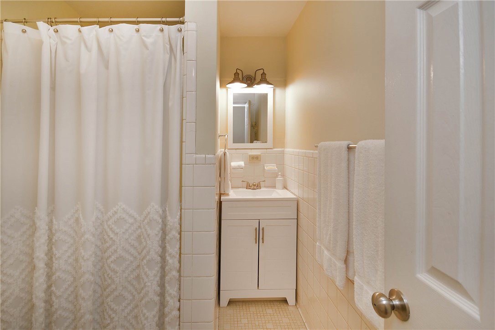
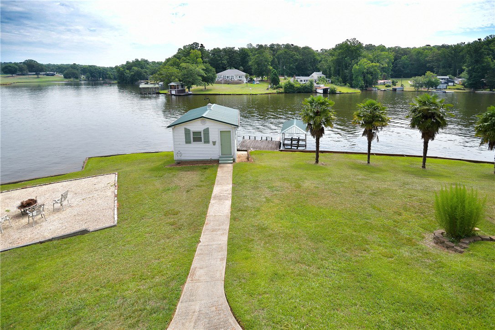
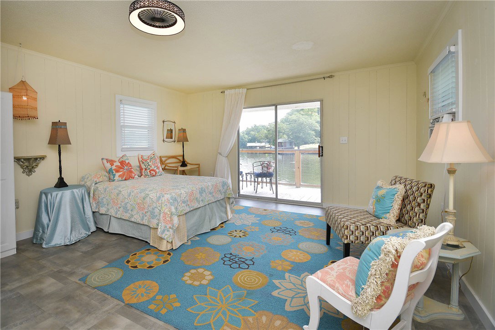
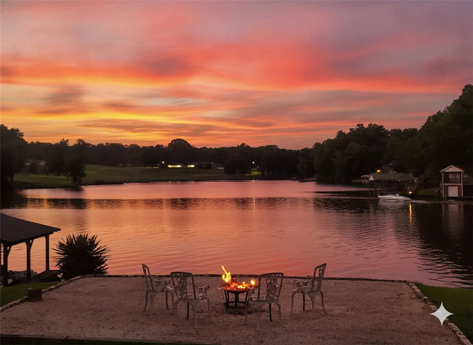
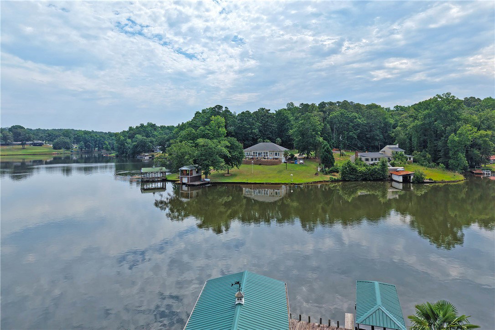
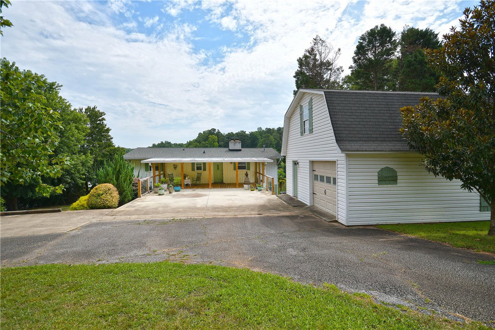
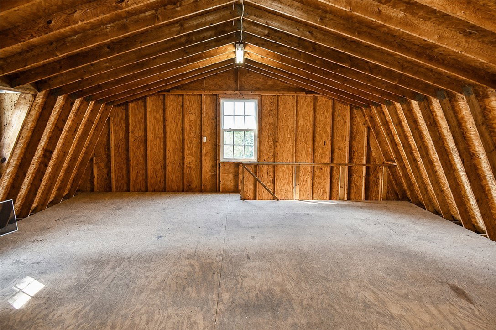
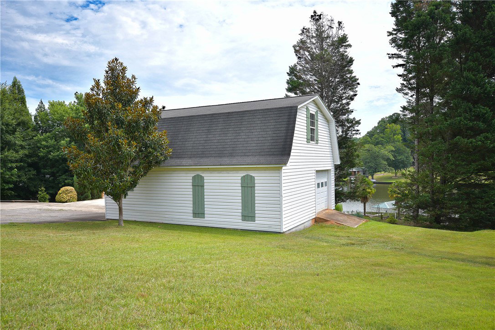
Lake life is supposed to be easy, and this one delivers from the moment you pull into the driveway. Playfully known as the Four Palms Resort, thanks to the four palm trees lining the shoreline, this beautifully UPDATED WATERFRONT PROPERTY on BROADWAY LAKE offers a rare combination of everyday comfort, entertaining space, and income-producing potential—all with NO HOA, DOCK, or LIFT RESTRICTIONS. The main home offers 3 bedrooms, 2 bathrooms, plus a FLEX ROOM currently used as a FOURTH BEDROOM. EVERY UPSTAIRS BEDROOM OPENS DIRECTLY ONTO the LAKESIDE DECK, where you'll wake up to incredible water views and step outside with your morning coffee. STYLISH fandeliers, modern farmhouse touches, hand-painted hallway "rugs," updated six-panel doors, coordinated hardware, and luxury vinyl flooring create a home that's warm, inviting, and MOVE-IN READY - with absolutely NO CARPET! The heart of the home is exactly where it should be. The kitchen features GRANITE COUNTERTOPS, FARMHOUSE SINK, STAINLESS REFRIGERATOR, NEW LUXURY VINYL TILE FLOORING, and flows effortlessly into the dining and family rooms, all overlooking the lake. A GAS LOG FIREPLACE makes the living room just as enjoyable in cooler months as it is during summer weekends on the water. The primary suite includes thoughtful updates like a sliding farmhouse-style door leading to the walk-in closet, a new entry door into the bath, DOUBLE VANITIES, a spacious linen closet, and a JACUZZI TUB SIZED FOR EVERY DAY USE without the oversized water bill. Outside is where this property truly shines. A COVERED FRONT PORCH welcomes guests, while multiple lakeside gathering spaces, including TWO SEPARATE FIRE PIT AREAS, invite evenings filled with stories, s'mores, and sunset views. The ELECTRIC COVERED BOAT LIFT, protected by a matching metal roof, makes getting on the water simple, and you'll have the freedom to enjoy the lake your way. Adding even more value is the FULLY FINISHED BOATHOUSE. Complete with its own kitchenette, FULL BATHROOM, studio-style BEDROOM, PRIVATE BALCONY, air conditioning, water heater, refrigerator, NEW FLOORING, vanity, WALK-IN SHOWER, and metal roof, it offers endless possibilities. Use it as a guest retreat, private office, teen suite, hobby space, or generate income as a short-term rental—either alongside the main home or separately. Need even more room to grow? The DETACHED GARAGE includes a BUILT-IN WORK BENCH and UNFINISHED APARTMENT SPACE ABOVE, offering INCREDIBLE FUTURE POTENTIAL for additional living space, a studio, or another income-producing opportunity. ADDITIONAL UPDATES INCLUDE a new downstairs gas heating system (2024), separate HVAC systems for each level (upstairs HVAC - 2017), gas water heater, new dishwasher, newer front porch decking and columns, wrapped lakeside columns, two new front porch windows, keyless lower-level entry, modern ceiling fans throughout the home and boathouse, custom farmhouse shutters, and a driveway extension that makes unloading groceries a breeze. Even better, this home may be SOLD FULLY FURNISHED, making it ready to enjoy from day one or begin welcoming guests immediately. CONVENIENTLY LOCATED approximately 12 minutes from Downtown Anderson, 45 minutes to Clemson, 45 minutes to Greenville, and about 55 minutes to the Greenville-Spartanburg International Airport, this is more than a lake home—it's a destination you'll never want to leave.
/u.realgeeks.media/century21blackwell/c21-blackwell-logo.jpg)
Additional Information
- Subtype
- Single Family Residence
- Region
- 114-Anderson County, SC
- Status
- ACTIVE
- Garage Spaces
- 2
- Lot Description
- Gentle Sloping, Not In Subdivision, Outside City Limits, Sloped, Waterfront
- Living Area
- 2,707
- Elementary School
- Belton Elem
- Middle School
- Belton Middle
- High School
- Bel-Hon Pth Hig
- Taxes
- $7,401
- Style
- Traditional
- Roof
- Composition, Metal, Shingle
- Exterior
- Brick, Vinyl Siding
- Foundation
- Basement
- Floors
- Laminate, Luxury Vinyl Plank
- Water
- Public
- Sewer
- Other, Septic Tank, See Remarks
- Appliances
- Dryer, Dishwasher, Electric Oven, Electric Range, Gas Water Heater, Microwave, Refrigerator, Washer
- Basement
- Daylight, Full, Finished, Heated, Interior Entry, Walk-Out Access
- Utilities
- Septic Available, Water Available
- Exterior
- Brick, Vinyl Siding
- Cooling
- Central Air, Electric
- Water
- Public
- Sewer
- Other, Septic Tank, See Remarks
- Foundation
- Basement
- Roof
- Composition, Metal, Shingle