109 Bradford Way, Anderson, SC 29621
- $690,000
- 3
- BD
- 3
- BA
- 3,061
- SqFt




















Listing courtesy of Western Upstate Keller William. 864-564-4663
Sold listing courtesy of (864) 362-2375
- Sold Price
- $690,000
- List Price
- $689,900
- Closing Date
- Jul 24, 2026
- Status
- CLOSED
- MLS
- 20303161
- Beds
- 3
- Baths
- 3
- Full Baths
- 2
- Half Baths
- 1
- Style
- Craftsman
- County
- Anderson
- Neighborhood
- Wedgewood
- Type
- Single Family Residential
- Year Built
- 2024
- Stories
- Two
- Agent
- The Moriarty-Pearson Group
Property Description
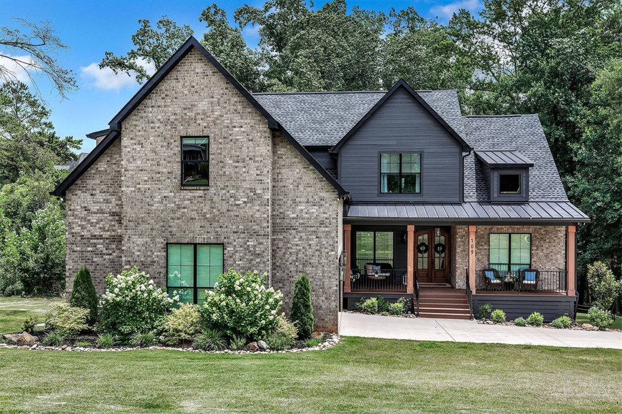
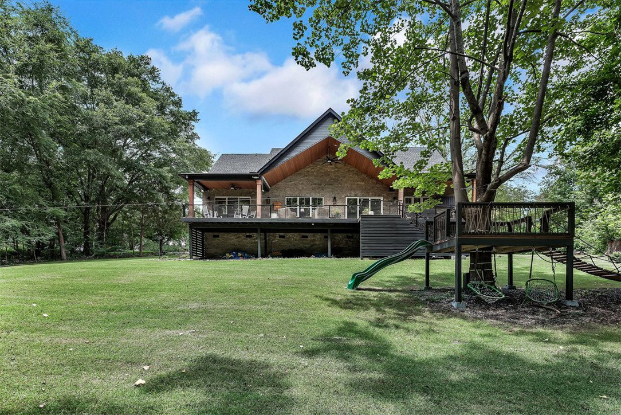
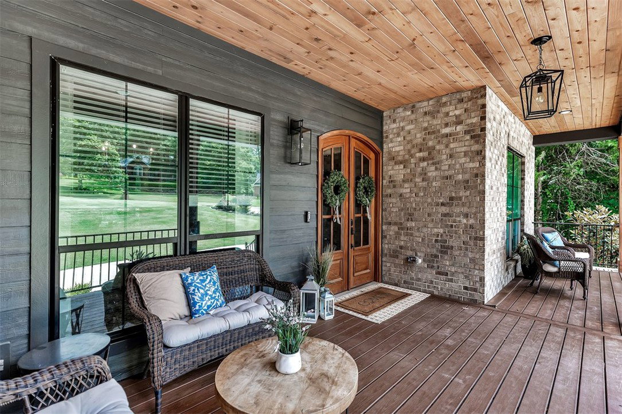
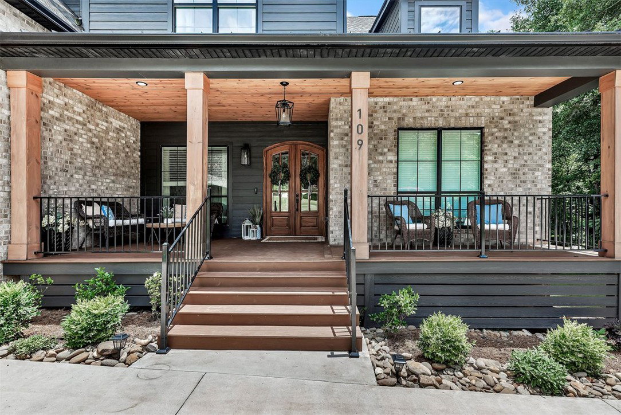
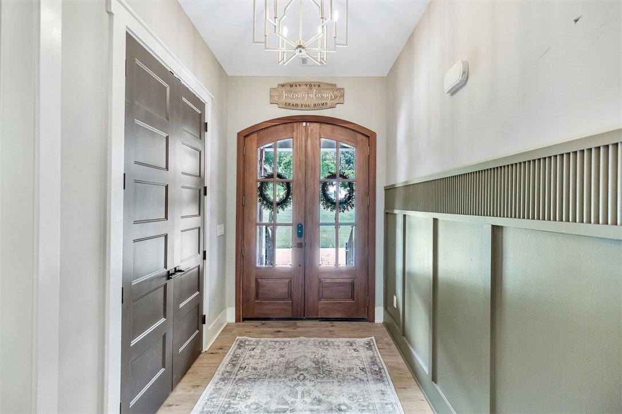
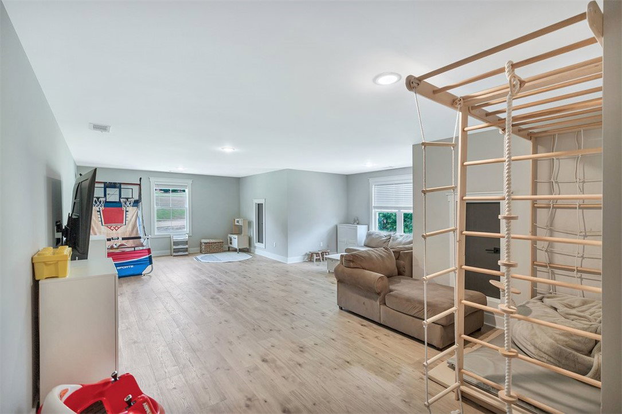
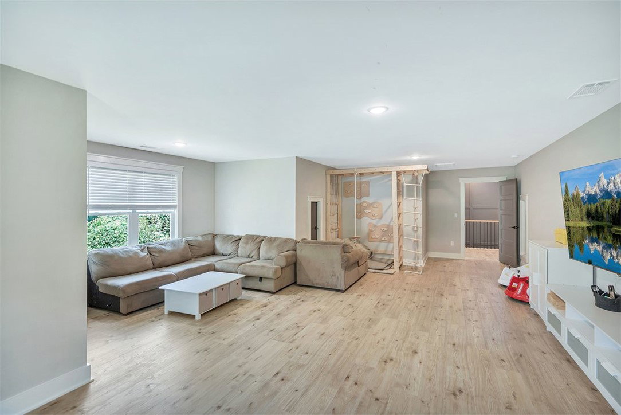
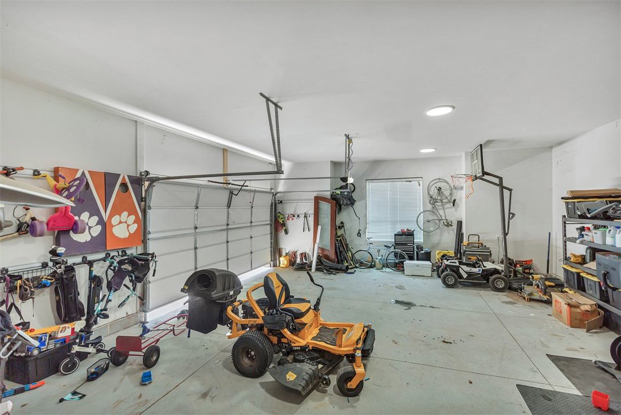
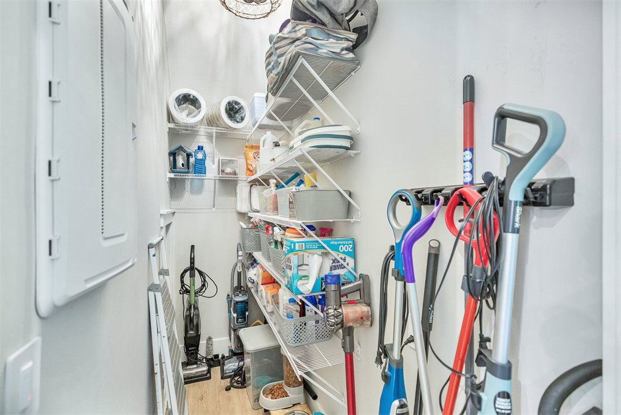
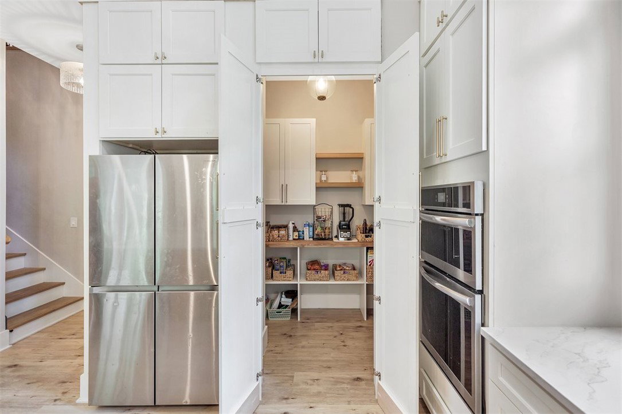
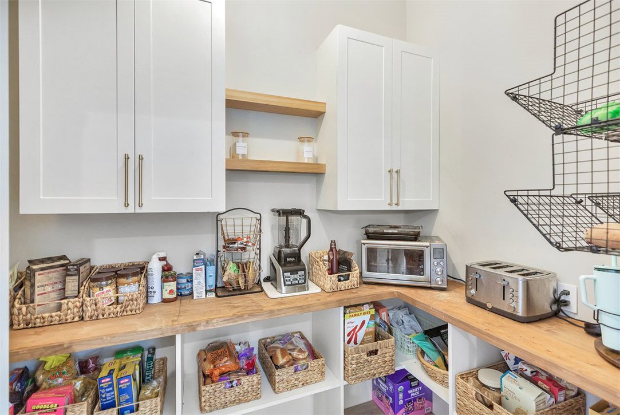
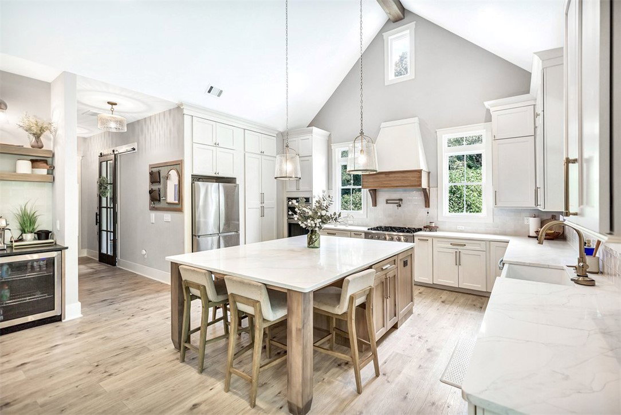
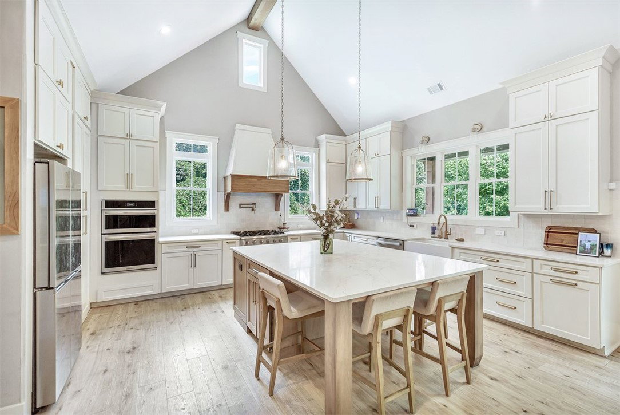
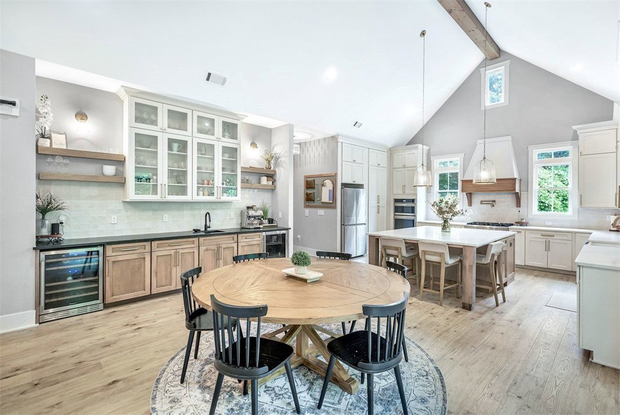
Exceptional finishes and extraordinary indoor-outdoor living define this stunning custom-built residence. Featuring a striking 90% brick façade, this home offers timeless curb appeal and superior quality from the moment you arrive. Enter through impressive 8-foot, 3/4-lite mahogany double doors and discover an open, thoughtfully designed floor plan featuring 10-foot ceilings and 8-foot interior and exterior doors throughout the main level. The dramatic great room showcases an 18-foot cathedral ceiling accented by a beautiful wood beam, built-in cabinetry and shelving, and a stone surround for gas logs with stone hearth and custom mantel, creating a warm yet elegant focal point. The office, accessed through 8-foot full-lite glass doors, offers built-in seating and custom shelving, making it an ideal workspace, library, or study. Designed with entertaining in mind, the home features a full-service bar complete with sink, glass rinser, wine refrigerator, beverage refrigerator, custom shelving, wall cabinets with glass doors, and base cabinets with convenient roll-out trays. The kitchen is equally impressive, featuring custom cabinetry with roll-out trays, a 36-inch gas cooktop, custom range hood, 60-inch upper cabinets, and a hidden walk-in pantry with extensive storage. An oversized 8' x 6' quartz island provides abundant workspace, drawer storage, and seating, while the farmhouse sink, touch-activated faucet, and glass rinser add both style and functionality. Outdoor living reaches a new level with more than 1,000 square feet of living space designed for year-round enjoyment. Both the front porch and rear deck feature beautiful wood ceilings and premium low-maintenance composite decking. The expansive rear deck is highlighted by a soaring 20-foot cathedral ceiling, multiple ceiling fans, premium cable railing, and a dramatic triple sliding glass door that seamlessly blends indoor and outdoor living spaces, creating the perfect setting for entertaining or simply enjoying the surroundings. Additional features include a three-zone irrigation system for the immaculate landscaping, and an oversized garage with 12-foot ceilings and a climate-controlled storage room, ideal for seasonal items or valuable collections. Completing the home is an expansive 600-square foot bonus room offering endless possibilities for a media room, fitness area, game room, guest retreat, or additional living space. Every detail of this remarkable residence reflects thoughtful design, superior craftsmanship, and a commitment to luxury living, creating an extraordinary place to call home.
/u.realgeeks.media/century21blackwell/c21-blackwell-logo.jpg)
Additional Information
- Subtype
- Single Family Residence
- Region
- 108-Anderson County, SC
- Status
- CLOSED
- Garage Spaces
- 2
- Lot Description
- Cul-De-Sac, Gentle Sloping, Outside City Limits, Subdivision, Sloped, Trees, Wooded
- Living Area
- 3,061
- Neighborhood
- Wedgewood
- Elementary School
- North Pointe Elementary
- Middle School
- Mccants Middle
- High School
- Tl Hanna High
- Taxes
- $2,541
- Style
- Craftsman
- Roof
- Architectural, Shingle
- Exterior
- Brick, Cement Siding
- Foundation
- Crawlspace
- Floors
- Ceramic Tile, Laminate
- Water
- Public
- Sewer
- Septic Tank
- Appliances
- Convection Oven, Double Oven, Dryer, Dishwasher, Gas Cooktop, Disposal, Gas Water Heater, Microwave, Refrigerator, Tankless Water Heater, Wine Cooler, Washer, Plumbed For Ice Maker
- Basement
- None, Crawl Space
- Utilities
- Cable Available, Electricity Available, Natural Gas Available, Septic Available, Underground Utilities, Water Available
- Exterior
- Brick, Cement Siding
- Cooling
- Central Air, Electric
- Water
- Public
- Sewer
- Septic Tank
- Foundation
- Crawlspace
- Roof
- Architectural, Shingle