107 Pine Bark Road, Anderson, SC 29625
- $320,000
- 3
- BD
- 4
- BA
- 2,491
- SqFt

















Listing courtesy of Carolina Properties.
Sold listing courtesy of (864) 916-2344
- Sold Price
- $320,000
- List Price
- $355,000
- Closing Date
- Aug 07, 2026
- Status
- CLOSED
- MLS
- 20302832
- Beds
- 3
- Baths
- 4
- Full Baths
- 2
- Half Baths
- 2
- Style
- Ranch
- County
- Anderson
- Neighborhood
- Loblolly Pines
- Type
- Single Family Residential
- Year Built
- 1971
- Stories
- One
- Agent
- Trish Bowland
Property Description
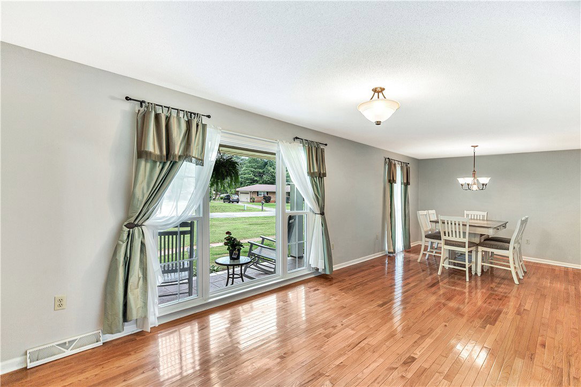
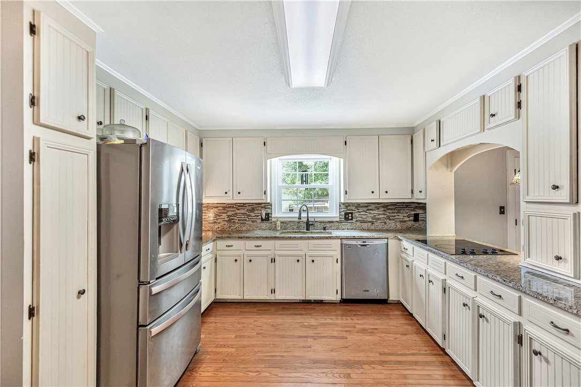
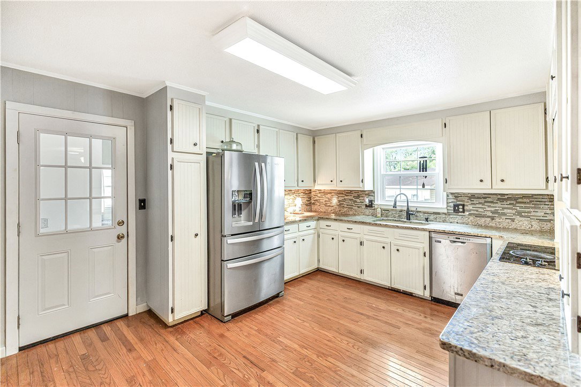
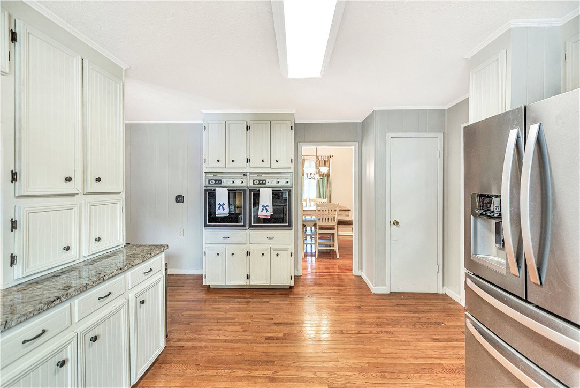
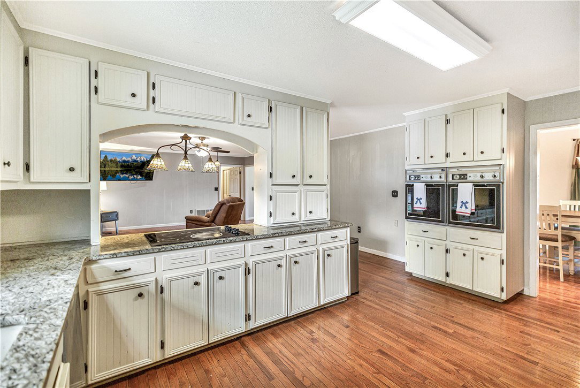
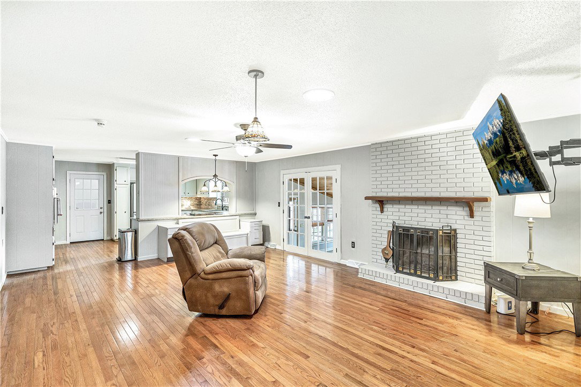
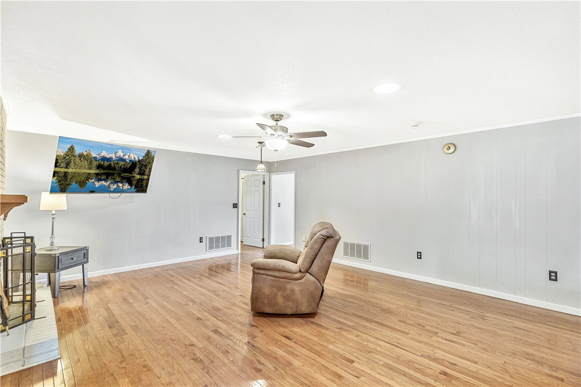
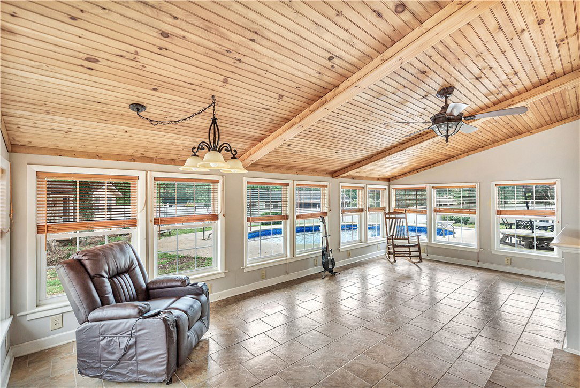
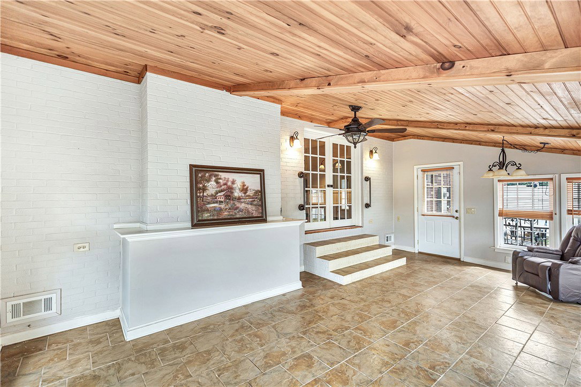
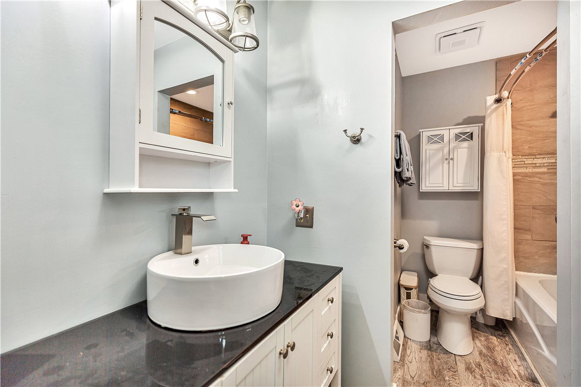
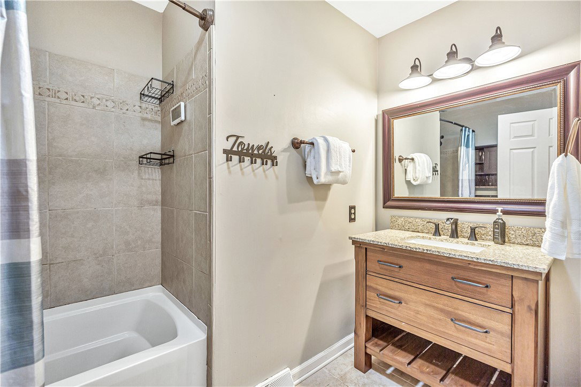
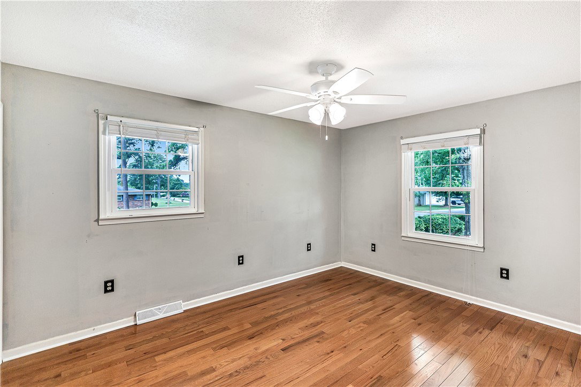
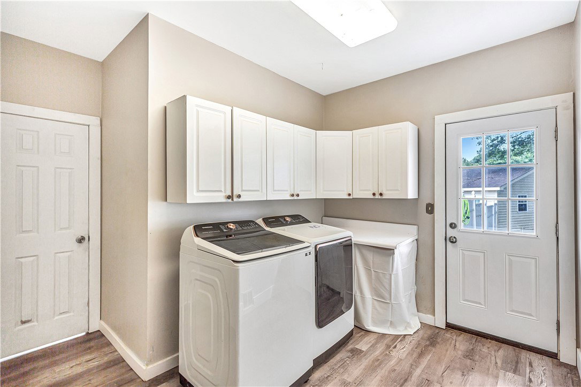
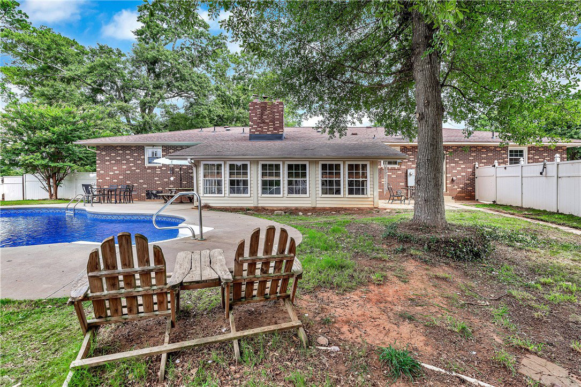
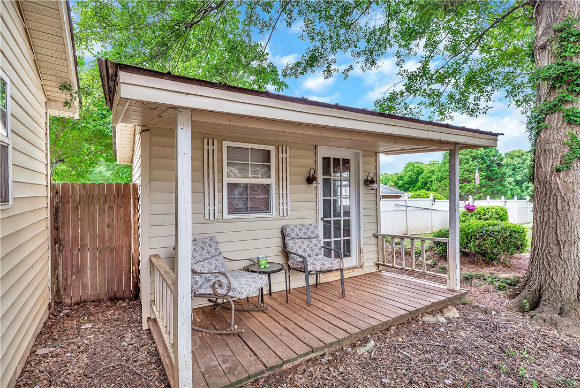
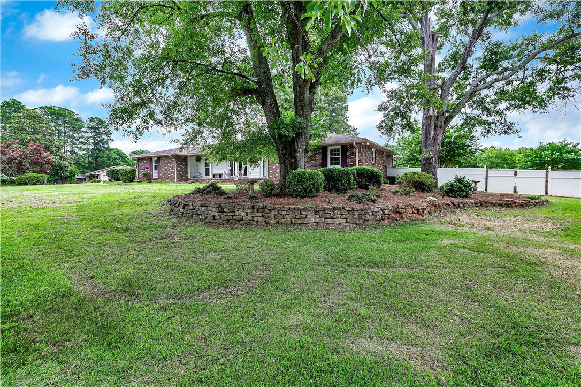
All-brick, single-level ranch with an inground pool! Situated on a generous corner lot in a desirable subdivision, just minutes from Lake Hartwell. This 3-bedroom home features 2 full baths and 2 half baths, plus a spacious floor plan that includes a large kitchen, formal dining room, living room, and a cozy den with a wood burning fireplace perfect for everyday living and entertaining. The inviting inground pool anchors the back yard, highlighted by a newly installed pool liner and a fully fenced yard for privacy and safety. Abundant storage is a standout here, with a detached 2-car garage and workshop, plus an additional outbuilding that could serve as a pool house or hobby space. An attached 2-car garage adds convenient parking and extra storage. The property’s corner-lot setting enhances curb appeal and accessibility, and the neighborhood is known for its great sense of community. Close to Lake Hartwell, this home offers easy access to boating, fishing, and lakeside recreation. It’s a rare blend of one-level living, generous storage, outdoor amenities, and a prime location—ideal for buyers seeking comfort and versatility. Schedule your showing today. New Pool liner and Pump installed in May 2026. HVAC installed in 2025
/u.realgeeks.media/century21blackwell/c21-blackwell-logo.jpg)
Additional Information
- Subtype
- Single Family Residence
- Region
- 107-Anderson County, SC
- Status
- CLOSED
- Garage Spaces
- 4
- Lot Description
- Outside City Limits, Subdivision
- Living Area
- 2,491
- Neighborhood
- Loblolly Pines
- Elementary School
- Centrvl Elem
- Middle School
- Robert Anderson Middle
- High School
- Westside High
- Taxes
- $914
- Style
- Ranch
- Roof
- Architectural, Shingle
- Exterior
- Brick
- Foundation
- Crawlspace
- Floors
- Ceramic Tile, Hardwood, Luxury Vinyl Plank
- Water
- Public
- Sewer
- Public Sewer
- Appliances
- Double Oven, Dryer, Dishwasher, Electric Oven, Electric Range, Electric Water Heater, Refrigerator, Smooth Cooktop, Washer
- Basement
- None, Crawl Space
- Utilities
- Electricity Available, Sewer Available, Water Available, Cable Available
- Exterior
- Brick
- Cooling
- Central Air, Electric
- Water
- Public
- Sewer
- Public Sewer
- Foundation
- Crawlspace
- Roof
- Architectural, Shingle