168 Meadow Park Drive Unit Lot 71, Easley, SC 29640
- $1,439,000
- 4
- BD
- 4
- BA


Listing courtesy of BrownStone Real Estate.
- List Price
- $1,439,000
- Status
- ACTIVE
- MLS
- 20302570
- Beds
- 4
- Baths
- 4
- Full Baths
- 4
- Style
- Other, See Remarks
- County
- Pickens
- Neighborhood
- Longview Carolina
- Type
- Single Family Residential
- Year Built
- 2026
- Stories
- Two
- Agent
- Rhett Brown
Property Description
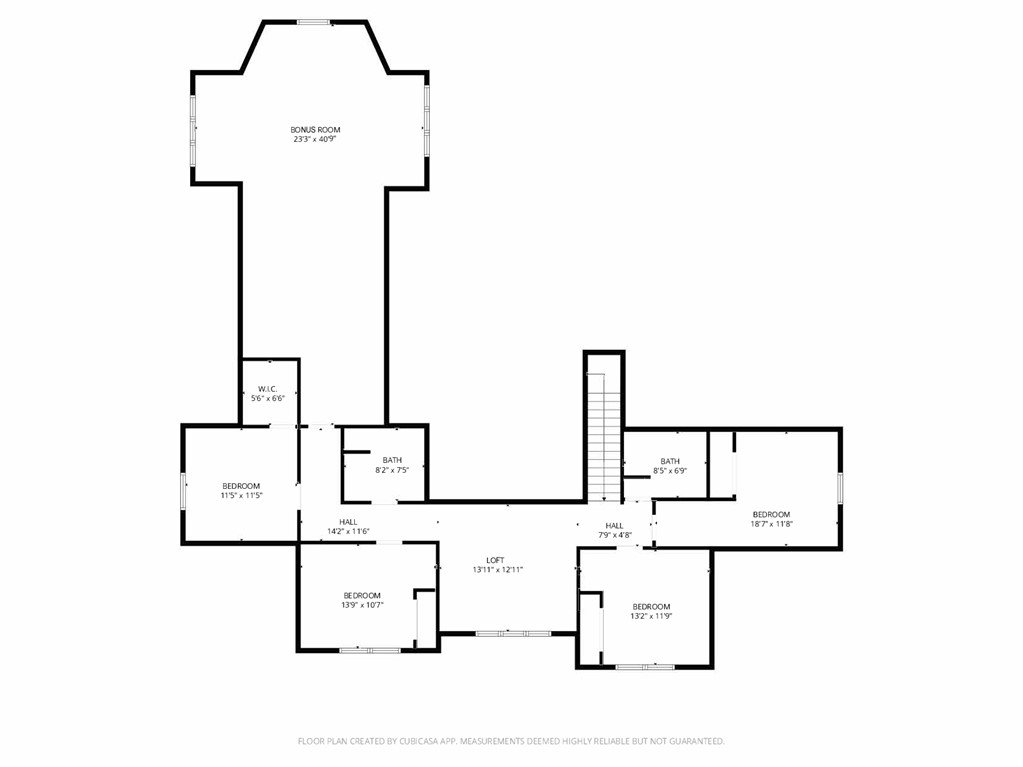
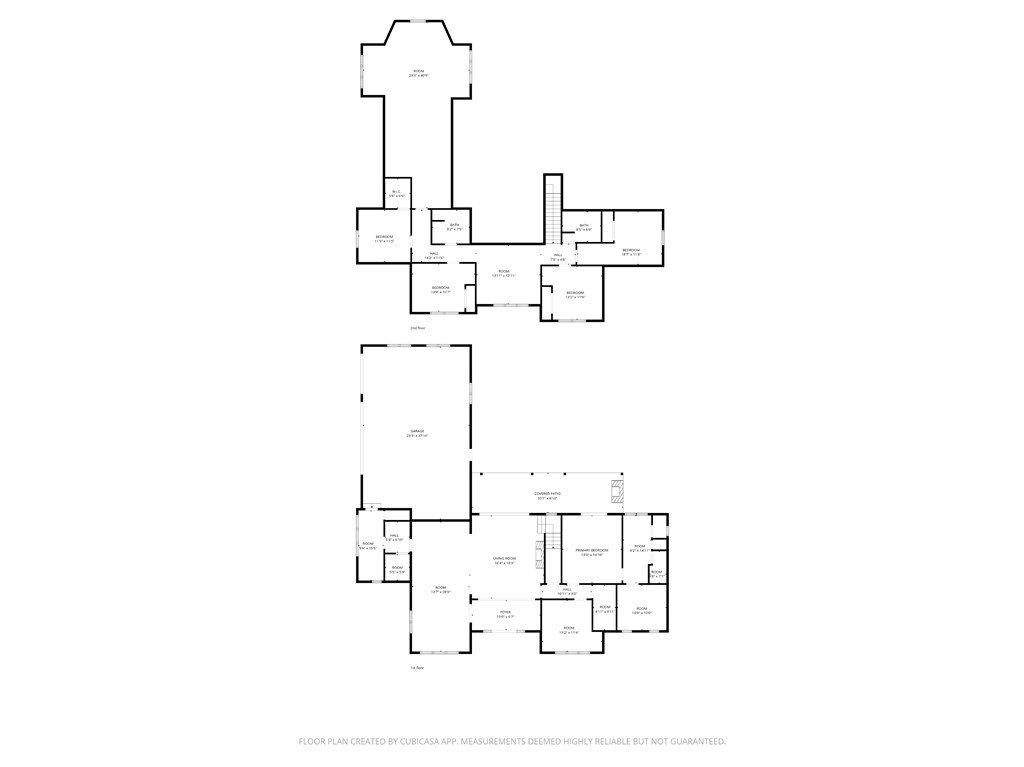
Set within the foothills of the Blue Ridge Mountains, this thoughtfully designed home built by Blue Heron Customs, LLC dba Blue Heron Custom Homes in Longview Carolina blends elevated design with a lifestyle rooted in nature, community, and intentional living. Framed by expansive porches, the home offers the kind of everyday retreat that feels tucked away from the pace of life—while still remaining convenient to Easley, Greenville, and Clemson. Inside, the floor plan was designed for both connection and comfort, anchored by a stunning great room that flows seamlessly into the kitchen, dining area, and rear porch. The main-level primary suite creates a private retreat with a spa-inspired bath including soaking tub, separate shower, oversized walk-in closet, and direct access to the rear porch and outside fireplace. A dedicated office on the main level offers flexibility for remote work or creative pursuits, while the upstairs layout features additional bedrooms, loft space, and an incredible bonus room ideal for movie nights, hobbies, fitness, or guests. The kitchen was curated with a refined organic aesthetic featuring quartz countertops, custom cabinetry, champagne bronze fixtures, designer lighting, a large island, walk-in pantry, and thoughtfully layered finishes that feel both warm and elevated. Throughout the home, the vision board reflects a soft, timeless palette inspired by natural textures and modern cottage design—from the wide plank flooring and custom tile selections to the curated lighting and cabinetry details. Beyond the home itself, life in Longview Carolina is centered around experiences. Residents enjoy more than two miles of hiking and biking trails, a working organic farm in partnership with Front Yard Foods, pickleball courts & swimming pool (coming soon), and approximately 60 acres of preserved green space designed to encourage connection with nature and neighbors alike. At the heart of the community, a mountaintop gathering space, currently under construction, showcases breathtaking 50+ mile panoramic views stretching from Georgia into North Carolina—a backdrop that turns ordinary evenings into something unforgettable. For those seeking a home that offers architectural character, intentional design, and a slower, more grounded way of living without sacrificing convenience, Longview Carolina delivers a lifestyle that truly feels worlds apart, yet minutes away. Additional items of note: sealed/conditioned crawl space, EV charger in 3rd bay, hot & cold water spigot at garage, 2 heat pumps with electronic damper controls for separate zones, wine chiller or beverage fridge for butler pantry.
/u.realgeeks.media/century21blackwell/c21-blackwell-logo.jpg)
Additional Information
- Subtype
- Single Family Residence
- Region
- 305-Pickens County, SC
- Status
- ACTIVE
- Garage Spaces
- 3
- Lot Description
- Outside City Limits, Subdivision
- Neighborhood
- Longview Carolina
- Elementary School
- West End Elem
- Middle School
- Richard H Gettys Middle
- High School
- Easley High
- Style
- Other, See Remarks
- Roof
- Architectural, Metal, Shingle
- Exterior
- Cement Siding, Stone, Stucco
- Foundation
- Crawlspace, Other
- Floors
- Carpet, Ceramic Tile, Wood
- Water
- Public
- Sewer
- Septic Tank
- Appliances
- Built-In Oven, Convection Oven, Double Oven, Dishwasher, Gas Cooktop, Disposal, Refrigerator, See Remarks, Wine Cooler
- Basement
- None, Crawl Space
- Utilities
- Electricity Available, Water Available, Cable Available
- Exterior
- Cement Siding, Stone, Stucco
- Cooling
- Central Air, Electric, Forced Air, Heat Pump, Zoned
- Water
- Public
- Sewer
- Septic Tank
- Foundation
- Crawlspace, Other
- Roof
- Architectural, Metal, Shingle