Share this with your friends


(864) 578-2120
Real Estate Company
1017 Waterside Drive, Easley, SC 29642
- $460,000
- 3
- BD
- 3
- BA
- 2,412
- SqFt










Listing courtesy of Chucktown Homes Team by LPT.
Sold listing courtesy of (864) 250-2850
- Sold Price
- $460,000
- List Price
- $465,000
- Closing Date
- Jul 13, 2026
- Status
- CLOSED
- MLS
- 20302385
- Beds
- 3
- Baths
- 3
- Full Baths
- 2
- Half Baths
- 1
- Style
- Craftsman
- County
- Anderson
- Neighborhood
- Avendell
- Type
- Single Family Residential
- Year Built
- 2019
- Stories
- Two
- Agent
- Charles Licha
Property Description
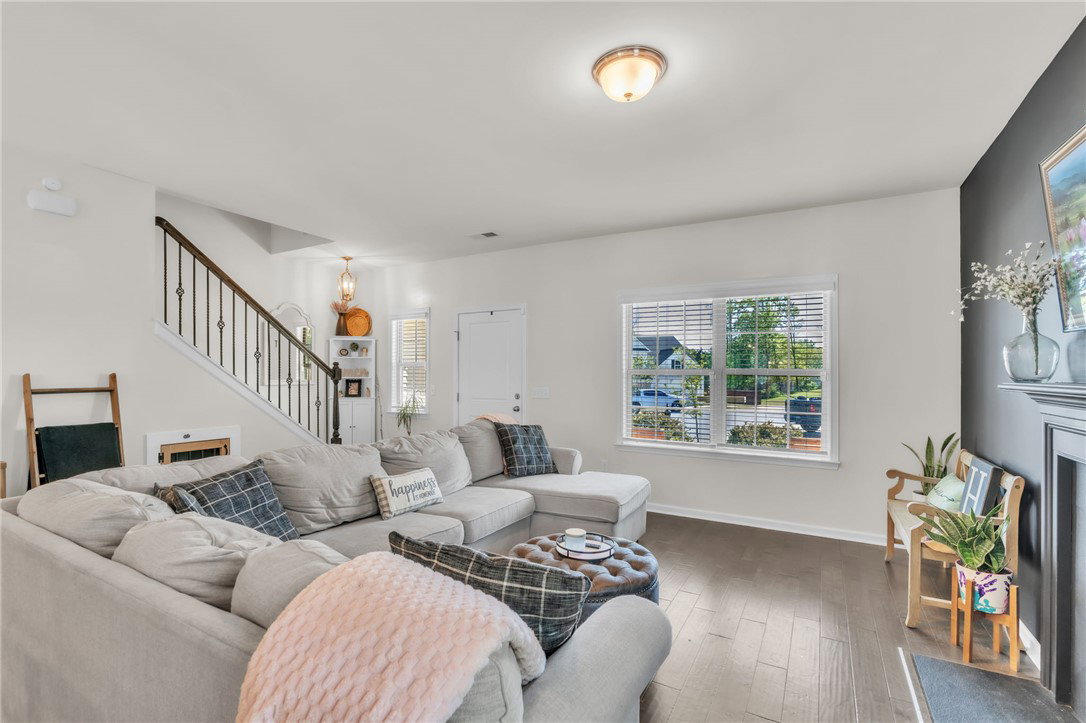
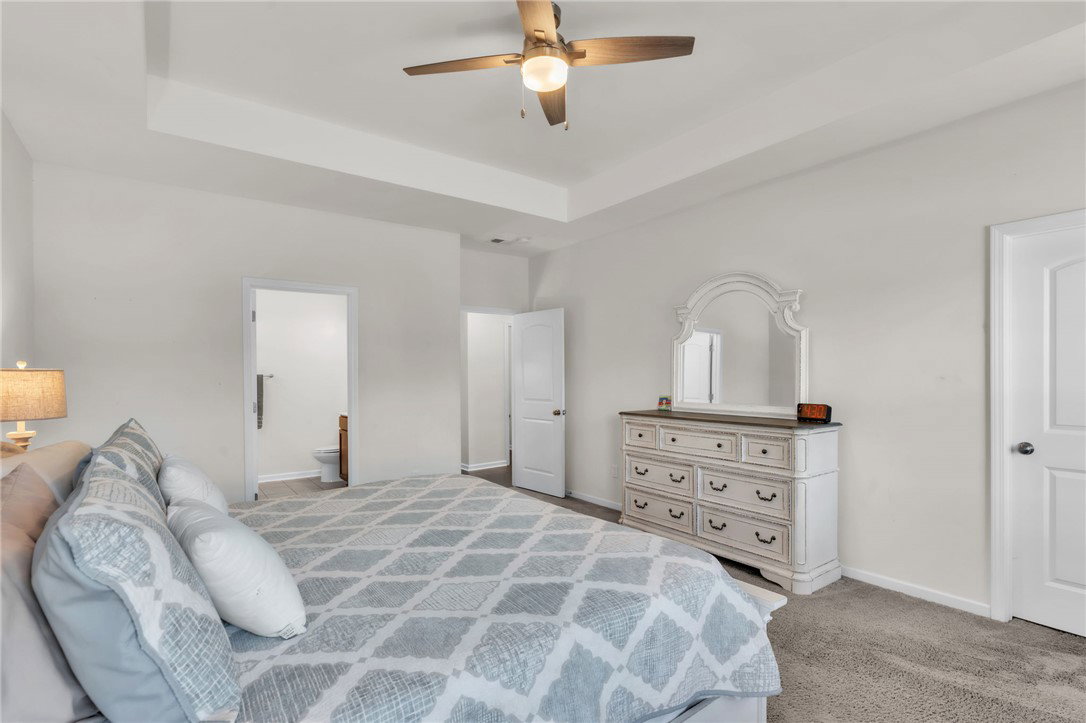
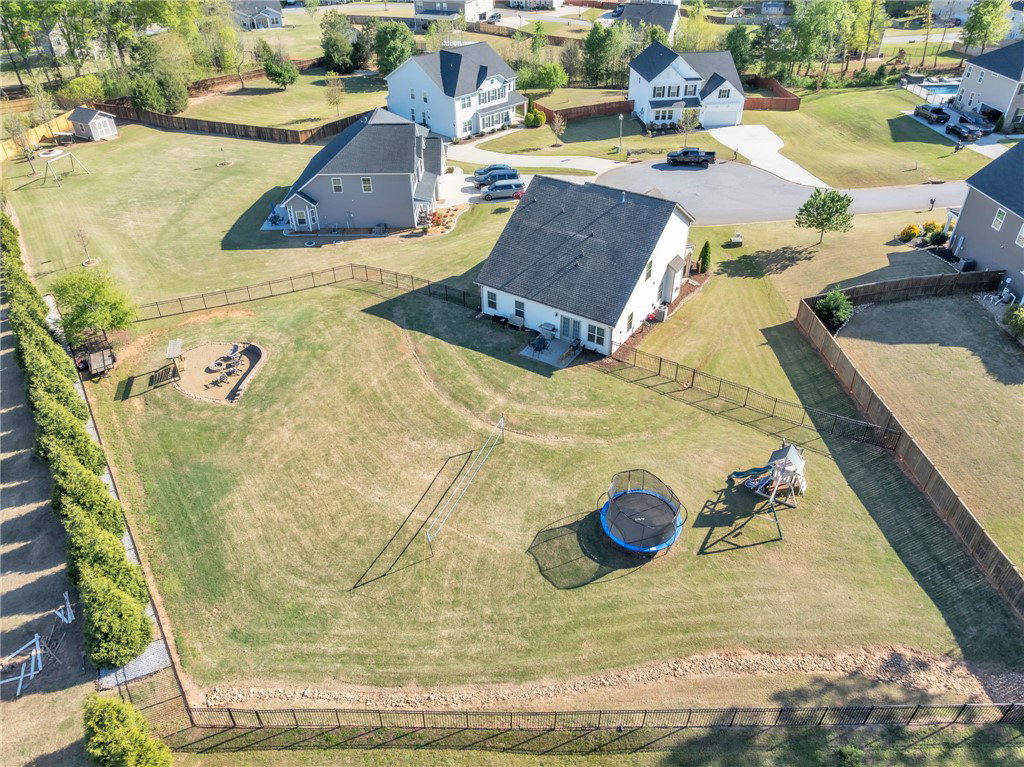
Welcome home to this spacious and beautifully designed property in the desirable Avendell neighborhood of Easley, SC! Offering 3 bedrooms, 2.5 bathrooms, and approximately 2,455 square feet, this home combines comfort, functionality, and an unbeatable setting. Nestled at the end of a quiet cul-de-sac, the home sits on a stunning 0.6-acre flat lot—perfect for outdoor living, entertaining, or simply enjoying the extra space and privacy. The yard is equipped with a sprinkler system, making it easy to maintain its lush curb appeal year-round. Step inside to find tall ceilings and an open floor plan that create a bright, airy feel throughout the main living areas. The spacious, open kitchen flows seamlessly into the living and dining spaces, making it ideal for both everyday living and entertaining. The main-level primary suite is impressively sized, offering a relaxing retreat with plenty of room to unwind. Upstairs, a versatile bonus room provides endless possibilities—use it as a second living area, media room, playroom, or even a 4th bedroom to fit your needs. Additional features include a convenient 2-car attached garage and a layout designed for both comfort and flexibility. With its combination of space, style, and prime location, this home is a standout opportunity in Easley. Don’t miss your chance to make it yours!
/u.realgeeks.media/century21blackwell/c21-blackwell-logo.jpg)
Additional Information
- Subtype
- Single Family Residence
- Region
- 103-Anderson County, SC
- Status
- CLOSED
- Garage Spaces
- 2
- Lot Description
- Cul-De-Sac, Level, Outside City Limits, Subdivision
- Living Area
- 2,412
- Neighborhood
- Avendell
- Elementary School
- Huntmeadows Elm
- Middle School
- Wren Middle
- High School
- Wren High
- Taxes
- $2,458
- Style
- Craftsman
- Roof
- Architectural, Shingle
- Exterior
- Vinyl Siding
- Foundation
- Slab
- Floors
- Carpet, Ceramic Tile, Wood
- Water
- Public
- Sewer
- Septic Tank
- Appliances
- Dishwasher, Electric Oven, Electric Range, Disposal, Microwave, Tankless Water Heater
- Basement
- None
- Exterior
- Vinyl Siding
- Cooling
- Central Air, Electric
- Water
- Public
- Sewer
- Septic Tank
- Foundation
- Slab
- Roof
- Architectural, Shingle
Find out how market changes are affecting your Upstate property value.
Type Your Address Below To Get Started