Share this with your friends


(864) 578-2120
Real Estate Company
126 Alberta Circle, Piedmont, SC 29673
- $319,000
- 3
- BD
- 2
- BA
- 1,643
- SqFt




Listing courtesy of Bluefield Realty Group.
Sold listing courtesy of NONMEMBER OFFICE
- Sold Price
- $319,000
- List Price
- $319,000
- Closing Date
- Oct 20, 2026
- Status
- CLOSED
- MLS
- 20302068
- Beds
- 3
- Baths
- 2
- Full Baths
- 2
- Style
- Craftsman
- County
- Anderson
- Neighborhood
- Blythwood
- Type
- Single Family Residential
- Year Built
- 2014
- Stories
- One
- Agent
- Rachel Dankel
Property Description
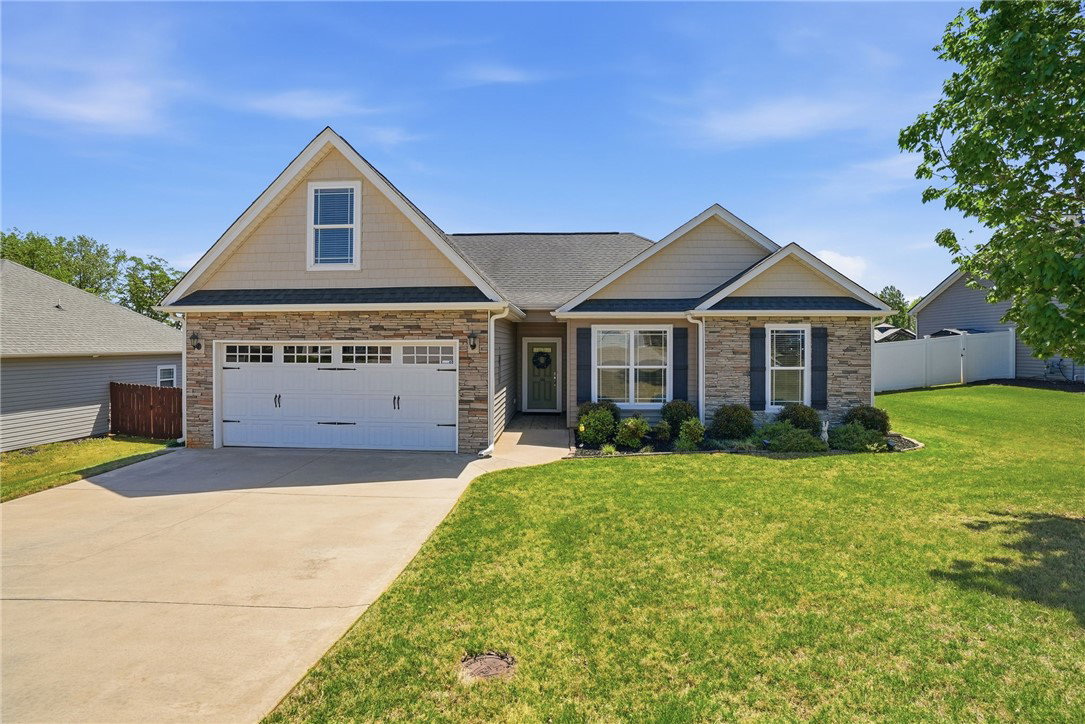
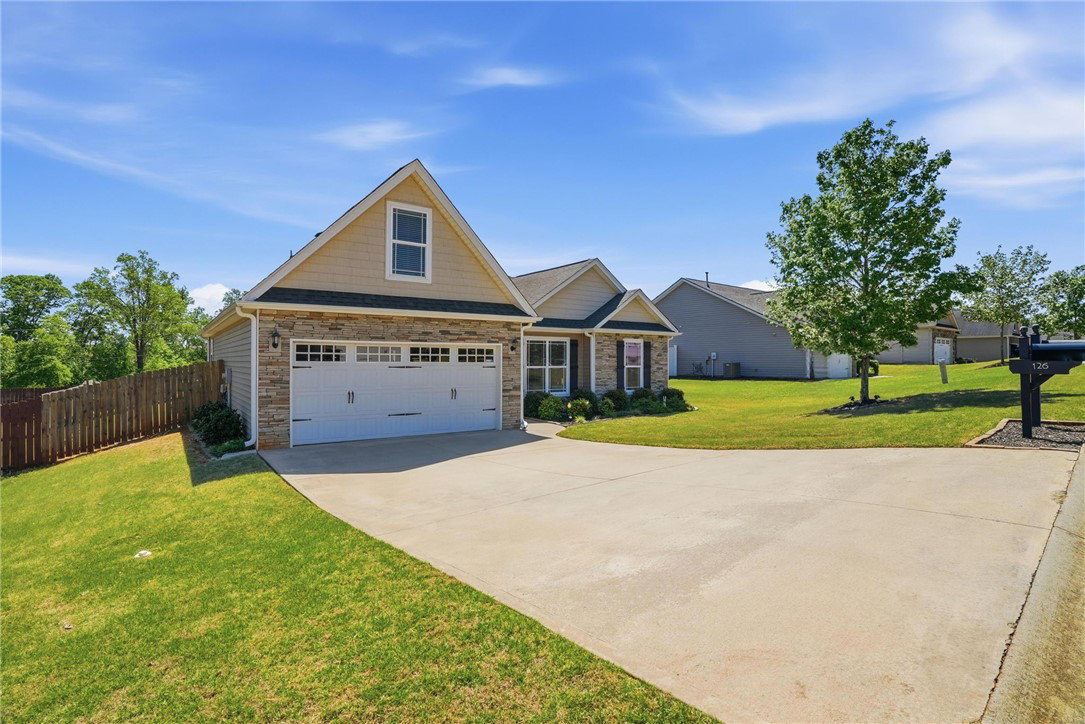
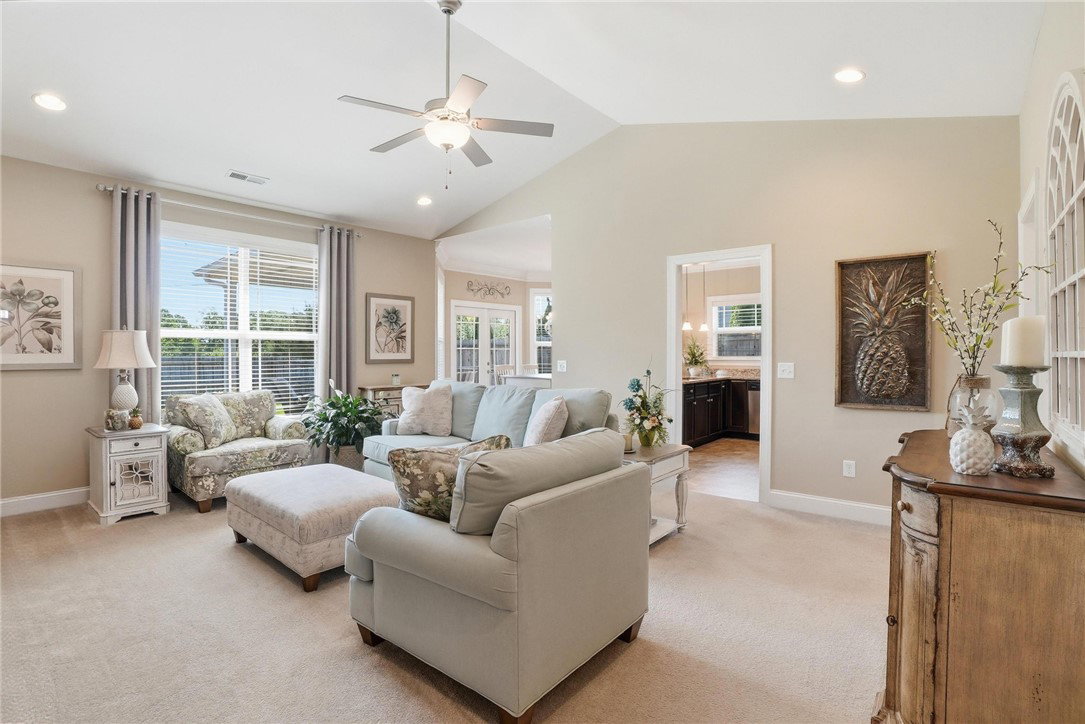
$20,000 PRICE IMPROVEMENT & MOTIVATED SELLER! BRAND NEW HVAC! Welcome to a place where memories are made! This charming, well-appointed home offers true MAIN-LEVEL LIVING with three bedrooms and two full baths to include double sinks, all conveniently located on the main floor. Inside, you’ll find a spacious living area featuring stunning cathedral ceilings, 9-foot ceilings throughout, and an abundance of natural light that fills every room. The beautifully designed kitchen boasts granite countertops, ample space, and functionality perfect for everyday living and entertaining. The primary suite, with an EXPANSIVE CUSTOM CLOSET, offers a relaxing retreat with both a bathtub and separate shower. Upstairs, a versatile BONUS ROOM provides the perfect space for a home office, guest retreat, or hobby area. A WALK-IN laundry room with extra storage adds convenience to your daily routine, and the two-car garage also features additional storage space. Step outside to enjoy a LARGE, LEVEL FULLY FENCED backyard complete with a covered porch and beautiful paver flooring—ideal for relaxing or entertaining. Located in the WREN award-winning school district, this home offers comfort, style, and the perfect setting for your next chapter! Schedule your showing today – this charmer won’t be on the market long!
/u.realgeeks.media/century21blackwell/c21-blackwell-logo.jpg)
Additional Information
- Subtype
- Single Family Residence
- Region
- 101-Anderson County, SC
- Status
- CLOSED
- Garage Spaces
- 2
- Lot Description
- Level, Outside City Limits, Subdivision
- Living Area
- 1,643
- Neighborhood
- Blythwood
- Elementary School
- Wren Elem
- Middle School
- Wren Middle
- High School
- Wren High
- Style
- Craftsman
- Roof
- Architectural, Shingle
- Exterior
- Stone, Vinyl Siding
- Foundation
- Slab
- Floors
- Carpet, Vinyl, Wood
- Water
- Public
- Sewer
- Public Sewer
- Appliances
- Dryer, Dishwasher, Electric Oven, Electric Range, Disposal, Microwave, Refrigerator, Washer
- Basement
- None
- Utilities
- Cable Available, Underground Utilities
- Exterior
- Stone, Vinyl Siding
- Cooling
- Central Air, Electric, Forced Air
- Water
- Public
- Sewer
- Public Sewer
- Foundation
- Slab
- Roof
- Architectural, Shingle
Find out how market changes are affecting your Upstate property value.
Type Your Address Below To Get Started