Share this with your friends


(864) 578-2120
Real Estate Company
103 Wildcat Cliffs, Anderson, SC 29621
- $534,900
- 4
- BD
- 4
- BA


















Listing courtesy of Real Estate by Ria. ria@realestatebyria.com
- List Price
- $534,900
- Status
- ACTIVE
- MLS
- 20301896
- Beds
- 4
- Baths
- 4
- Full Baths
- 3
- Half Baths
- 1
- Style
- Traditional
- County
- Anderson
- Neighborhood
- Cobb's Glen
- Type
- Single Family Residential
- Stories
- Two
- Agent
- Matt Hydrick
Property Description
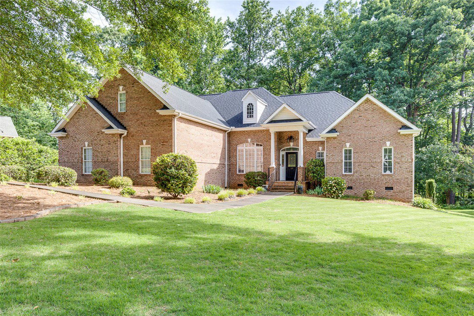
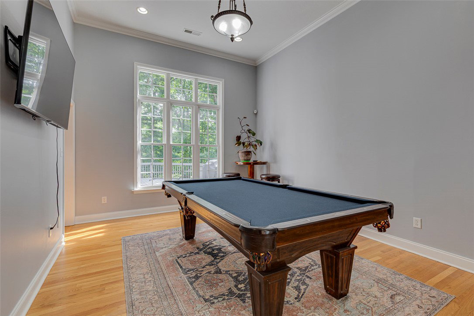
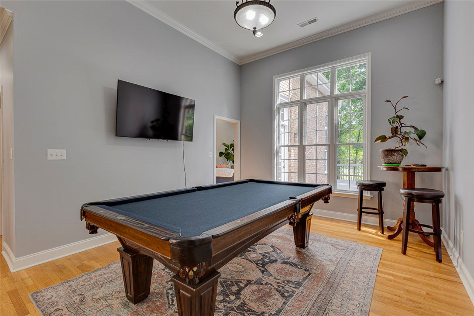
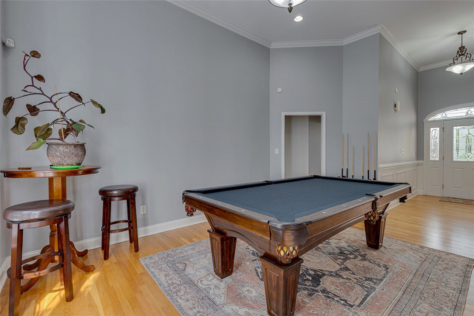
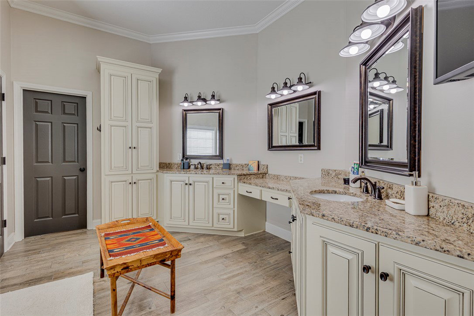
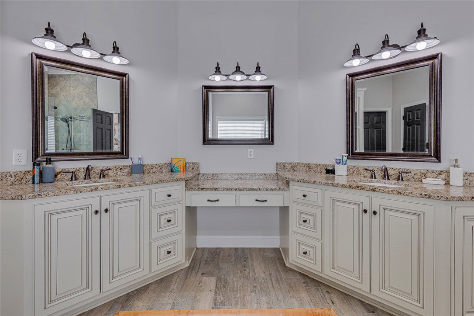
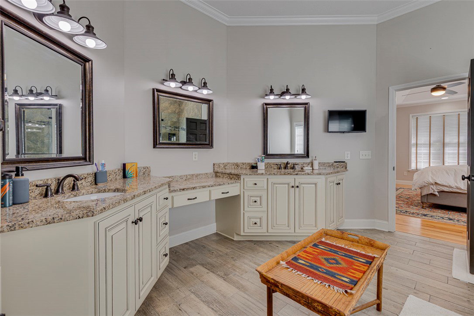
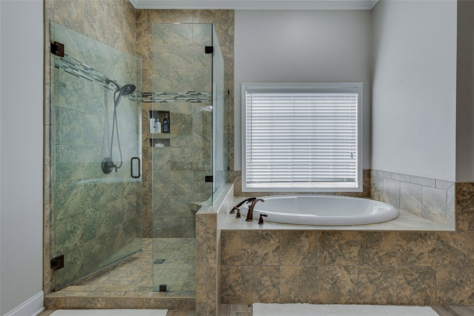
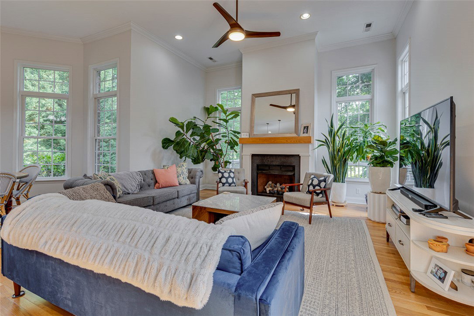
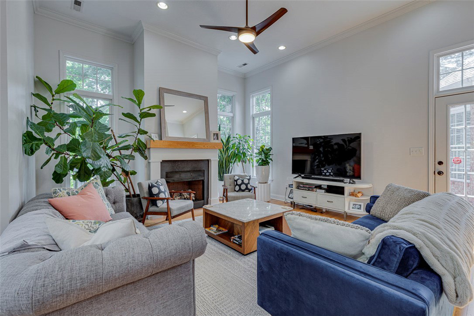
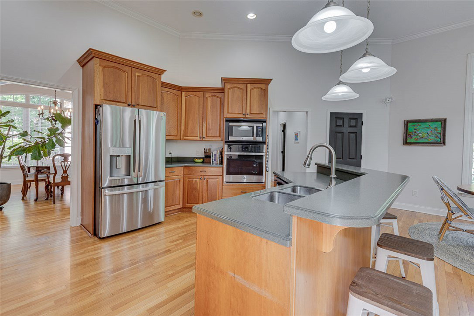
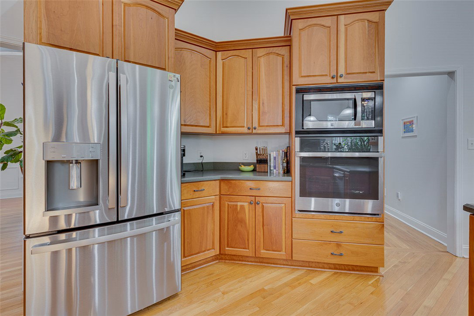
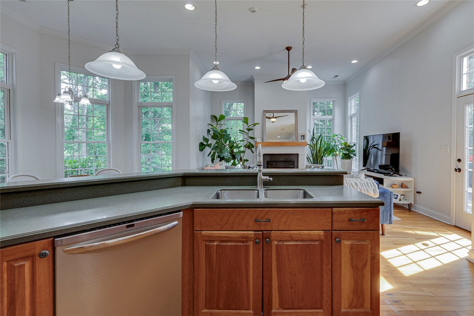
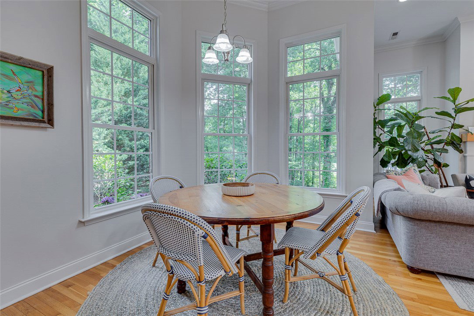
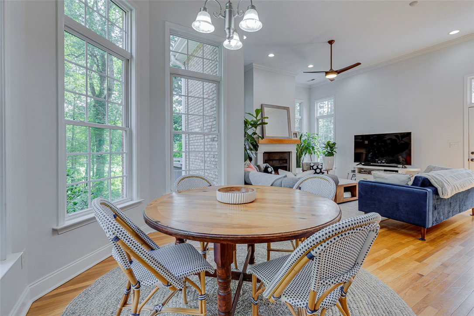
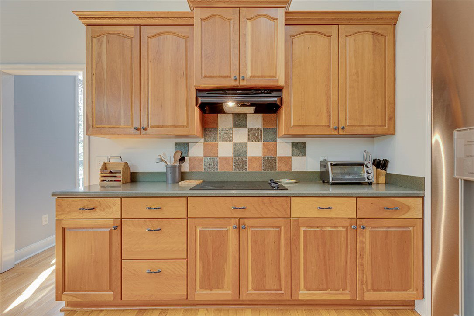
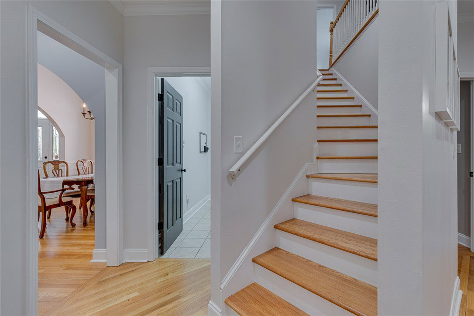
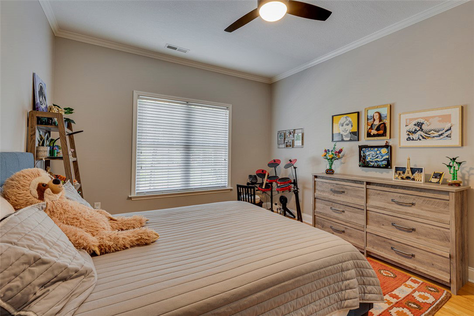
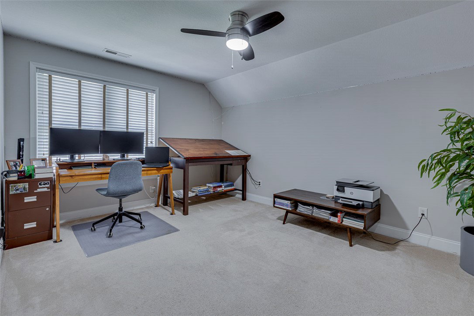
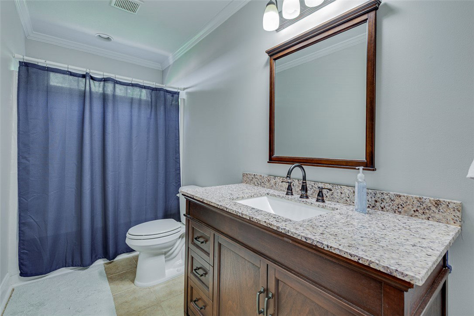
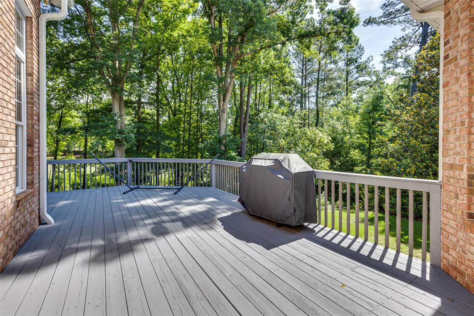
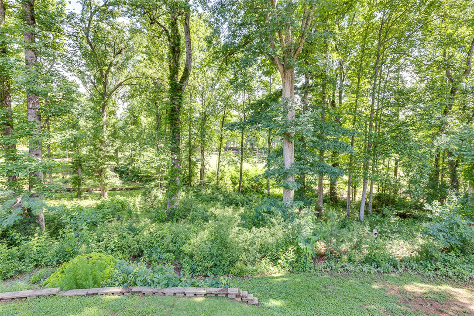
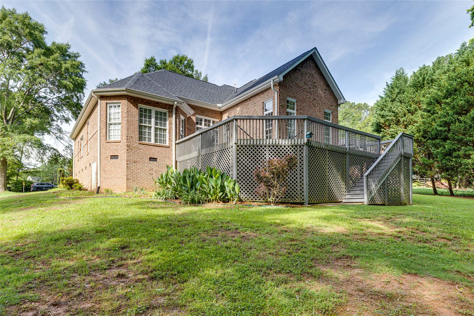
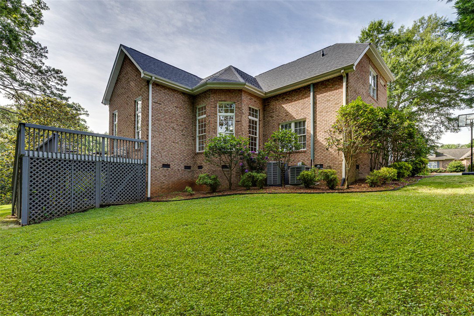
Welcome home to this spacious and beautifully designed home in Cobbs Glenn Subdivision. This home features stunning hardwood floors throughout and an inviting open floor plan perfect for everyday living and entertaining. The vaulted living room is filled with natural light and centered around a cozy gas fireplace, creating a warm and welcoming atmosphere. So much heavy lifting has been done on this home as the roof was replaced in 2026 and the HVAC unit for main level was replaced in 2025. The open-concept kitchen overlooks the living area and offers a breakfast bar, bay-window breakfast area, and plenty of space for gathering with family and friends. A formal dining room adds elegance for special occasions, while an additional flex room provides the perfect space for a formal living room, office, or entertainment area. The main level features a desirable split-bedroom layout with the primary suite and two additional bedrooms conveniently located downstairs. Upstairs, you’ll find a private guest retreat complete with an additional bedroom, full bathroom, and bonus area. Step outside onto the spacious deck overlooking the fifth fairway of the golf course and enjoy peaceful views year-round. This home offers the perfect blend of comfort, functionality, and scenic surroundings. **Back on the market at no fault to the seller.**
/u.realgeeks.media/century21blackwell/c21-blackwell-logo.jpg)
Additional Information
- Subtype
- Single Family Residence
- Region
- 109-Anderson County, SC
- Status
- ACTIVE
- Garage Spaces
- 2
- Lot Description
- Gentle Sloping, Outside City Limits, On Golf Course, Subdivision, Sloped, Trees
- Neighborhood
- Cobb's Glen
- Elementary School
- Midway Elem
- Middle School
- Glenview Middle
- High School
- Tl Hanna High
- Taxes
- $2,392
- Style
- Traditional
- Roof
- Architectural, Shingle
- Exterior
- Brick
- Foundation
- Crawlspace
- Floors
- Carpet, Hardwood
- Water
- Public
- Sewer
- Public Sewer
- Appliances
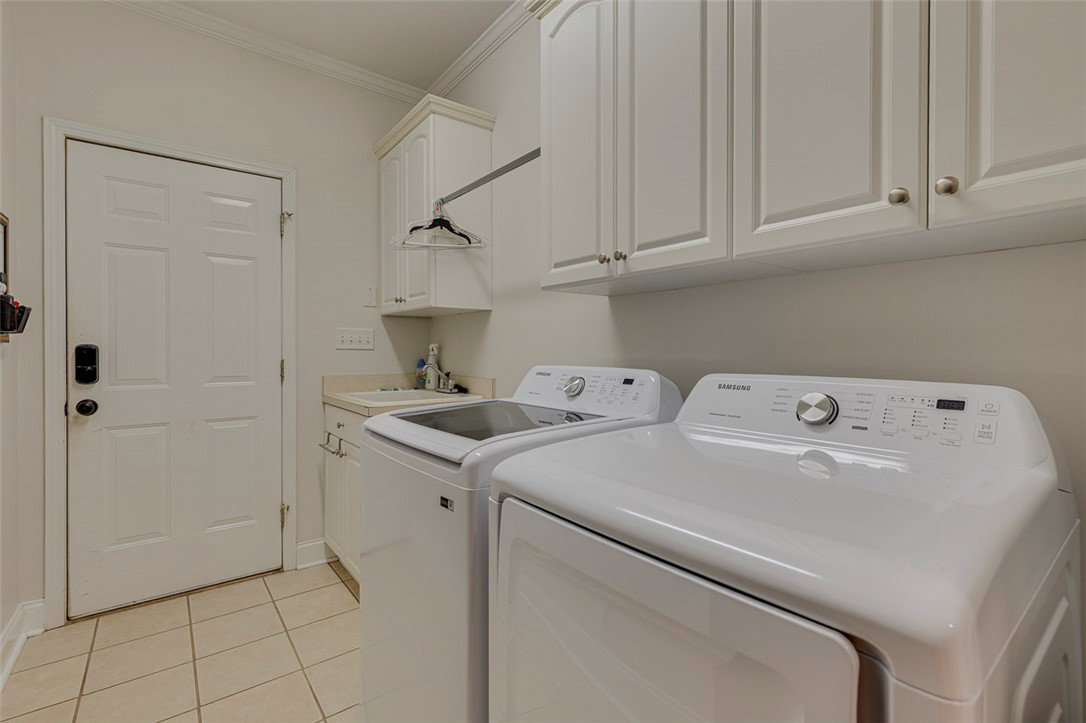
- Built-In Oven, Convection Oven, Dryer, Dishwasher, Electric Oven, Electric Range, Disposal, Microwave, Refrigerator, Smooth Cooktop, Washer
- Basement
- None, Crawl Space
- Utilities
- Cable Available, Electricity Available, Natural Gas Available, Sewer Available, Water Available, Underground Utilities
- Exterior
- Brick
- Cooling
- Central Air, Electric
- Water
- Public
- Sewer
- Public Sewer
- Foundation
- Crawlspace
- Roof
- Architectural, Shingle
Find out how market changes are affecting your Upstate property value.
Type Your Address Below To Get Started