252 Pendergast Road, Greenville, SC 29605
- $390,990
- 4
- BD
- 4
- BA
- 2,500
- SqFt









Listing courtesy of Keller Williams Greenville Cen.
- List Price
- $390,990
- Status
- ACTIVE
- MLS
- 20301118
- Beds
- 4
- Baths
- 4
- Full Baths
- 3
- Half Baths
- 1
- Style
- Craftsman
- County
- Greenville
- Neighborhood
- Harrington
- Type
- Single Family Residential
- Stories
- Two
- Agent
- Quinton Mills
Property Description
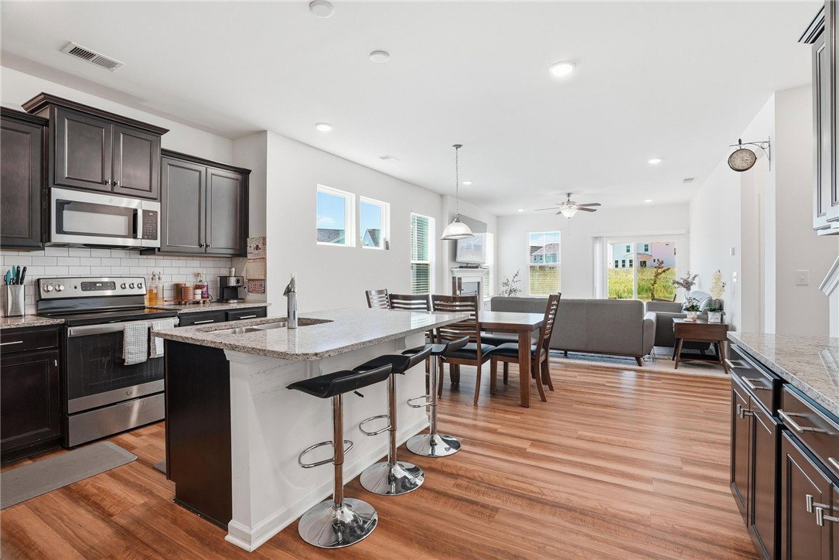
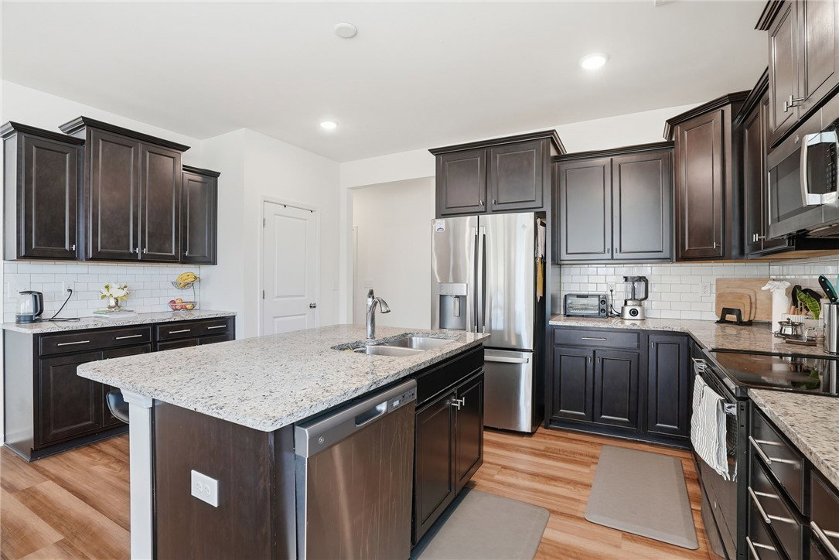
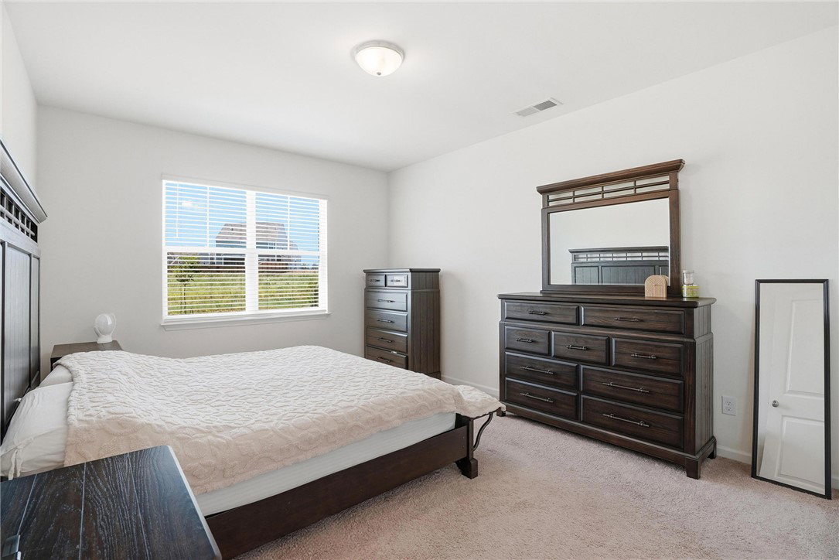
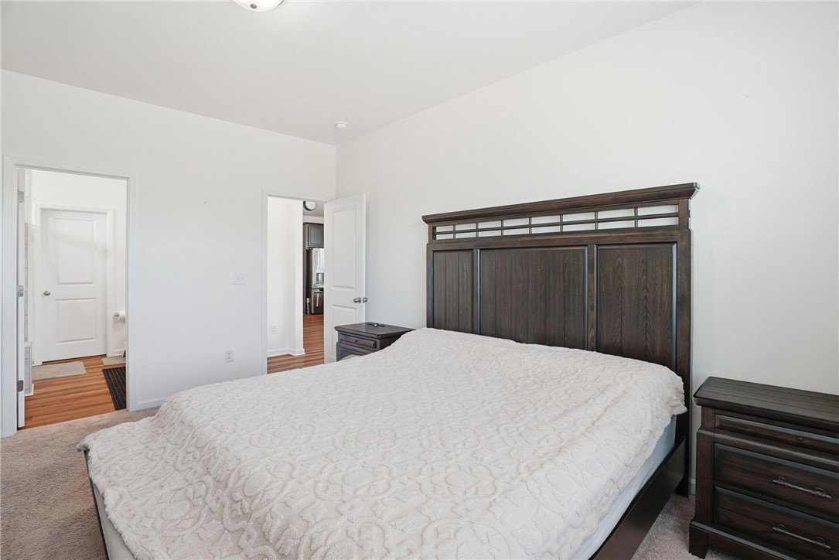
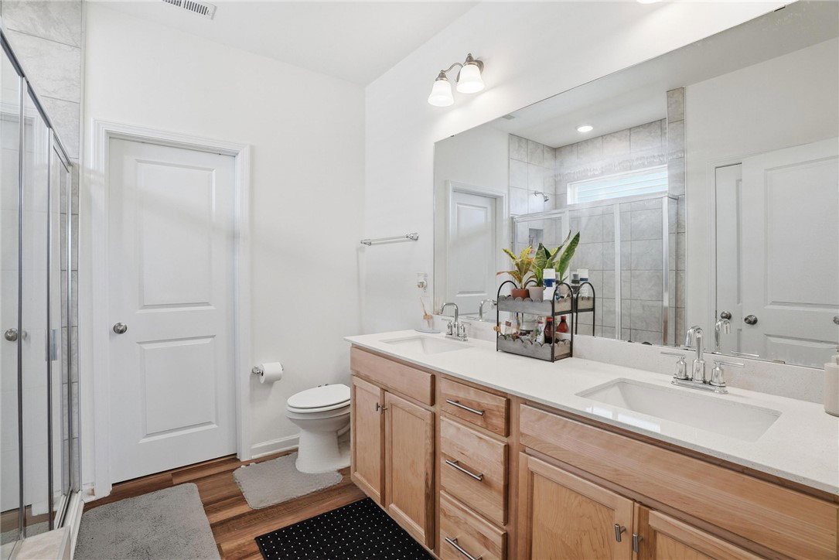
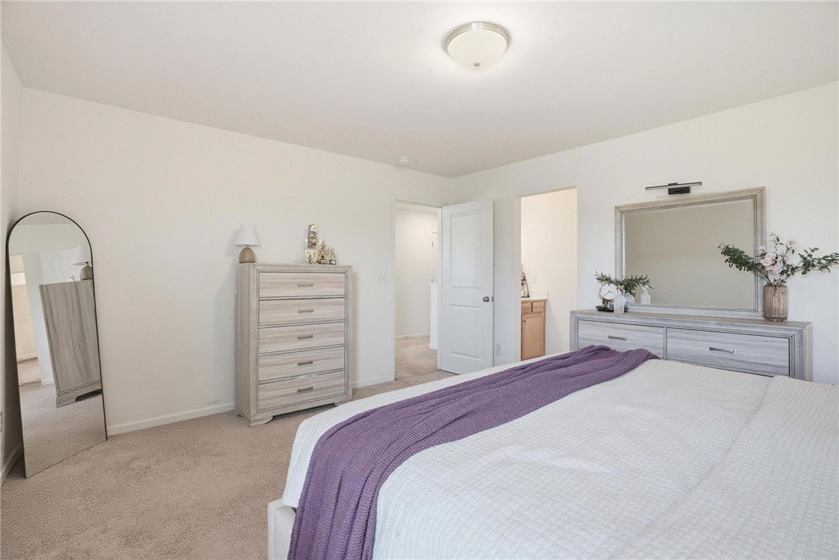
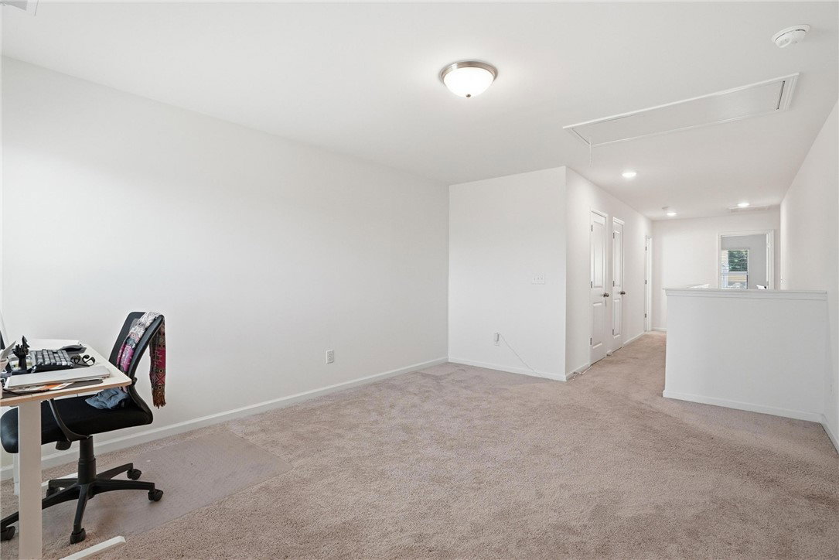
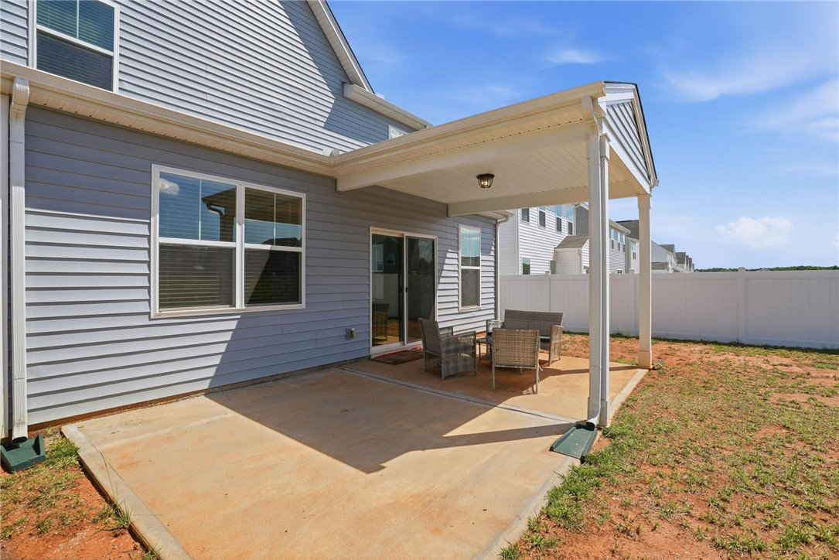
*** MASTER ON MAIN!!! This is a like-new 2023 construction located in the desirable neighborhood of Harrington Homes. You and your family will enjoy TONS OF BUILDER UPGRADES throughout the home!!! This home was thoughtfully designed with four spacious king-sized bedrooms and three and one-half bathrooms. Each bedroom is spacious enough to fit a king-sized bed, large dresser/mirror, two lamp stands and still have ample space remaining. The heart of the home features a beautiful, well-appointed kitchen with noticeable upgrades including granite countertops, recessed lighting, windows, ample cabinet space including pullout drawers in each below counter cabinets and a dedicated built-in coffee bar. These upgrades flow seamlessly from the kitchen and into the dining and main living that includes a fabulous gas fireplace and direct access to the covered outdoor patio. On the main floor this home FEATURES the Master Bedroom with ensuite - including double sinks, separate shower, heightened toilet and a large walk-in closet. As you leave the master bedroom, you will find access to the spacious 2nd Level living areas. There you will find 3 additional large king-sized bedrooms. The 2nd full bathroom can be accessed directly from the 2nd large bedroom or from the hallway. The 3rd full bathroom is uniquely with double sinks dedicated to the 3rd and 4th bedrooms. There is a Bonus Room located at the rear of the 2nd level that can be converted into a game room and/or office space. BUILDER UPGRADES: Kitchen (Option for Gas or Electric Stove, Microwave fan that exhaust air outside the home instead of recirculating the air inside the home; pull out drawer in every kitchen cabinet below counter including a lazy susan) Living Room:(Cozy Gas Fire Place; multiple recessed lighting and window treatments) Patio:(Covered Patio including extra-large slab) Attic:(The Attic is layered with extra insulation on the floor and ceiling of the attic.. this boasts well for energy efficiency year-round). This home is in walking distance to the neighborhood’s amenities’, a 5 min drive to nearby restaurants and grocery shopping and approximately 10 miles from downtown Greenville. This is a rare opportunity to own a move-in-ready home that is built to enjoy entertaining family and friends and relaxing for years to come. Call me for more details and for any questions.
/u.realgeeks.media/century21blackwell/c21-blackwell-logo.jpg)
Additional Information
- Subtype
- Single Family Residence
- Region
- 404-Greenville County, SC
- Status
- ACTIVE
- Garage Spaces
- 2
- Lot Description
- Outside City Limits, Subdivision
- Living Area
- 2,500
- Neighborhood
- Harrington
- Elementary School
- Robert E Cashion
- Middle School
- Woodmont
- High School
- Southside
- Style
- Craftsman
- Roof
- Architectural, Shingle
- Exterior
- Aluminum Siding
- Foundation
- Slab
- Floors
- Carpet, Luxury Vinyl Plank
- Water
- Public
- Sewer
- Public Sewer
- Appliances
- Convection Oven, Dryer, Dishwasher, Electric Oven, Electric Range, Gas Cooktop, Disposal, Gas Oven, Gas Range, Gas Water Heater, Ice Maker, Microwave, Refrigerator, Smooth Cooktop, Tankless Water Heater, Washer, Plumbed For Ice Maker
- Basement
- None
- Utilities
- Electricity Available, Natural Gas Available, Phone Available, Sewer Available, Underground Utilities, Water Available, Cable Available
- Exterior
- Aluminum Siding
- Cooling
- Central Air, Electric, Forced Air, Attic Fan
- Water
- Public
- Sewer
- Public Sewer
- Foundation
- Slab
- Roof
- Architectural, Shingle