204 Kayfield Farms Drive, Anderson, SC 29621
- $486,720
- 4
- BD
- 4
- BA
- 3,130
- SqFt









Listing courtesy of Eastwood Homes.
Sold listing courtesy of (864) 689-2342
- Sold Price
- $486,720
- List Price
- $492,685
- Closing Date
- Aug 28, 2026
- Status
- CLOSED
- MLS
- 20300596
- Beds
- 4
- Baths
- 4
- Full Baths
- 3
- Half Baths
- 1
- Style
- Craftsman, Traditional
- County
- Anderson
- Neighborhood
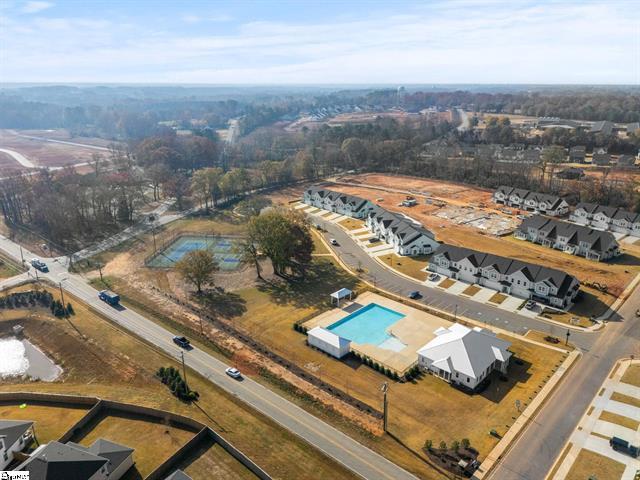
- Kayfield At Midway
- Type
- Single Family Residential
- Year Built
- 2026
- Stories
- One and One Half
- Agent
- Kirby Britt
Property Description
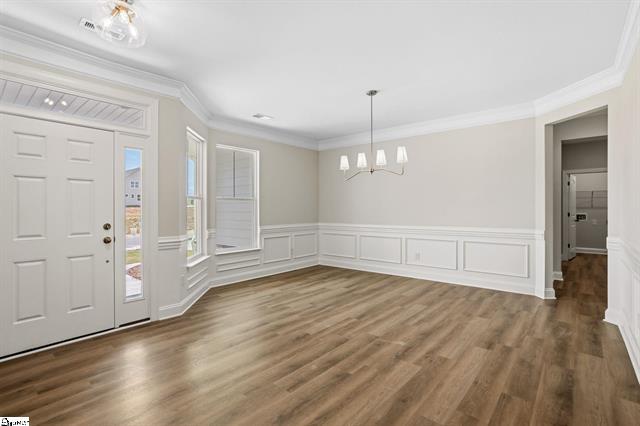
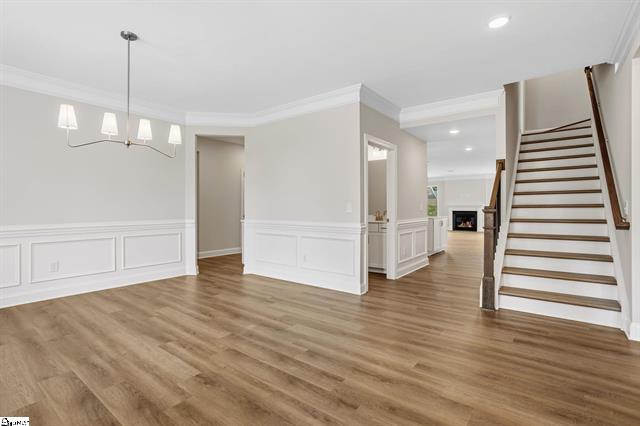
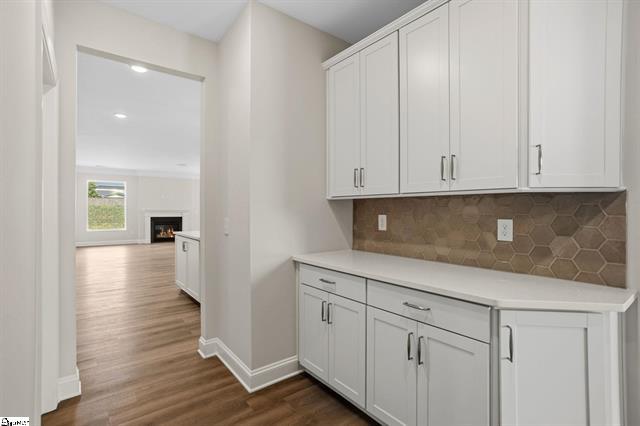
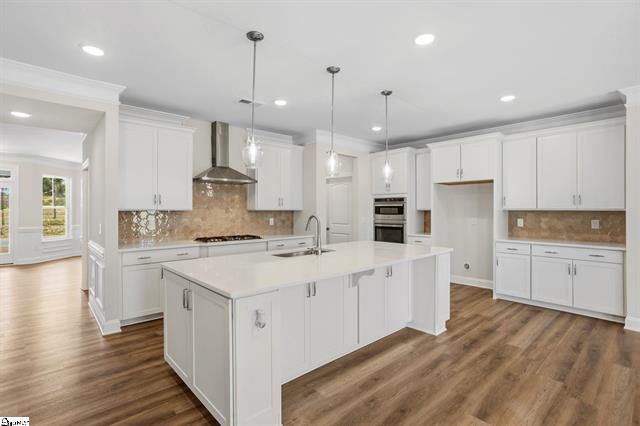
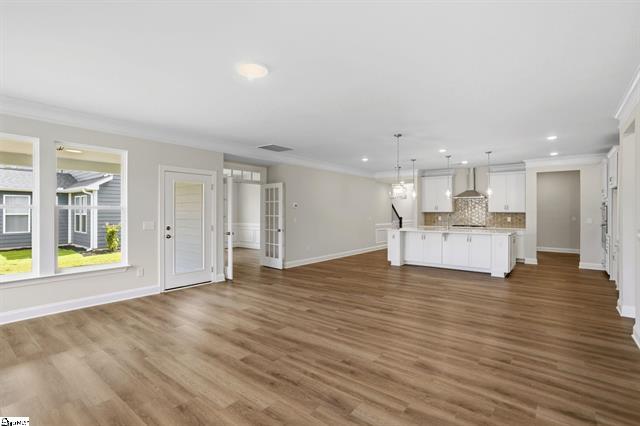
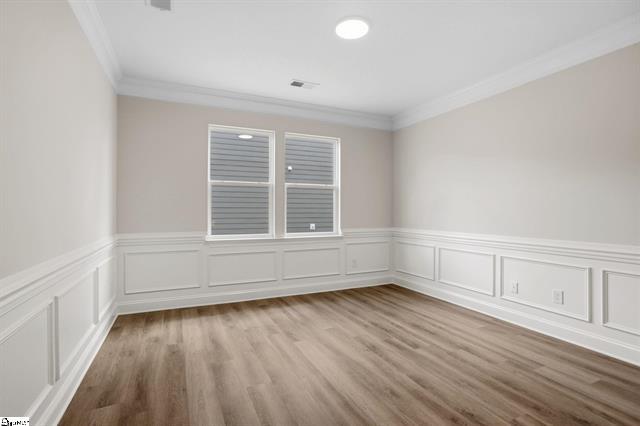
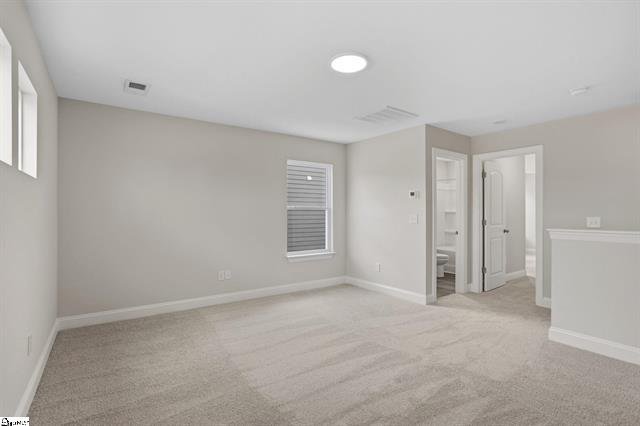
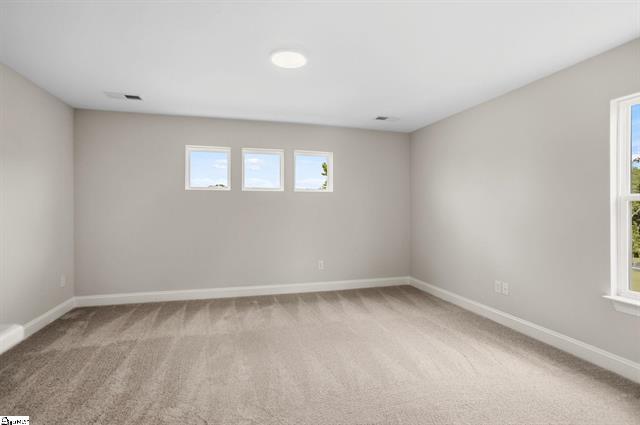
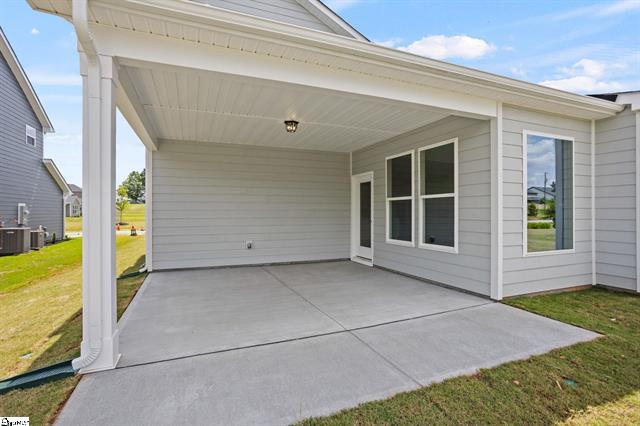
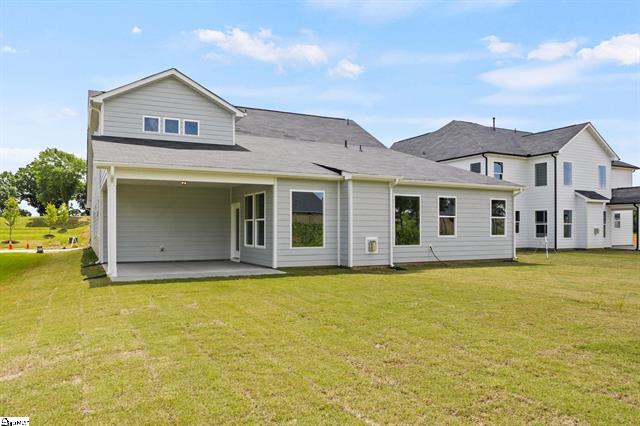
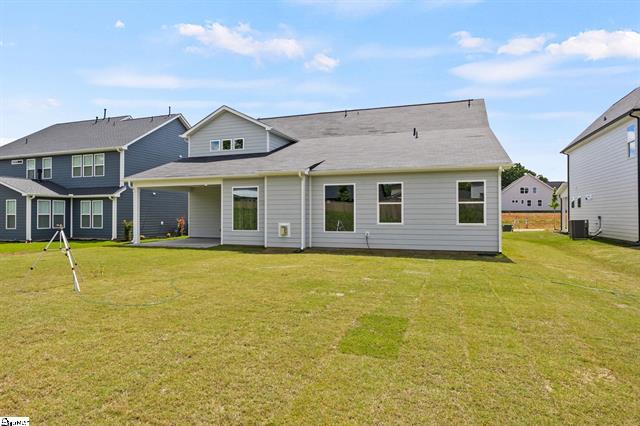
Brand New Construction - Loaded with Designer Upgrades This primary on main, stunning 4-bedroom, 3½-bath home includes the perfect blend of luxury, functionality, and modern design. Featuring a spacious loft, formal dining room, and private home office, there’s room for everyone to live, work, and entertain in style. The gourmet designer kitchen is the heart of the home, showcasing built-in convection microwave/wall ovens, chimney hood with direct-vent exhaust, elegant pendant lighting, stylish backsplash, quartz countertops, and a convenient butler’s pantry foradded storage and prep space. The expansive great room boasts a cozy gas fireplace and opens to a rear covered porch—ideal for relaxing or entertaining outdoors. The luxurious primary suite features a spa-inspired bath with tiled shower surround, drop-in tub, and coordinating tile flooring. Secondary hall baths and powder room include durable EVP flooring and quartz countertops for a cohesive, upscale finish. Additional highlights include upgraded lighting, plumbing fixtures, and trim throughout, structured wiring package, built-in pest control system and finished, painted garage. This beautifully crafted home combines thoughtful design and premium finishes—ready for you to move in and enjoy.
/u.realgeeks.media/century21blackwell/c21-blackwell-logo.jpg)
Additional Information
- Subtype
- Single Family Residence
- Region
- 109-Anderson County, SC
- Status
- CLOSED
- Garage Spaces
- 2
- Lot Description
- City Lot, Level, Subdivision
- Living Area
- 3,130
- Neighborhood
- Kayfield At Midway
- Elementary School
- Midway Elem
- Middle School
- Glenview Middle
- High School
- Tl Hanna High
- Style
- Craftsman, Traditional
- Exterior
- Masonite, Stone Veneer
- Foundation
- Slab
- Floors
- Carpet, Ceramic Tile, Luxury Vinyl Plank
- Water
- Public
- Sewer
- Public Sewer
- Appliances
- Built-In Oven, Convection Oven, Double Oven, Dishwasher, Gas Cooktop, Disposal, Microwave, Tankless Water Heater
- Basement
- None
- Utilities
- Underground Utilities
- Exterior
- Masonite, Stone Veneer
- Cooling
- Central Air, Electric, Forced Air, Zoned
- Water
- Public
- Sewer
- Public Sewer
- Foundation
- Slab