Share this with your friends


(864) 578-2120
Real Estate Company
116 Buttercup Trail, Anderson, SC 29621
- $420,000
- 4
- BD
- 4
- BA
- 2,883
- SqFt














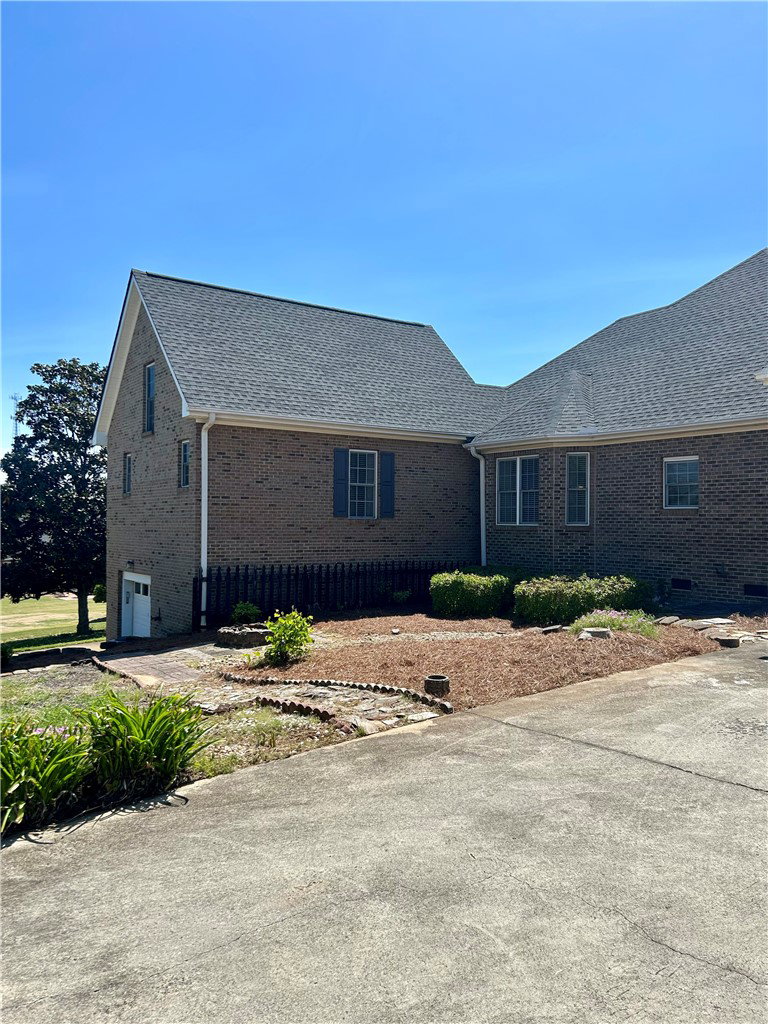


Listing courtesy of EXP Realty LLC.
Sold listing courtesy of (864) 226-8100
- Sold Price
- $420,000
- List Price
- $435,000
- Closing Date
- May 26, 2026
- Status
- CLOSED
- MLS
- 20299970
- Beds
- 4
- Baths
- 4
- Full Baths
- 3
- Half Baths
- 1
- Style
- Traditional
- County
- Anderson
- Neighborhood
- The Meadows
- Type
- Single Family Residential
- Year Built
- 1999
- Stories
- Two
- Agent
- Candace Hudson
Property Description
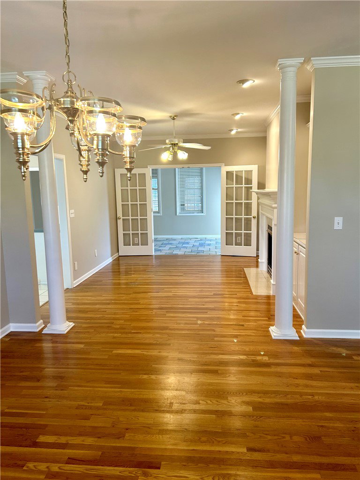
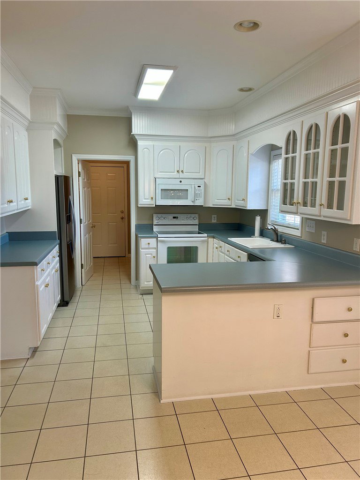
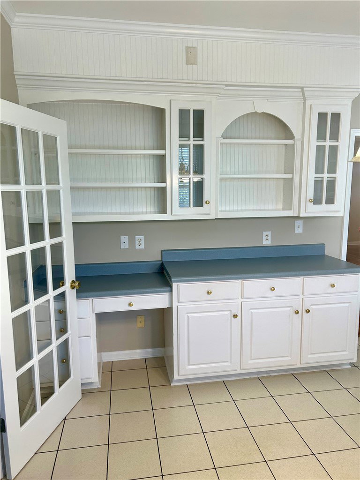
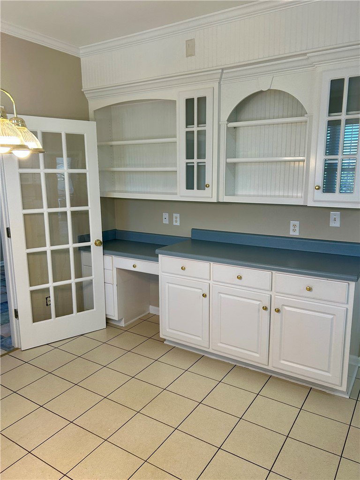
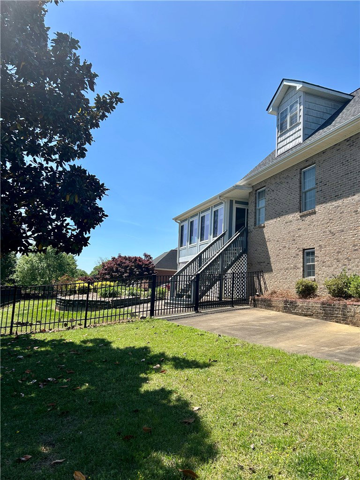
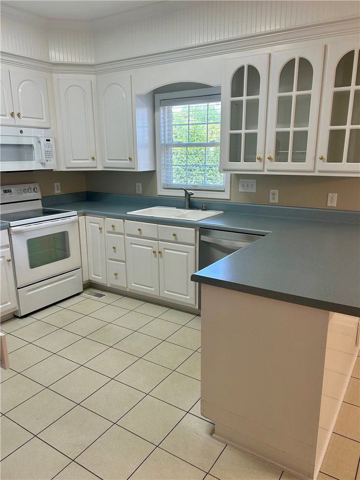
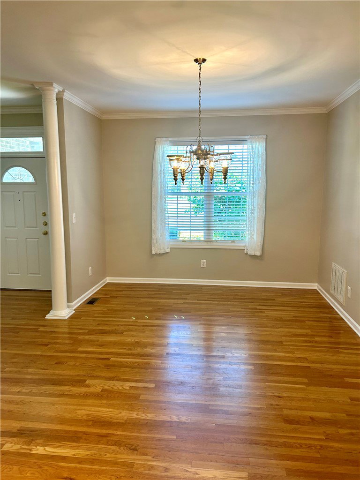
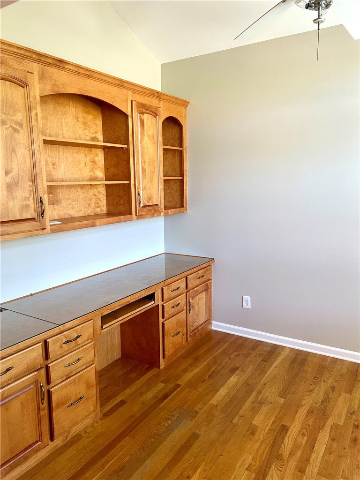
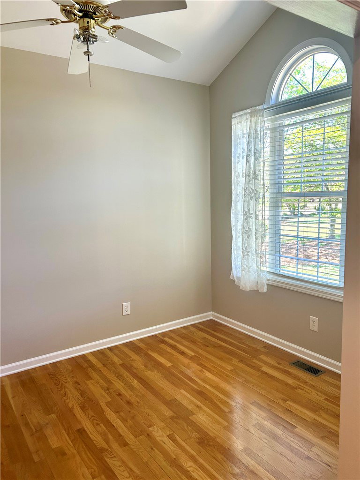
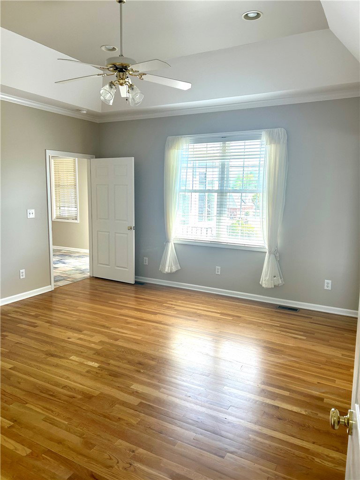
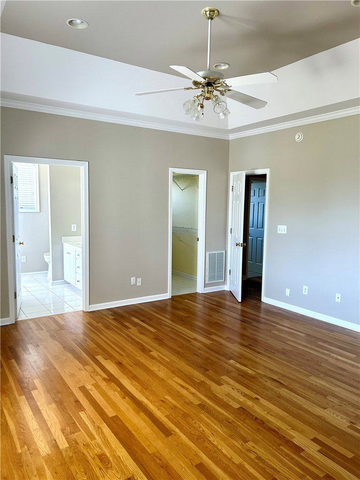
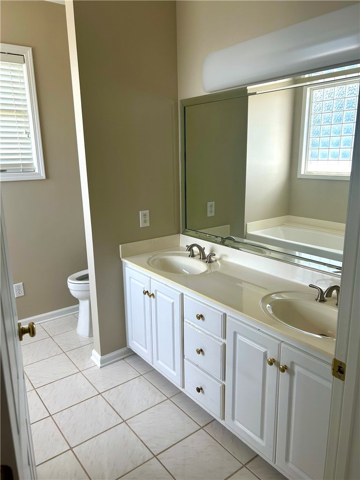
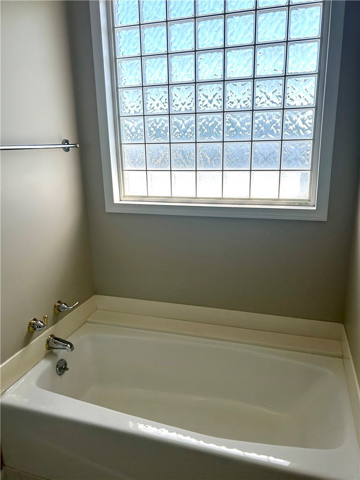
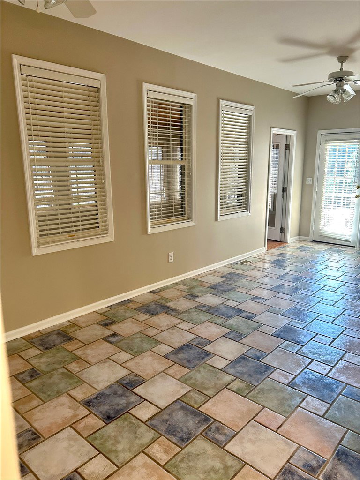
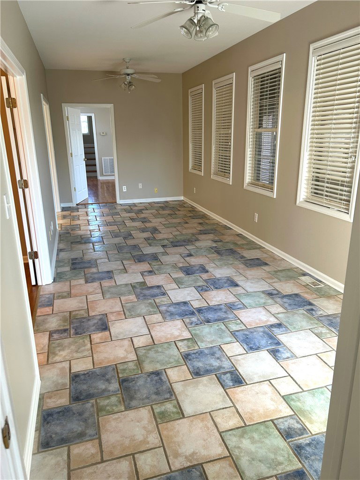
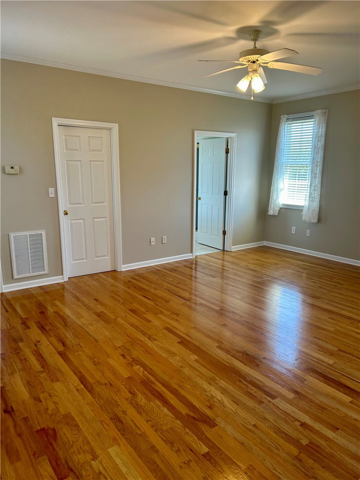
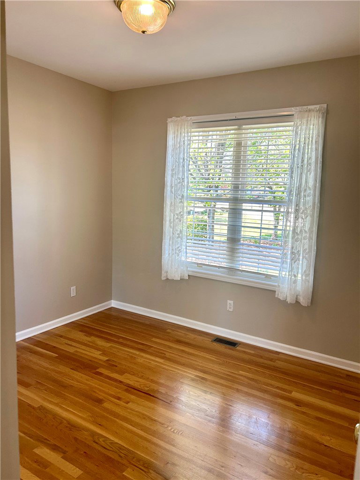
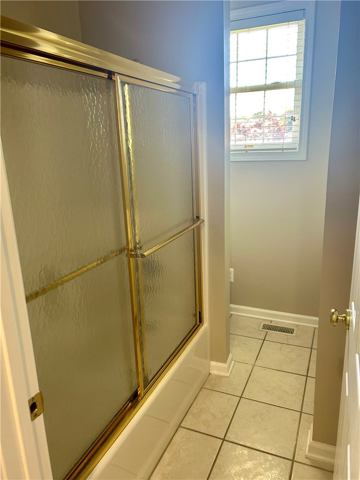
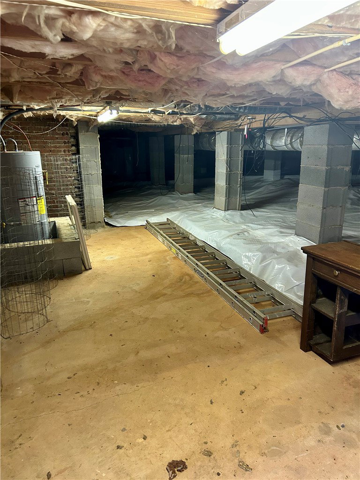
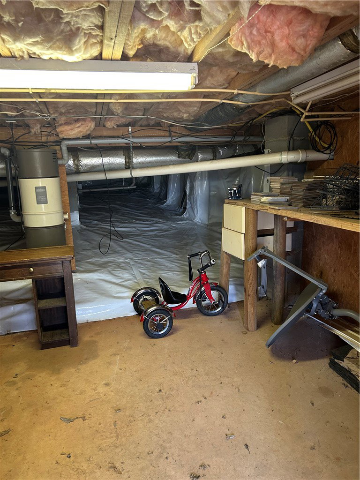
This home is truly a gem, located in Anderson’s highly sought-after neighborhood, The Meadows! Ever heard the phrase “this house goes on and on”? This one truly does! Featuring two spacious primary suites on the main level, along with an additional bedroom and full bath, this layout offers flexibility and comfort for a variety of living needs. Just off the foyer, you’ll find a dedicated office space—perfect for working from home or a quiet retreat. The kitchen is a dream, complete with a breakfast area, two pantries, and an abundance of cabinet space, plus a formal dining room for hosting. The cozy living room features a gas log fireplace with beautiful built-in cabinetry on either side. And there’s more! A keeping room/flex space flows seamlessly off the living and breakfast areas, leading into a bright and inviting sunroom. Upstairs, you’ll find a bonus room—ideal for a playroom, media space, or 4th bedroom. Throughout the home, you’ll appreciate the predominance of hardwood flooring, adding warmth and elegance. Step outside to find even more to love, including an additional garage with a workshop and extra storage. The backyard is beautifully maintained and partially fenced. Additional highlights include a roof that’s approximately 2 years old and a fully encapsulated crawlspace with convenient walk-in storage. This home truly has it all—and it won’t last long.
/u.realgeeks.media/century21blackwell/c21-blackwell-logo.jpg)
Additional Information
- Subtype
- Single Family Residence
- Region
- 108-Anderson County, SC
- Status
- CLOSED
- Garage Spaces
- 3
- Lot Description
- Gentle Sloping, Outside City Limits, Subdivision, Sloped
- Living Area
- 2,883
- Neighborhood
- The Meadows
- Elementary School
- North Pointe Elementary
- Middle School
- Mccants Middle
- High School
- Tl Hanna High
- Taxes
- $1,075
- Style
- Traditional
- Roof
- Architectural, Shingle
- Exterior
- Brick
- Foundation
- Crawlspace
- Floors
- Hardwood, Tile, Vinyl
- Sewer
- Septic Tank
- Appliances
- Dishwasher, Electric Oven, Electric Range, Disposal, Gas Water Heater, Microwave, Refrigerator, Plumbed For Ice Maker
- Basement
- None, Crawl Space
- Exterior
- Brick
- Cooling
- Central Air, Electric
- Sewer
- Septic Tank
- Foundation
- Crawlspace
- Roof
- Architectural, Shingle