3310 Centerville Road, Anderson, SC 29625
- $1,900,000
- 4
- BD
- 4
- BA
- 4,378
- SqFt


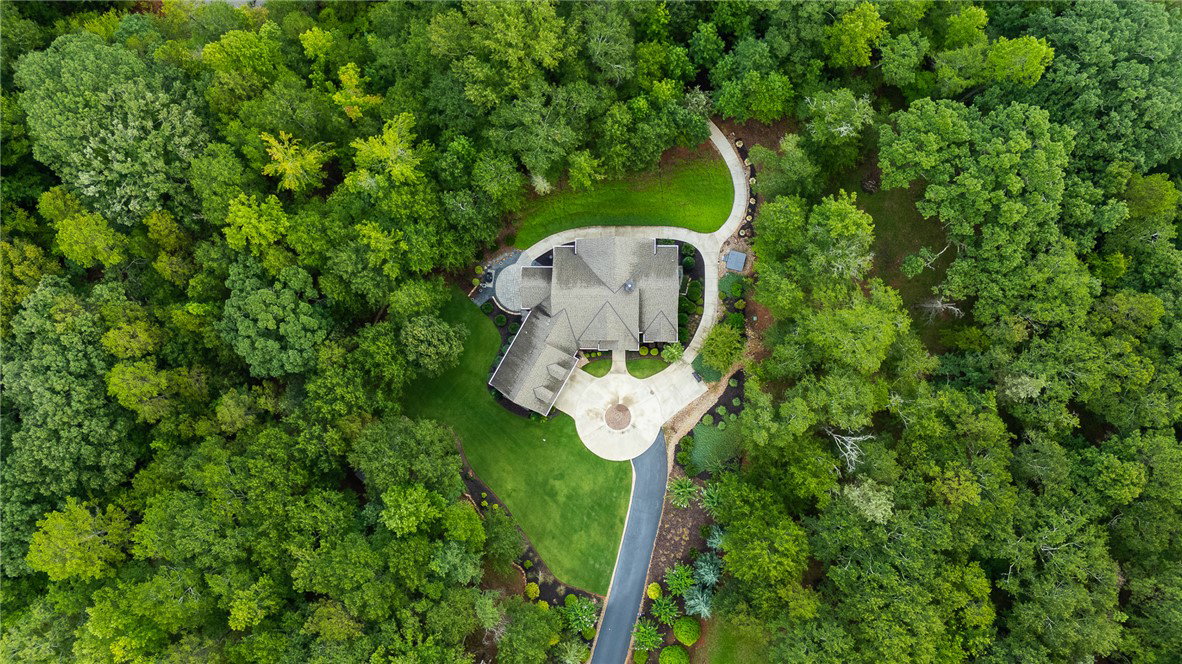
Listing courtesy of Lake Hartwell Properties.
Sold listing courtesy of (864) 362-2375
- Sold Price
- $1,900,000
- List Price
- $2,199,900
- Closing Date
- Jun 26, 2026
- Status
- CLOSED
- MLS
- 20299397
- Beds
- 4
- Baths
- 4
- Full Baths
- 4
- Style
- Craftsman, Traditional
- County
- Anderson
- Type
- Single Family Residential
- Stories
- Two and One Half
- Agent
- Larissa Pino
Property Description
Luxury Custom Waterfront Home on Lake Hartwell! Experience refined lake living in this stunning custom-built retreat on 2.21 private acres. Offering 4 spacious bedrooms with en-suite baths across three finished levels, this home showcases exceptional craftsmanship, rich oak floors, coffered ceilings, and breathtaking lake views throughout. The gourmet kitchen features premium Wolf & Jenn-Air appliances, oversized granite island, beverage station, and seamless access to the screened porch—perfect for entertaining. The main-level primary suite is a private sanctuary with spa-inspired bath, freestanding soaking tub, marble shower, and custom walk-in closets. The daylight basement offers incredible flexibility with a second living area, recreation room with bar, flex space, cedar closet, and two additional en-suite bedrooms. Outdoor living shines with a covered patio, 7-person hot tub, professional landscaping, and a concrete path leading to a private max-size aluminum dock with composite decking, boat lifts, jet ski port, and deep water access. Thoughtfully designed with spray foam insulation, zoned HVAC, central vacuum, tankless water heater, whole-home security, and space for a future elevator. Conveniently located near I-85, shopping, dining, and medical facilities. Furniture, boats, and golf cart available for purchase. Lake Life just got an upgrade!
/u.realgeeks.media/century21blackwell/c21-blackwell-logo.jpg)
Additional Information
- Subtype
- Single Family Residence
- Region
- 105-Anderson County, SC
- Status
- CLOSED
- Garage Spaces
- 2
- Lot Description
- Gentle Sloping, Not In Subdivision, Outside City Limits, Sloped, Trees, Views, Waterfront
- Living Area
- 4,378
- Elementary School
- Lafrance
- Middle School
- Riverside Middl
- High School
- Pendleton High
- Style
- Craftsman, Traditional
- Roof
- Architectural, Shingle
- Exterior
- Cement Siding, Stone
- Foundation
- Slab, Basement
- Floors
- Carpet, Ceramic Tile, Hardwood, Marble
- Water
- Public
- Sewer
- Septic Tank
- Appliances
- Built-In Oven, Double Oven, Dryer, Dishwasher, Electric Oven, Electric Range, Gas Cooktop, Disposal, Ice Maker, Microwave, Refrigerator, Tankless Water Heater, Wine Cooler, Washer
- Basement
- Daylight, Full, Finished, Heated, Interior Entry, Walk-Out Access
- Utilities
- Cable Available, Electricity Available, Propane, Septic Available, Water Available
- Exterior
- Cement Siding, Stone
- Cooling
- Central Air, Electric
- Water
- Public
- Sewer
- Septic Tank
- Foundation
- Slab, Basement
- Roof
- Architectural, Shingle