Share this with your friends


(864) 578-2120
Real Estate Company
104 Siena Drive, Anderson, SC 29621
- $550,000
- 4
- BD
- 3
- BA
- 2,996
- SqFt




Listing courtesy of BHHS C Dan Joyner - Anderson.
Sold listing courtesy of (864) 882-4864
- Sold Price
- $550,000
- List Price
- $550,000
- Closing Date
- Apr 15, 2026
- Status
- CLOSED
- MLS
- 20298385
- Beds
- 4
- Baths
- 3
- Full Baths
- 2
- Half Baths
- 1
- Style
- Traditional
- County
- Anderson
- Neighborhood
- Tuscany
- Type
- Single Family Residential
- Year Built
- 2018
- Stories
- Two
- Agent
- Foronda Hall
Property Description
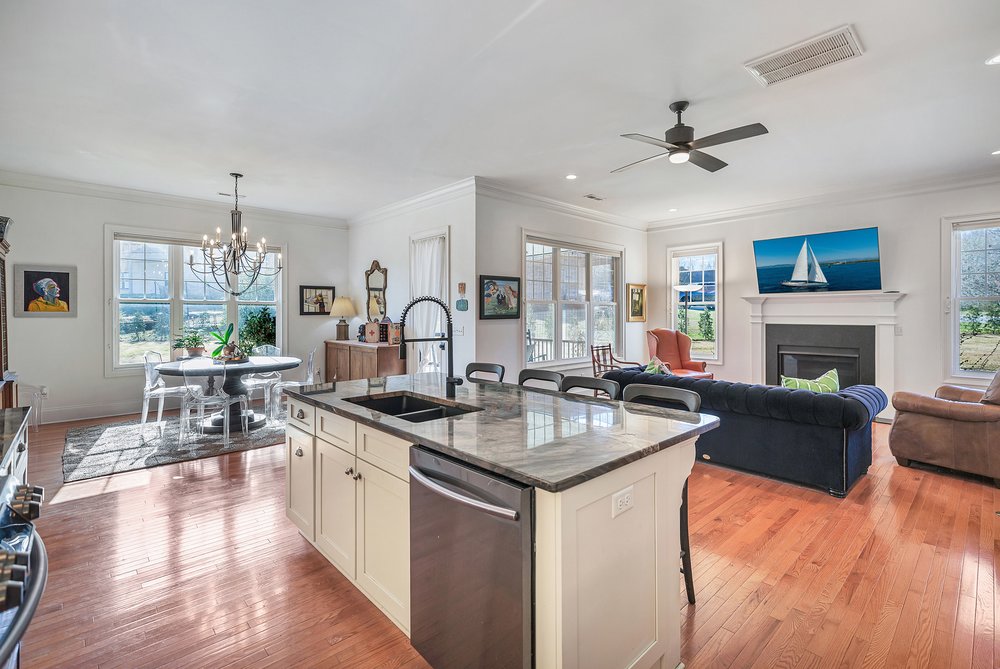
Stunning Custom built home! From the moment you walk up on the craftsman's style porch, looking at the custom 9 Ft front door you will be impressed. With its open floor plan, main floor ten foot ceilings & second floor's 9 ft ceilings and chief's kitchen you will feel right at home. The kitchen is the focal point of the entire home. The large island houses the sink and has beautiful Quartzite " Starie Night" counter tops. The dual fuel range is great for the cook in the house and the open floor plan allows for interaction with family and guests. All the lower cabinets are drawers, allowing ease of motion. Adjacent to the kitchen is an office complete with a row of cabinets for additional storage. This area also houses the pantry and a drop zone for coats and bags coming in from the over sized garage. Upstairs you will find a wonderful owner's bedroom, complete with 2 walk in closets, and an attached bath that has a dream shower, a caste iron tub, water closet and double sinks. This bedroom is large and filled with natural light. There are also three additional bedrooms, all with walk in closets and wired for cat 6 internet/TV. The screened porch looks out over the back yard and native plants that attract an array of birds. The neighborhood has 4 ponds, some stocked for fishing and a great club house and lazy river and pool.
/u.realgeeks.media/century21blackwell/c21-blackwell-logo.jpg)
Additional Information
- Subtype
- Single Family Residence
- Region
- 108-Anderson County, SC
- Status
- CLOSED
- Garage Spaces
- 2
- Lot Description
- Corner Lot, Outside City Limits, Subdivision
- Living Area
- 2,996
- Neighborhood
- Tuscany
- Elementary School
- North Pointe Elementary
- Middle School
- Mccants Middle
- High School
- Tl Hanna High
- Taxes
- $1,504
- Style
- Traditional
- Roof
- Architectural, Shingle
- Exterior
- Brick, Cement Siding
- Foundation
- Slab
- Floors
- Ceramic Tile, Hardwood
- Water
- Public
- Sewer
- Public Sewer
- Appliances
- Convection Oven, Double Oven, Dishwasher, Gas Cooktop, Disposal, Gas Range, Gas Water Heater, Microwave, Range, Refrigerator, Tankless Water Heater, Plumbed For Ice Maker
- Basement
- None
- Utilities
- Electricity Available, Natural Gas Available, Sewer Available, Water Available, Cable Available, Underground Utilities
- Exterior
- Brick, Cement Siding
- Cooling
- Heat Pump
- Water
- Public
- Sewer
- Public Sewer
- Foundation
- Slab
- Roof
- Architectural, Shingle
Find out how market changes are affecting your Upstate property value.
Type Your Address Below To Get Started