461 Boiter Road, Williamston, SC 29697
- $475,000
- 4
- BD
- 3
- BA
- 2,339
- SqFt







Listing courtesy of Howard Hanna Allen Tate - Easley Powdersville.
Sold listing courtesy of NONMEMBER OFFICE
- Sold Price
- $475,000
- List Price
- $498,000
- Closing Date
- Apr 01, 2026
- Status
- CLOSED
- MLS
- 20297620
- Beds
- 4
- Baths
- 3
- Full Baths
- 2
- Half Baths
- 1
- Style
- Ranch
- County
- Anderson
- Type
- Single Family Residential
- Stories
- Two
- Agent
- Melissa Hall
Property Description
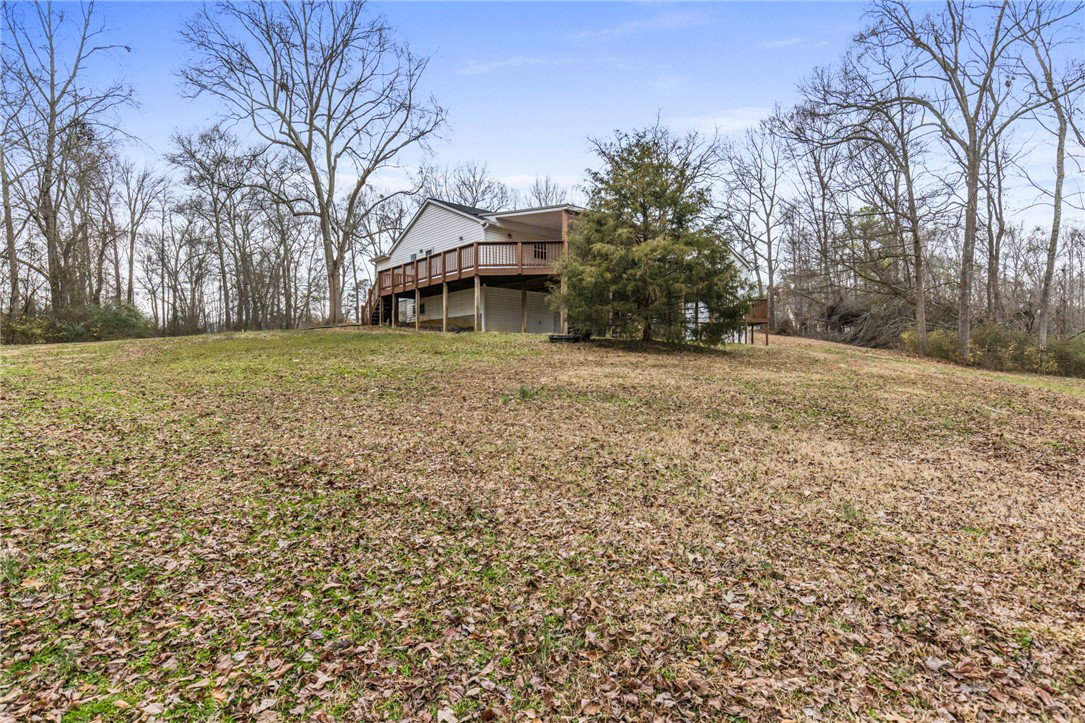
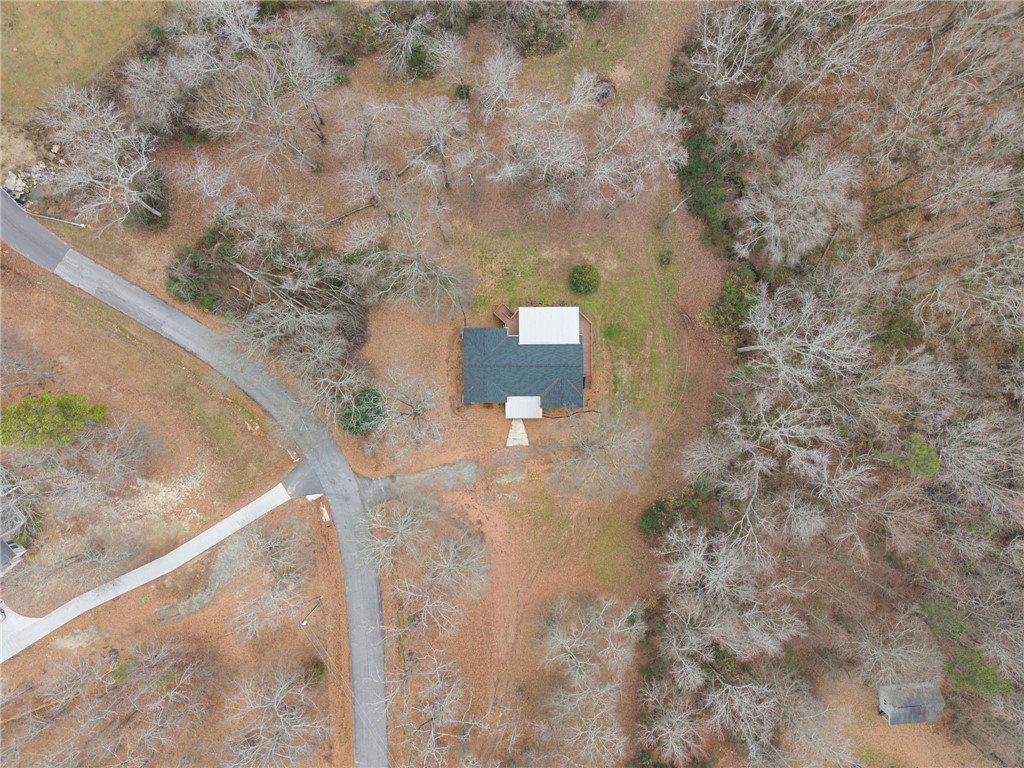
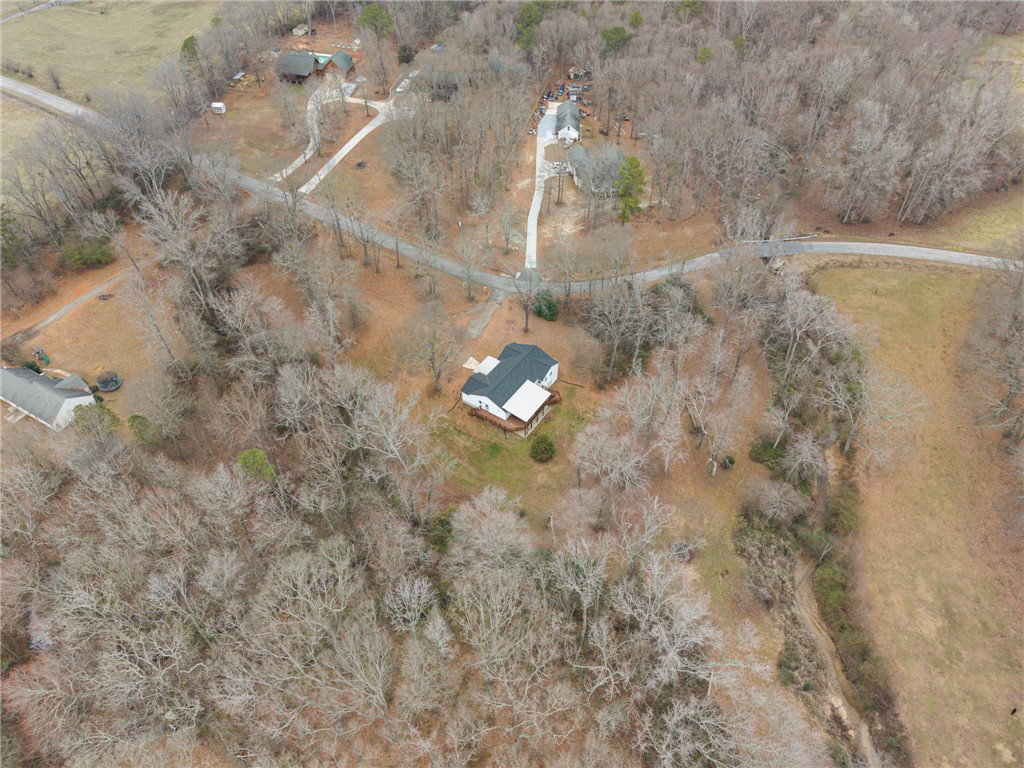
Boy Do I Have A Jewel For You!! ACREAGE! FULL UNFINISHED WALKOUT BASEMENT! AND THE HOUSE IS LOADED WITH SPACE GALORE! Do not be fooled by the front of this home. It may look smaller but this home is grand inside! With a little over 2300 square foot, the minute you walk in you will be wowed by all of the space! I have always loved a home that when you step in the front door you can see the backyard. Speaking of the backyard, it is every bit of peace you need and feels like you are in your own retreat miles away from civilization, yet you are right near everything that Williamston and Anderson have to offer. The beautiful open kitchen is so functional and spacious. You could have an entire family in there and no one would touch. The family area and dining are all wrapped up together. There's a walk in laundry room with a sink. And all bedrooms are such a decent size--that is hard to find these days. The primary suite has a large walk in closet and a gorgeous ensuite bathroom. The walkout basement is to die for and has a large patio outside! If you have been thinking of blending your families, the basement is a blank slate and ready for you to build your in law suite. Other options include a man or woman cave, teen hangout, or workshop! The covered front porch and the massive back deck are simply AMAZING! IF you can get all of this on almost five acres, why would you sleep on it?! Schedule your showing today!
/u.realgeeks.media/century21blackwell/c21-blackwell-logo.jpg)
Additional Information
- Subtype
- Single Family Residence
- Region
- 111-Anderson County, SC
- Status
- CLOSED
- Lot Description
- Level, Not In Subdivision, Outside City Limits, Trees
- Living Area
- 2,339
- Elementary School
- Cedar Grove Elm
- Middle School
- Palmetto Middle
- High School
- Palmetto High
- Style
- Ranch
- Roof
- Architectural, Shingle
- Exterior
- Vinyl Siding
- Foundation
- Basement
- Floors
- Carpet, Ceramic Tile, Hardwood
- Water
- Public
- Sewer
- Septic Tank
- Appliances
- Dryer, Dishwasher, Electric Oven, Electric Range, Electric Water Heater, Microwave, Refrigerator, Smooth Cooktop, Washer
- Basement
- Unfinished
- Exterior
- Vinyl Siding
- Cooling
- Central Air, Electric
- Water
- Public
- Sewer
- Septic Tank
- Foundation
- Basement
- Roof
- Architectural, Shingle