121 Rossmoor Court, Anderson, SC 29621
- $369,900
- 3
- BD
- 2
- BA
- 1,902
- SqFt




Listing courtesy of BHHS C Dan Joyner - Anderson.
Sold listing courtesy of (864) 527-5900
- Sold Price
- $369,900
- List Price
- $369,500
- Closing Date
- Mar 27, 2026
- Status
- CLOSED
- MLS
- 20297528
- Beds
- 3
- Baths
- 2
- Full Baths
- 2
- Style
- Ranch, Traditional
- County
- Anderson
- Neighborhood
- Pennington Farms
- Type
- Single Family Residential
- Year Built
- 2018
- Stories
- One
- Agent
- At Home Associates
Property Description
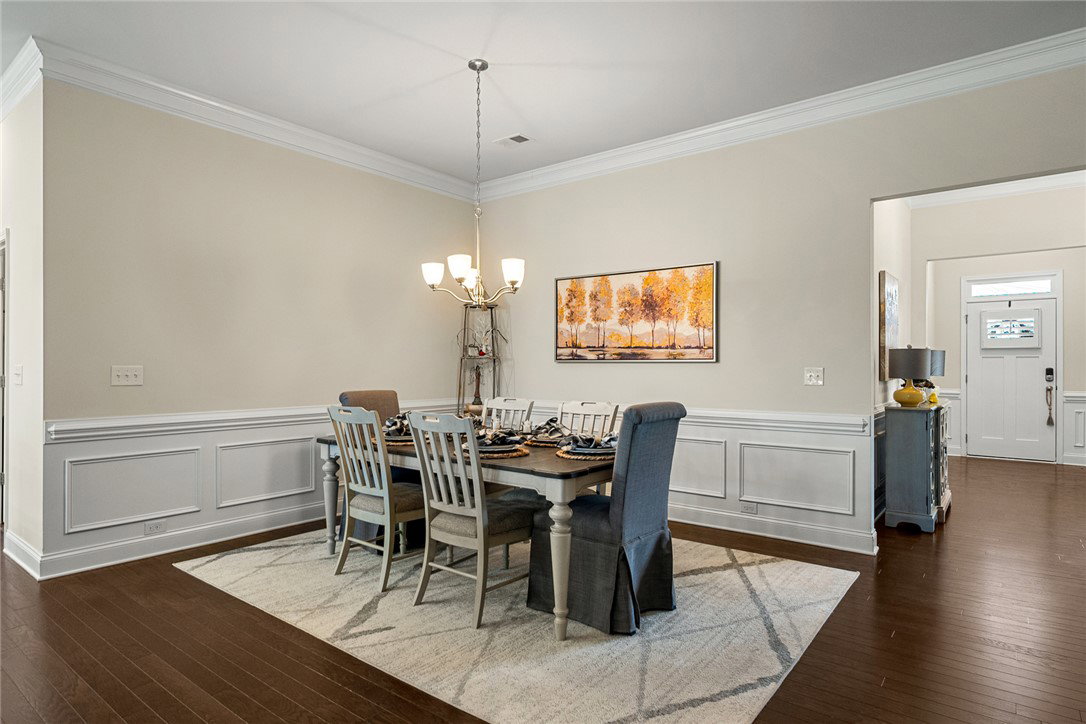
Welcome to easy, low-maintenance living in a beautifully maintained one-level home located on a premium corner lot in Anderson’s highly convenient 29621 area. Featuring 3 bedrooms and 2 full baths across approximately 1,902 square feet, this meticulously cared-for property blends thoughtful upgrades with everyday comfort. Step inside to the crown trimmed foyer, upgraded 3” hardwood flooring throughout the main living areas and a warm living room anchored by a gas fireplace with classic white trim molding. The spacious kitchen is designed for gathering, featuring an impressive 13.5-foot elongated island with abundant bar seating, granite countertops, staggered white cabinetry, tile backsplash, pantry closet, gas range, pull-out double trash system, pendant lighting with dimmer, and under-cabinet lighting. The private primary suite showcases a barn slider door, trey ceiling, and a wide entry into the ensuite bath complete with a ceramic tile shower and glass door, double granite vanity, and a deep walk-in closet. Two bedrooms and a guest bath featuring a granite vanity and tub/shower combination create a separate space from the primary bedroom for guests. Outdoor living shines with a screened porch with privacy screen, backyard is fully fenced with a black powder-coated aluminum material, full irrigation system, and a 12x20 concrete grilling pad already equipped with a natural gas line and connected grill — ready for entertaining. Additional features include plantation shutters throughout, storm door with screen insert, extra-long driveway, added floor outlets in the living room, LED garage lighting, attic storage with added plywood flooring, laundry room cabinetry, and rear flood lights. The HOA maintains common areas, front entrance landscaping, and street lights for added curb appeal and ease of living. Conveniently located near I-85, shopping, groceries, and medical facilities and zoned for North Pointe Elementary, McCants Middle, and TL Hanna High School. A move-in ready home that has been genuinely cared for — the kind buyers hope to find but rarely do.
/u.realgeeks.media/century21blackwell/c21-blackwell-logo.jpg)
Additional Information
- Subtype
- Single Family Residence
- Region
- 108-Anderson County, SC
- Status
- CLOSED
- Garage Spaces
- 2
- Lot Description
- Corner Lot, Outside City Limits, Subdivision
- Living Area
- 1,902
- Neighborhood
- Pennington Farms
- Elementary School
- North Pointe Elementary
- Middle School
- Mccants Middle
- High School
- Tl Hanna High
- Taxes
- $1,060
- Style
- Ranch, Traditional
- Roof
- Architectural, Shingle
- Exterior
- Stone Veneer, Vinyl Siding
- Foundation
- Slab
- Floors
- Carpet, Ceramic Tile, Hardwood, Vinyl
- Water
- Public
- Sewer
- Public Sewer
- Appliances
- Dishwasher, Disposal, Gas Oven, Gas Range, Gas Water Heater, Microwave, Refrigerator
- Basement
- None
- Utilities
- Electricity Available, Natural Gas Available, Other, Sewer Available, Water Available, Cable Available
- Exterior
- Stone Veneer, Vinyl Siding
- Cooling
- Central Air, Electric
- Water
- Public
- Sewer
- Public Sewer
- Foundation
- Slab
- Roof
- Architectural, Shingle