115 Hunting Meadow Drive, Williamston, SC 29697
- $675,000
- 5
- BD
- 4
- BA
- 2,897
- SqFt









Listing courtesy of Western Upstate Keller William. (864) 314-9346
Sold listing courtesy of NONMEMBER OFFICE
- Sold Price
- $675,000
- List Price
- $675,000
- Closing Date
- May 04, 2026
- Status
- CLOSED
- MLS
- 20296650
- Beds
- 5
- Baths
- 4
- Full Baths
- 3
- Half Baths
- 1
- Style
- Traditional
- County
- Anderson
- Type
- Single Family Residential
- Year Built
- 2004
- Stories
- Two
- Agent
- Chappelear and Associates
Property Description
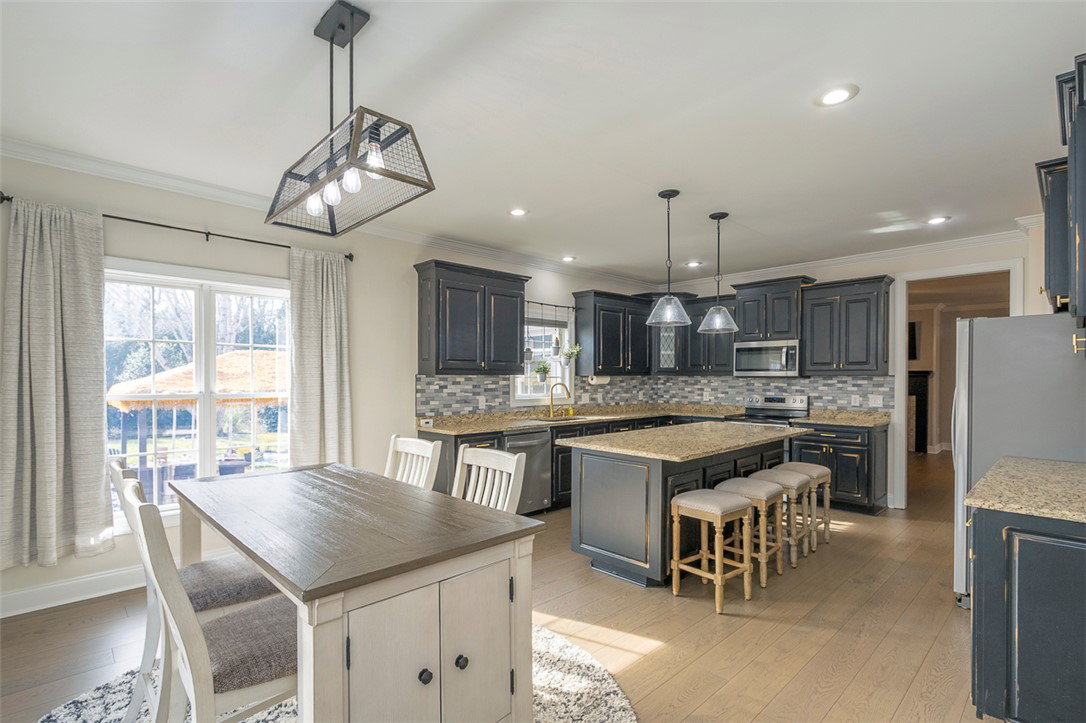
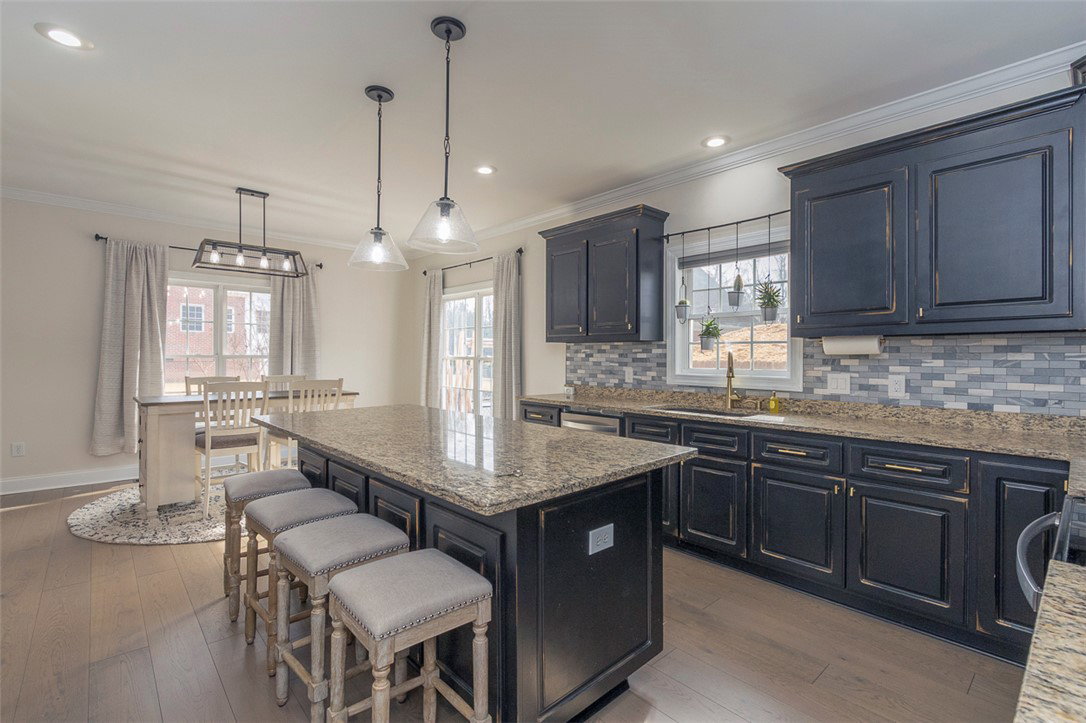
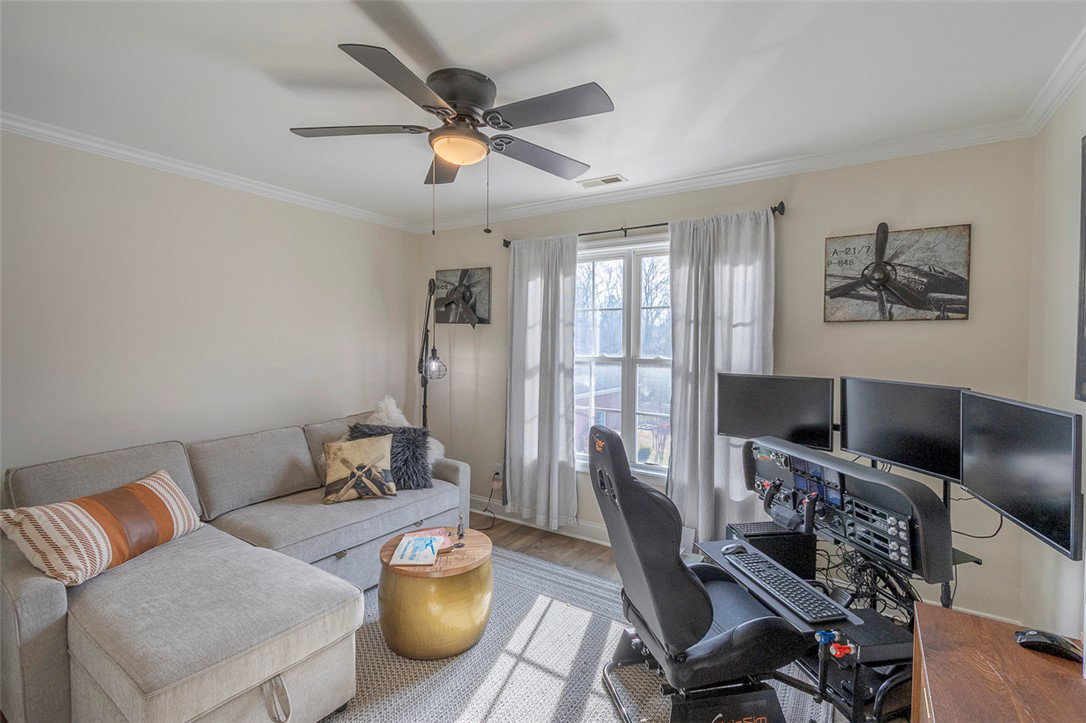
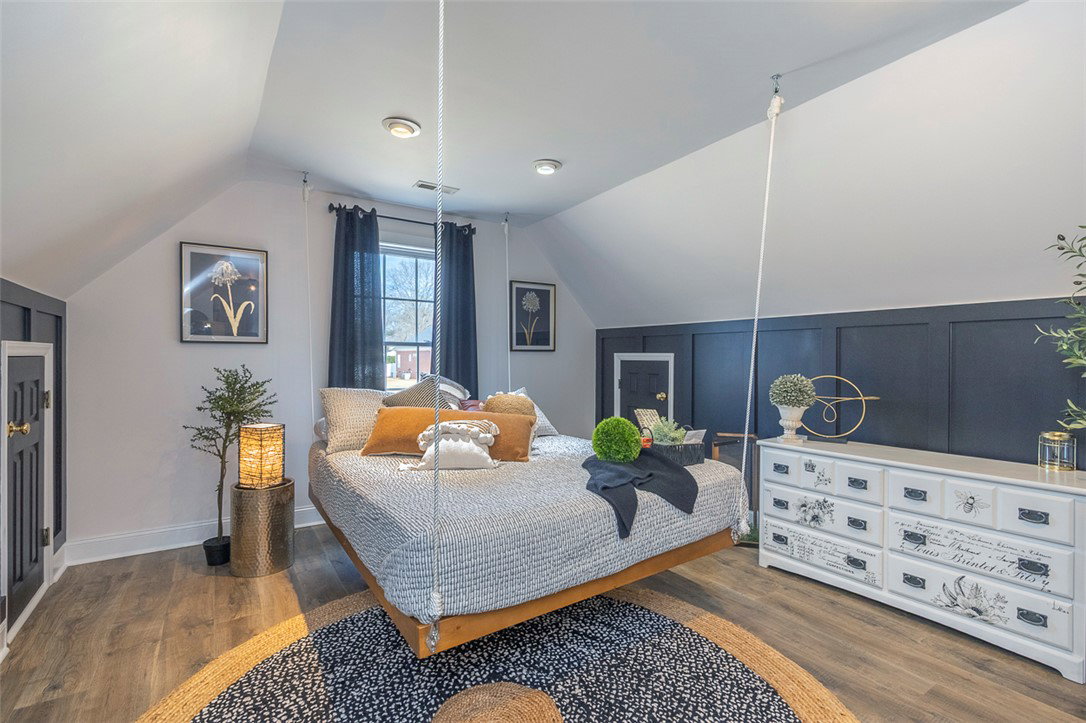
Fully renovated in 2024, this move-in-ready home features a thoughtfully updated interior with a cohesive, warm color palette, accent walls, high-end tile, and modern fixtures throughout. The floor plan offers five spacious bedrooms, including a primary suite on the main level, with two bedrooms featuring built-in electric fireplaces, along with three and a half bathrooms that include tiled walk-in showers on each level. The oversized kitchen and dining area is ideal for everyday living and entertaining, featuring granite countertops, abundant cabinetry, and a butler’s pantry, while six-inch plank hardwood floors span the main level and luxury vinyl plank flooring continues upstairs. The living room is centered around a tiled gas fireplace with a modern mantel, and the enclosed all-seasons room includes custom shades and professionally installed 3M window film with a lifetime warranty. Garage space is plentiful with an oversized two-car attached garage plus a two-car detached garage with a storage loft. The fully fenced backyard offers a private, resort-style setting with perennial landscaping, a tiki bar, pool hut, and a heated saltwater in-ground pool installed in 2020, with a heater added in 2024. Located on a quiet cul-de-sac in a subdivision with no HOA and just off Hwy 81 North, this home provides easy access to both Anderson and Greenville.
/u.realgeeks.media/century21blackwell/c21-blackwell-logo.jpg)
Additional Information
- Subtype
- Single Family Residence
- Region
- 103-Anderson County, SC
- Status
- CLOSED
- Garage Spaces
- 4
- Lot Description
- Level, Not In Subdivision, Outside City Limits
- Living Area
- 2,897
- Elementary School
- Spearman Elem
- Middle School
- Wren Middle
- High School
- Wren High
- Taxes
- $3,290
- Style
- Traditional
- Roof
- Architectural, Shingle
- Exterior
- Brick
- Foundation
- Crawlspace
- Floors
- Ceramic Tile, Hardwood, Luxury Vinyl Plank
- Water
- Public
- Sewer
- Septic Tank
- Appliances
- Dishwasher, Electric Oven, Electric Range, Electric Water Heater, Disposal, Microwave, Refrigerator
- Basement
- None, Crawl Space, Sump Pump
- Utilities
- Electricity Available, Natural Gas Available, Cable Available
- Exterior
- Brick
- Cooling
- Central Air, Electric
- Water
- Public
- Sewer
- Septic Tank
- Foundation
- Crawlspace
- Roof
- Architectural, Shingle