236 Heathwood Drive, Spartanburg, SC 29307
- $371,500
- 4
- BD
- 3
- BA
- 2,659
- SqFt













Listing courtesy of Real Broker, LLC.
Sold listing courtesy of NONMEMBER OFFICE
- Sold Price
- $371,500
- List Price
- $400,000
- Closing Date
- Jun 12, 2026
- Status
- CLOSED
- MLS
- 20295592
- Beds
- 4
- Baths
- 3
- Full Baths
- 3
- Style
- Traditional, Split Level
- County
- Spartanburg
- Neighborhood
- Heathwood
- Type
- Single Family Residential
- Year Built
- 1977
- Stories
- Multi/Split
- Agent
- Will Ray
Property Description
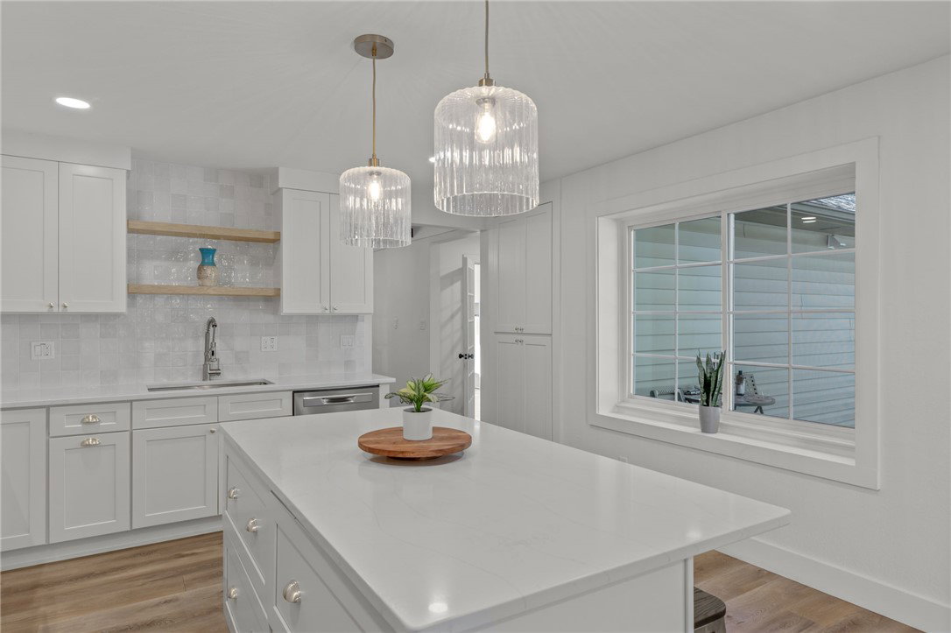
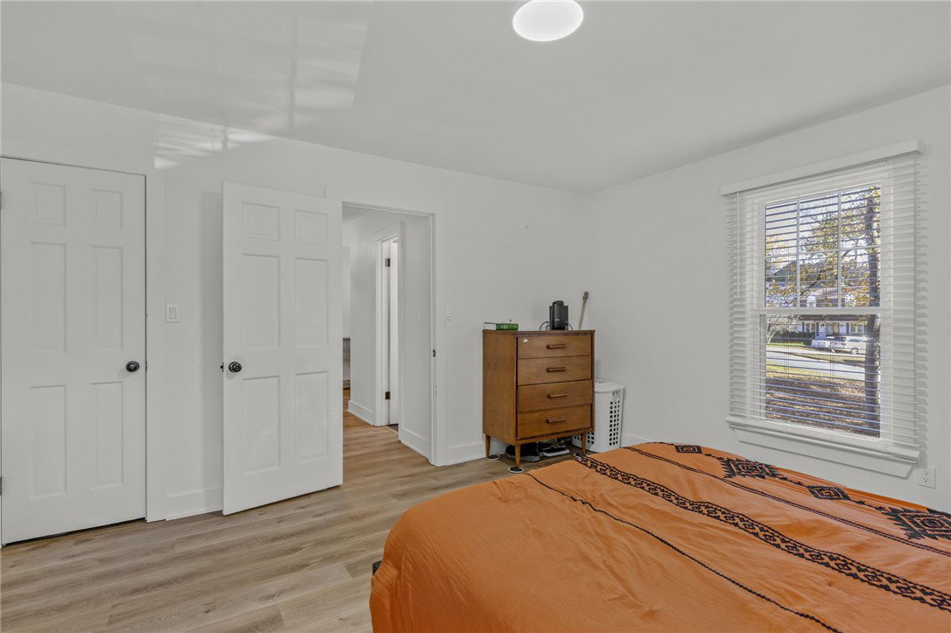
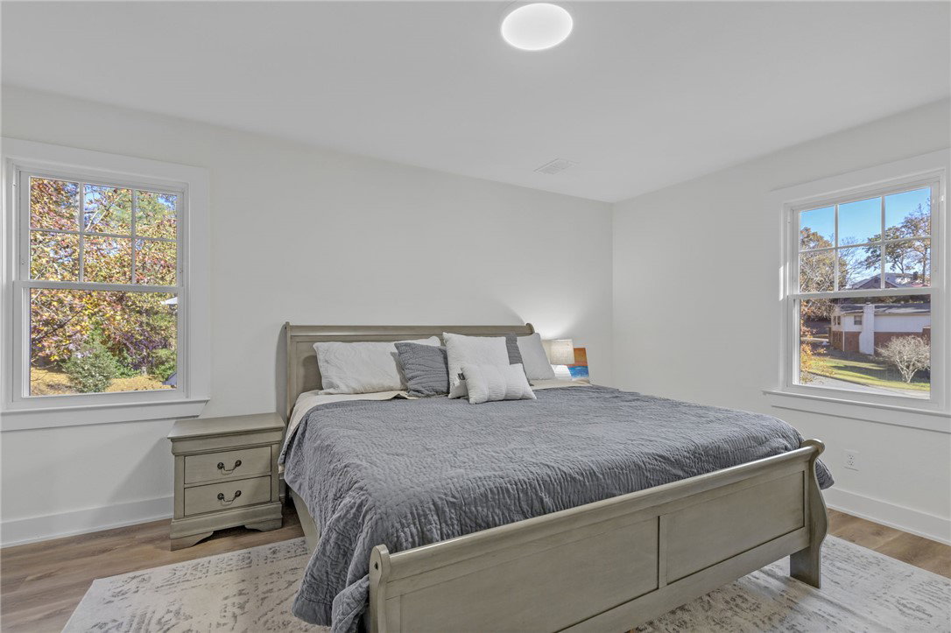
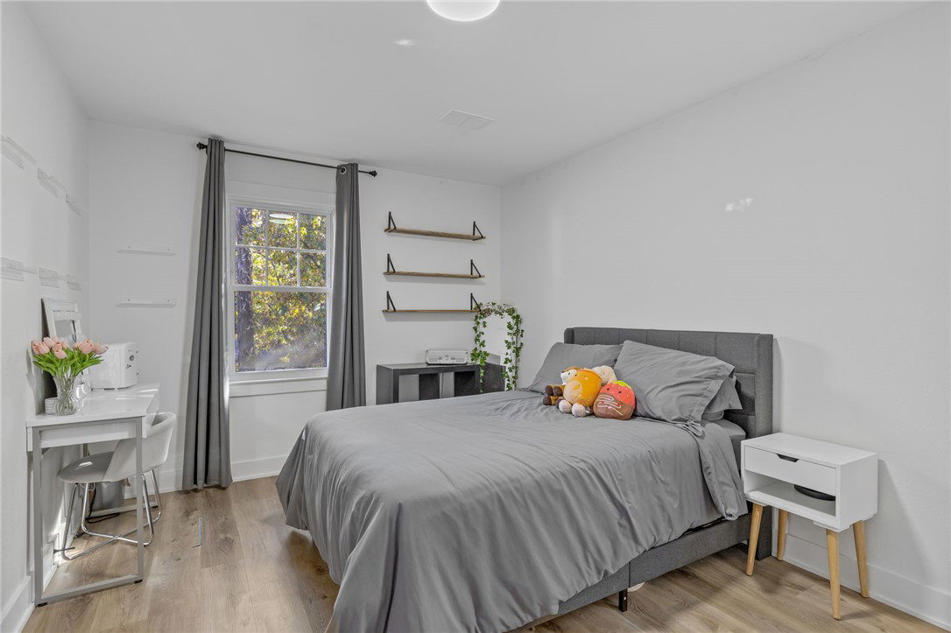
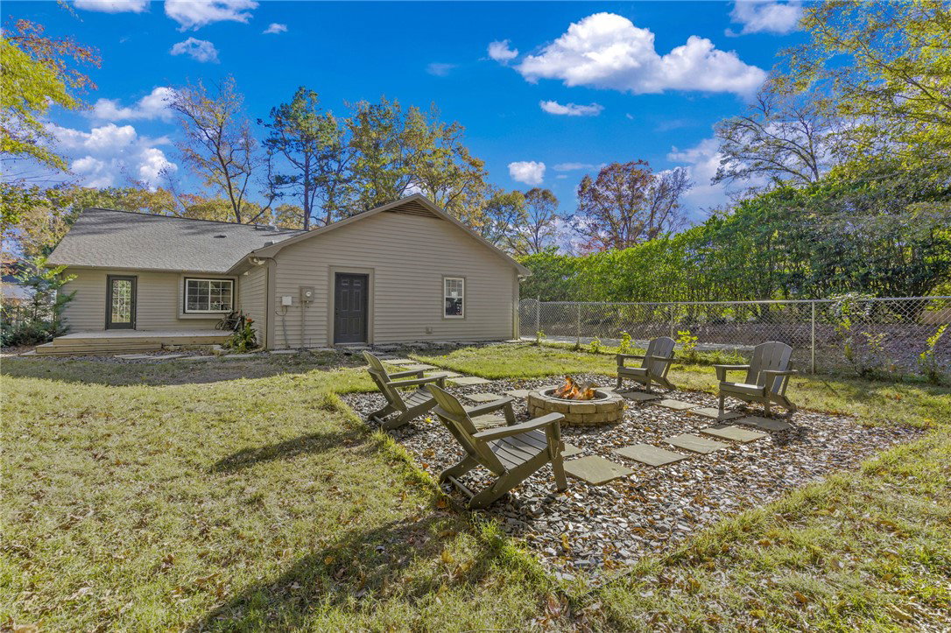
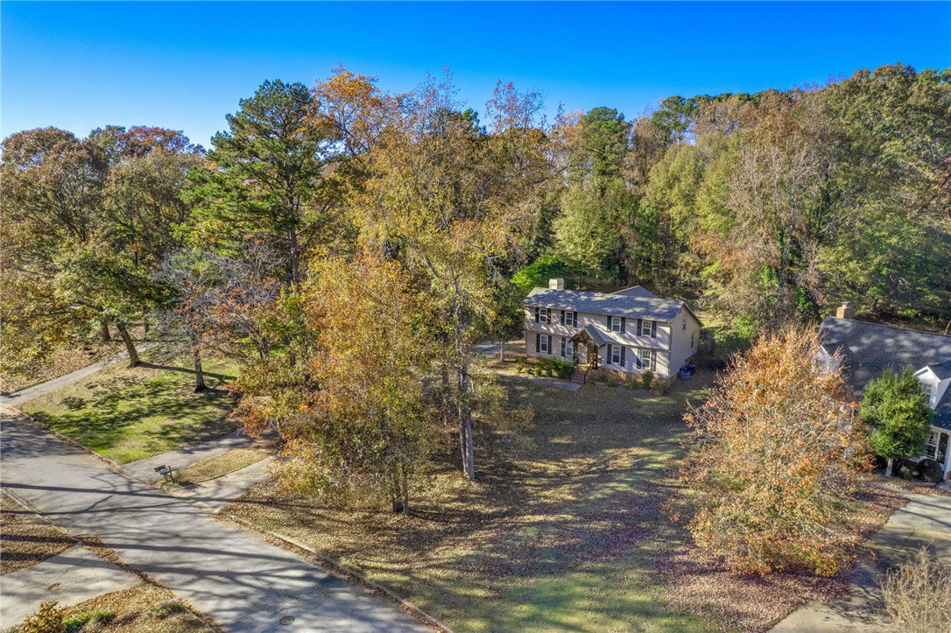
Looking for a fantastic home in Spartanburg's highly sought after and desirable "Eastside" look no further than 236 Heathwood Drive. This home in the prestigious and established Heathwood subdivision provides mature landscaping, and best of all NO HOA. The home is located in one of the most convenient locations in all of Spartanburg county. Just minutes to the revitalized downtown Spartanburg full of local restaurants, shops, bars, and events like Music On Main. You are also just minutes to shopping and restaurants, big box stores, a newly built Spartanburg High School, just minutes to major medical facilities, minutes to both I-26 & I-85, roughly 30 minutes to GSP International Airport, less than an hour to downtown Greenville, and just 1.5 hours to Charlotte. The home itself sits on close to half an acre with lush fescue grass, fenced in back yard making it a perfect fit for those with children or pets, a great deck to enjoy the outdoors or to grill out, a large built firepit to enjoy on a summer night or the cool temperate weather that South Carolina Falls and Winters can bring. As you enter the home you are met with an assortment of recent updates and upgrades. Carefree Vinyl Siding, newer roof, and then on the inside a full remodel of less than 5 years. The flooring is new, but the home still captures a charming feel with loads of character. The first space is a formal dining room that is fit for any size gathering. There is also a 4th bedroom that could easily be converted into a home office, exercise room, play room, spare bedroom, e-learning room, craft/hobby room. or since it is on the main level a great room for a mother -in law. Next up you will find your luxury & chef's dream kitchen. It comes with custom cabinets featuring soft close drawers, a luxury backsplash, oversized kitchen island which allows for barstool seating, stunning quartz countertops, pot filler sink, and possible stainless appliances. It flows directly into the back yard and the back deck making entertaining a breeze. The Kitchen also offers easy transition into the main living area. The main living area is hard to pick a focal point as you have such strong contenders from the gorgeous exposed wood beams above, the definition of style and luxury with the chandelier, and of course the wood burning fireplace has to be in the conversation. The main level also features additional character and charm that provide a great deal of practical use such as the built in shelving in the mud room. There is even built in cabinets with a full sink in the laundry room. There is even an additional room, that is currently being used as an art studio, but could absolutely be outfitted to become a fifth bedroom, man cave, or media room. Upstairs you will find the majority of the bedrooms. There are two spacious bedrooms that share an upgraded bathroom with stylish finishes. The Primary bedroom features a bathroom en suite that comes equipped with updated flooring and vanity. Priced exceedingly well for the area, you will be hard pressed to find a home in this area of this size both inside and out in this limited inventory market. Be sure to schedule your personal showing today!
/u.realgeeks.media/century21blackwell/c21-blackwell-logo.jpg)
Additional Information
- Subtype
- Single Family Residence
- Region
- 560-Spartanburg County, SC
- Status
- CLOSED
- Garage Spaces
- 1
- Lot Description
- Outside City Limits, Subdivision
- Living Area
- 2,659
- Neighborhood
- Heathwood
- Elementary School
- Other
- Middle School
- Mccracken Middle
- High School
- Spartanburg
- Taxes
- $3,132
- Style
- Traditional, Split Level
- Roof
- Composition, Shingle
- Exterior
- Brick, Vinyl Siding
- Foundation
- Crawlspace
- Floors
- Ceramic Tile, Luxury Vinyl Plank
- Water
- Public
- Sewer
- Public Sewer
- Basement
- None, Crawl Space
- Utilities
- Cable Available
- Exterior
- Brick, Vinyl Siding
- Cooling
- Central Air, Electric
- Water
- Public
- Sewer
- Public Sewer
- Foundation
- Crawlspace
- Roof
- Composition, Shingle