3004 Barefoot Trail, Anderson, SC 29621
- $837,000
- 4
- BD
- 4
- BA
- 4,257
- SqFt




















Listing courtesy of BHHS C Dan Joyner - Anderson.
Sold listing courtesy of (864) 250-2850
- Sold Price
- $837,000
- List Price
- $880,000
- Closing Date
- Jan 05, 2026
- Status
- CLOSED
- MLS
- 20293326
- Beds
- 4
- Baths
- 4
- Full Baths
- 3
- Half Baths
- 1
- Style
- Cape Cod
- County
- Anderson
- Neighborhood
- Country Place
- Type
- Single Family Residential
- Year Built
- 1977
- Stories
- Two
- Agent
- SHEILA NEWTON TEAM
Property Description
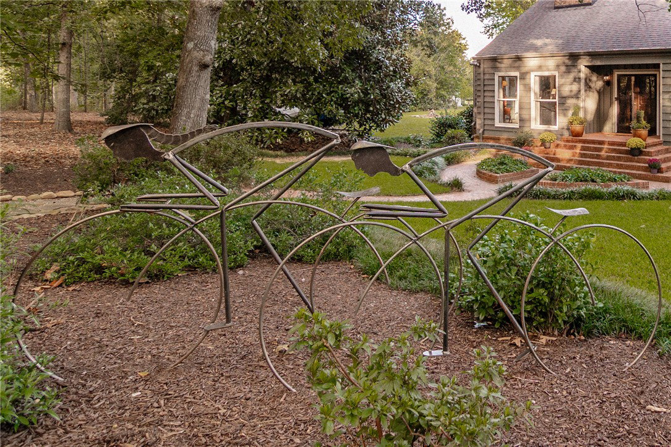
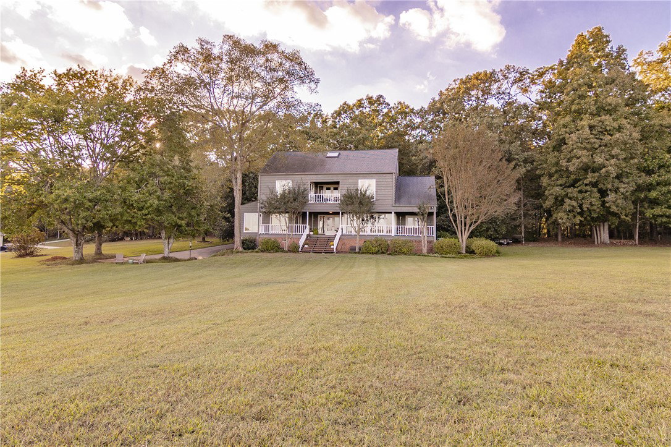
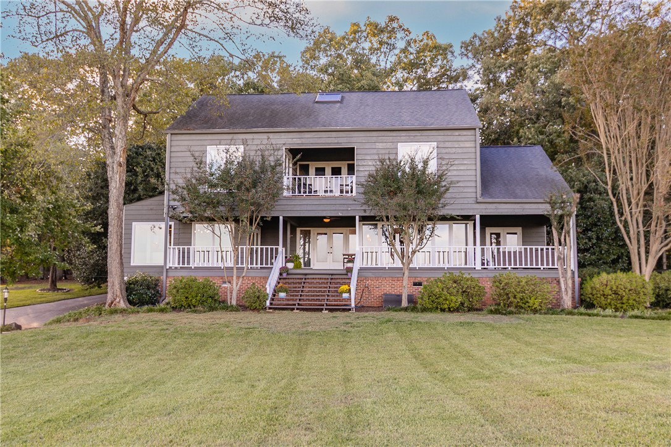
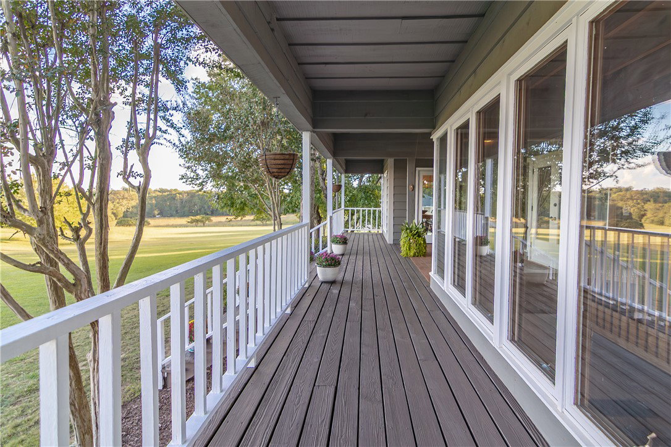
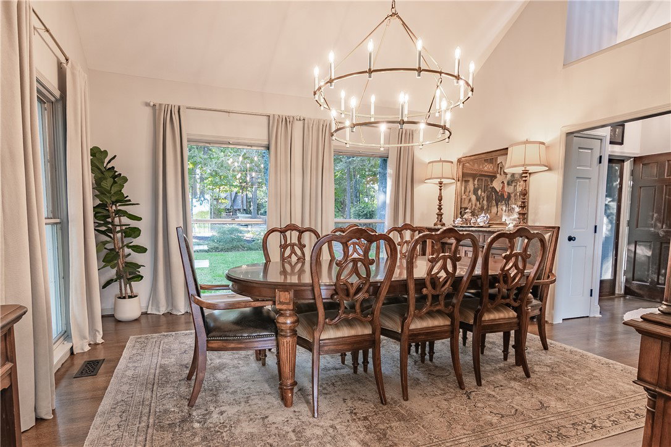
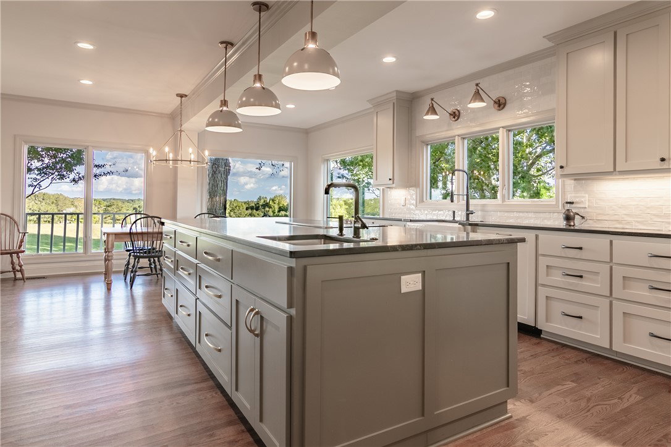
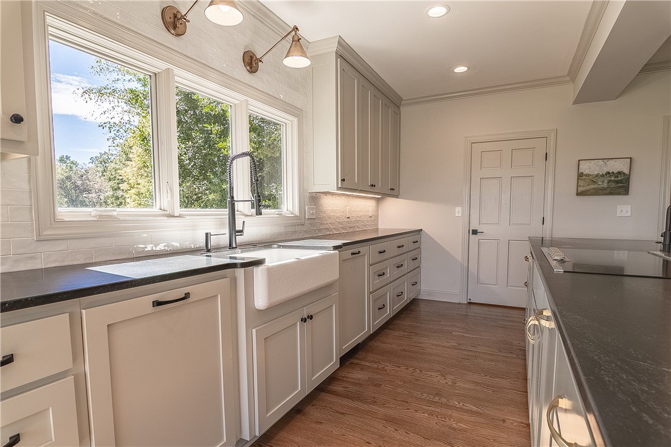
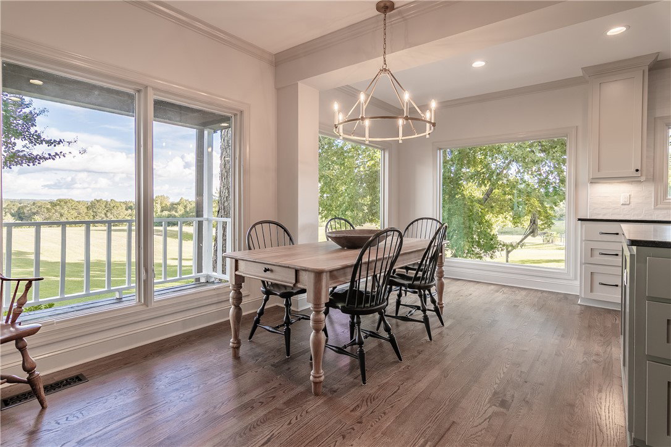
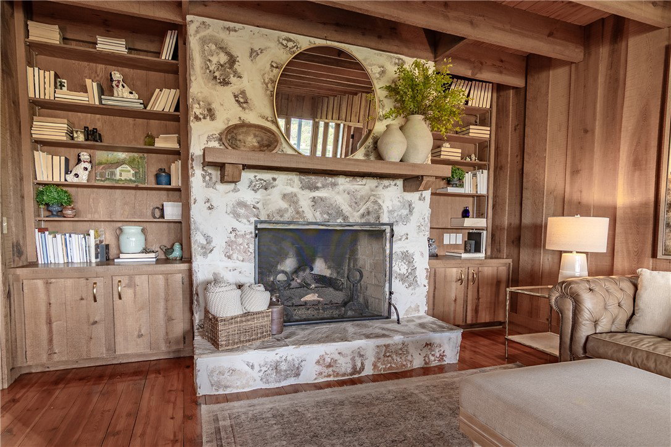
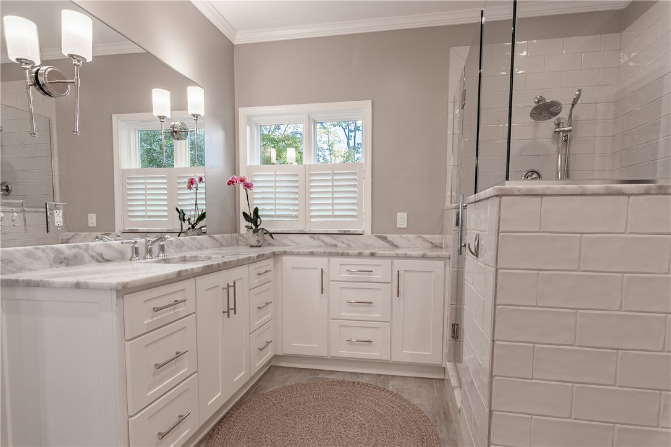
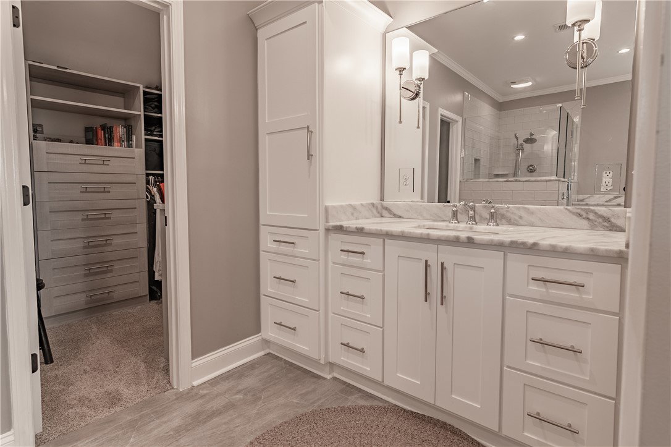
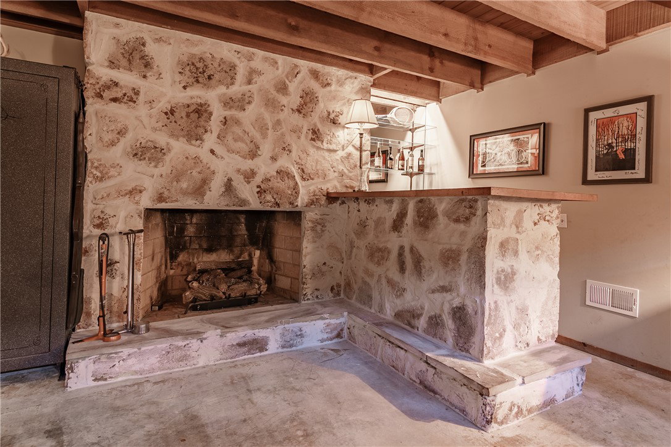
Wake up to inspiring views every day in this luxurious yet welcoming home, purposefully designed to maximize your ability to enjoy the beauty of its 5.4-acre setting in the sought-after Country Place subdivision--so close to everything yet feels like your own world. This 4 bedroom, 3.5 bath unique custom home offers timeless charm, modern updates, and spaces designed for gathering. The main floor showcases a stunning living room with rough-hewn cedar paneling, a floor-to-ceiling stone fireplace with gas logs, built-in bookcases, and an entire wall of windows overlooking the lush acreage. The beautifully remodeled kitchen (2022) is an entertainer’s dream, featuring walls of windows, a massive island with a second sink, dual dishwashers, a built-in full-size refrigerator and freezer, a walk-in pantry with granite countertop, and an abundance of cabinet storage. The formal dining room is ideal for hosting large gatherings, while the flex room with fireplace can serve as an office or a formal living room. Also on the main floor is a half bath, as well as a bedroom with an en suite bathroom and access to the back porch. The expansive covered back porch is perfect for watching sunrises and moonrises that will absolutely take your breath away. Upstairs, the primary suite includes balcony access, a completely renovated spa-like bath (2019) with dual vanities, quartzite countertops, a large walk-in shower, and dual walk-in closets. Two additional bedrooms feature built-in desks, shelving, and private sink/cabinet areas with a shared tub and toilet, plus access to a bonus room that could serve as a 5th bedroom. From the hallway, there is also access to the balcony for everyone to enjoy the view. Continue up to the top level, where a skylit landing creates a cozy reading nook or hobby space, flanked by two walk-in attic rooms that provide abundant storage. On the basement level, a finished recreation room with wet bar and a floor-to-ceiling stone fireplace with gas logs—another perfect spot for entertaining. You’ll also find an oversized 2-car garage and an additional storage room. This special home was thoughtfully designed to take in its beautiful natural surroundings—from the wooded front to the expansive back acreage. Here, every sunrise feels like a gift, and every gathering is made more special by the storybook setting. ***Seller is a licensed Realtor***
/u.realgeeks.media/century21blackwell/c21-blackwell-logo.jpg)
Additional Information
- Subtype
- Single Family Residence
- Region
- 108-Anderson County, SC
- Status
- CLOSED
- Garage Spaces
- 2
- Lot Description
- Gentle Sloping, Hardwood Trees, Outside City Limits, Pasture, Subdivision, Sloped, Trees, Views
- Living Area
- 4,257
- Neighborhood
- Country Place
- Elementary School
- Midway Elem
- Middle School
- Glenview Middle
- High School
- Tl Hanna High
- Taxes
- $2,379
- Style
- Cape Cod
- Roof
- Architectural, Shingle
- Exterior
- Wood Siding
- Foundation
- Basement, Crawlspace
- Floors
- Carpet, Ceramic Tile, Hardwood
- Water
- Public
- Sewer
- Septic Tank
- Appliances
- Built-In Oven, Convection Oven, Cooktop, Down Draft, Double Oven, Dishwasher, Electric Water Heater, Freezer, Disposal, Microwave, Plumbed For Ice Maker
- Basement
- Finished, Garage Access, Heated, Interior Entry, Partially Finished, Crawl Space
- Utilities
- Electricity Available, Natural Gas Available, Phone Available, Septic Available, Water Available, Cable Available, Underground Utilities
- Exterior
- Wood Siding
- Cooling
- Central Air, Electric, Heat Pump, Attic Fan
- Water
- Public
- Sewer
- Septic Tank
- Foundation
- Basement, Crawlspace
- Roof
- Architectural, Shingle