Share this with your friends


(864) 578-2120
Real Estate Company
141 Rickys Path, Easley, SC 29642
- $875,000
- 6
- BD
- 4
- BA
- 4,614
- SqFt














Listing courtesy of Clayton Properties Group DBA - Mungo Homes.
Sold listing courtesy of (864) 442-5151
- Sold Price
- $875,000
- List Price
- $875,000
- Closing Date
- Aug 05, 2026
- Status
- CLOSED
- MLS
- 20293230
- Beds
- 6
- Baths
- 4
- Full Baths
- 3
- Half Baths
- 1
- Style
- Contemporary
- County
- Anderson
- Neighborhood
- Suter Estates
- Type
- Single Family Residential
- Year Built
- 2025
- Stories
- Two
- Agent
- Mehri Bradford
Property Description
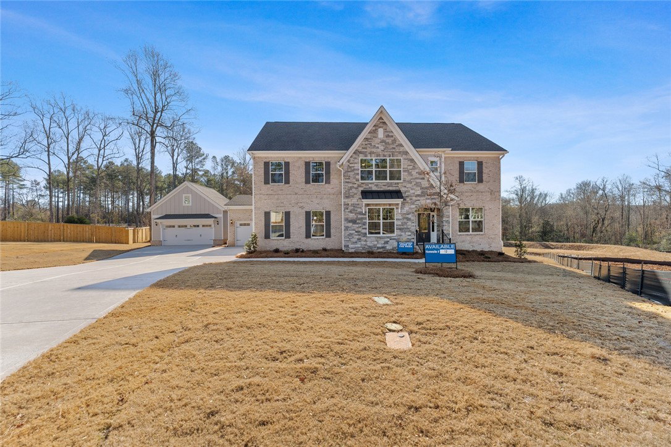
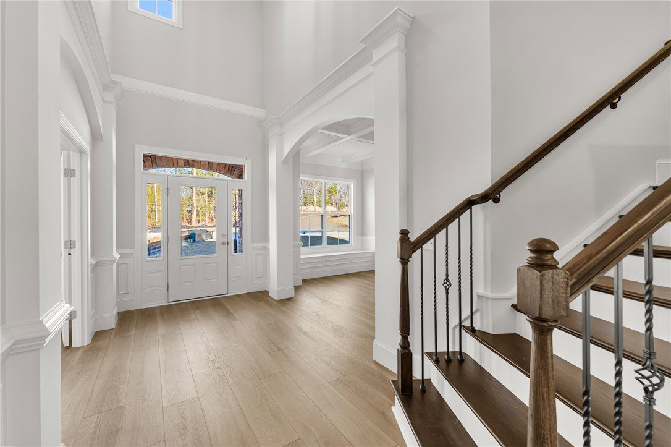
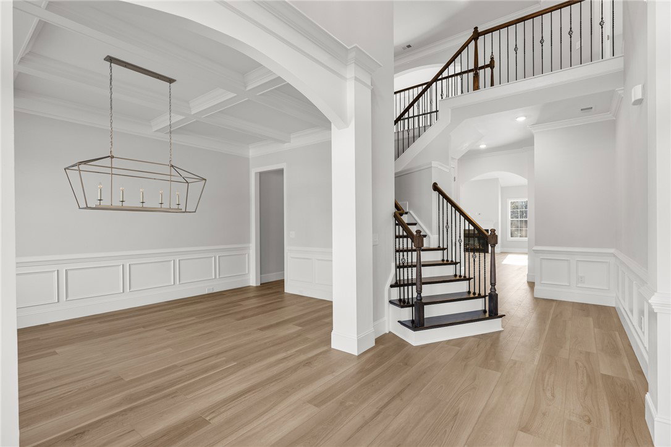
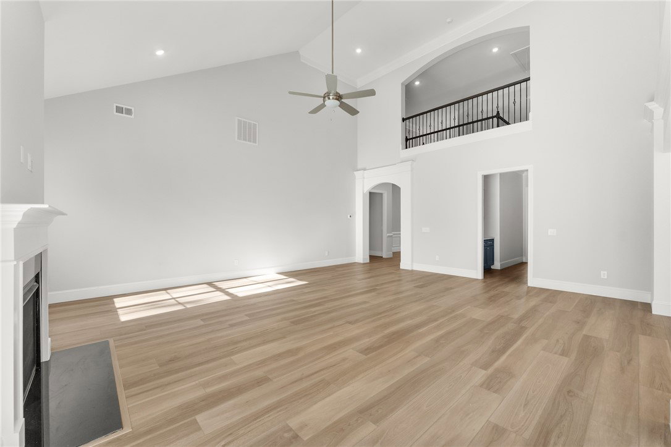
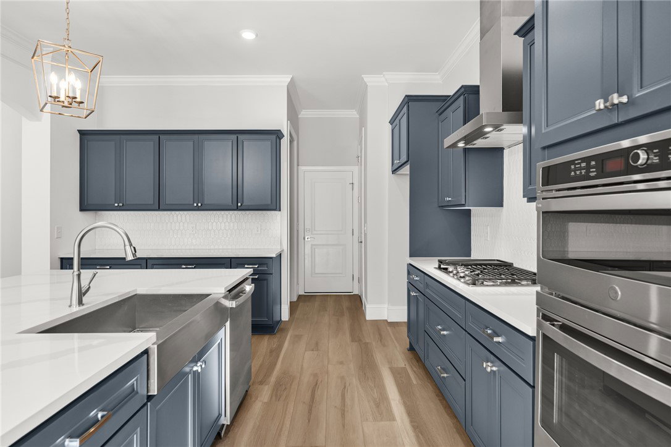
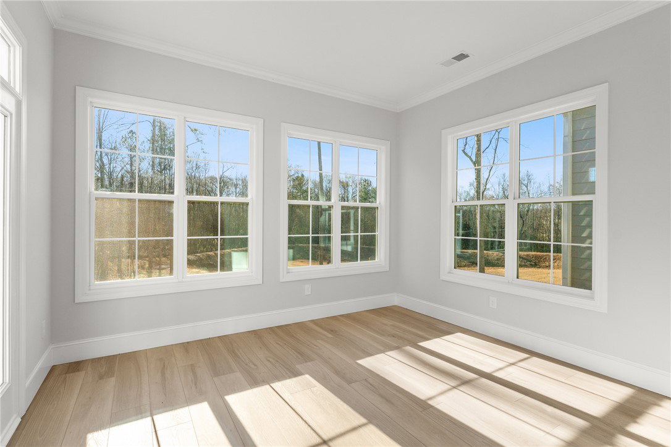
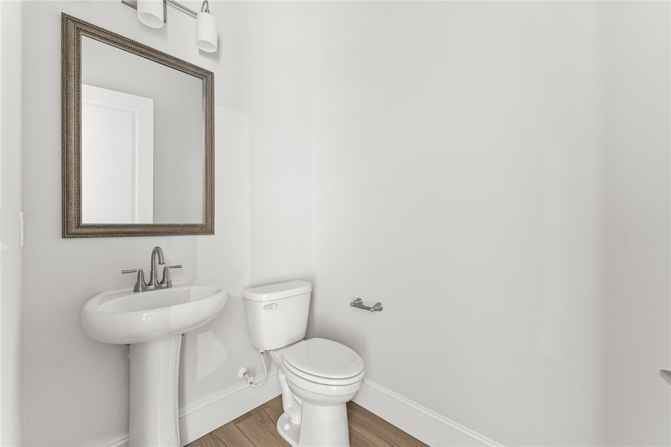
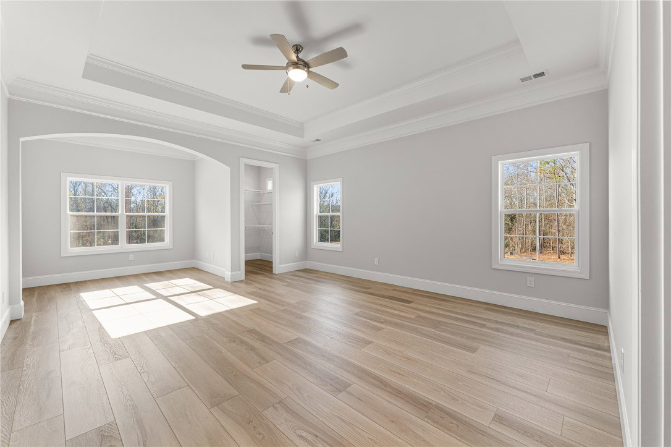
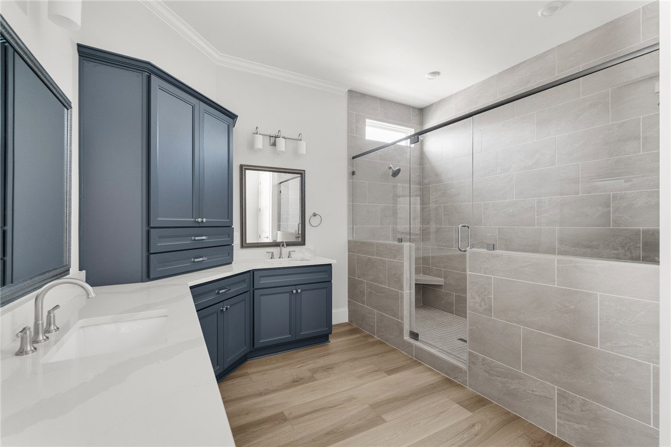
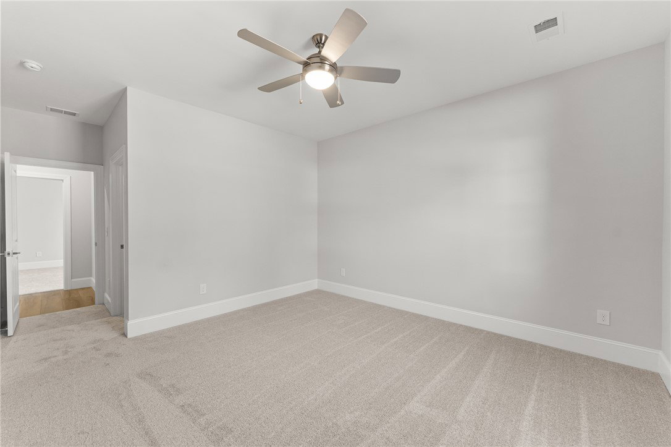
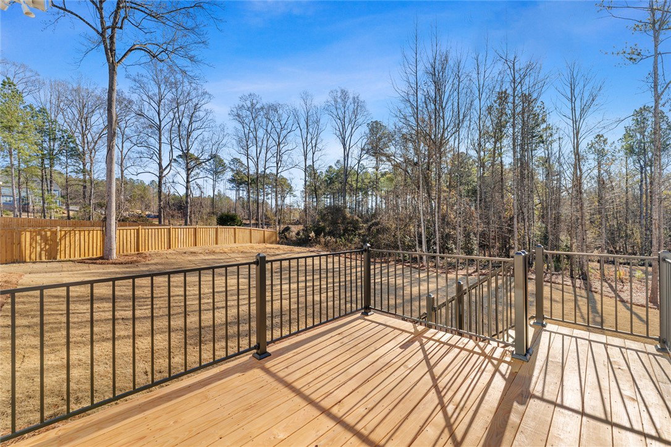
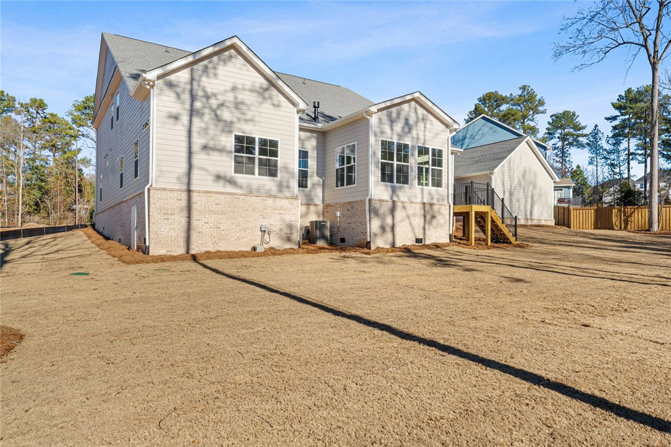
Welcome to 141 Rickys Path in the exclusive Suter Estates. This stunning Patterson II plan is more than a home—it’s a statement. With 6 bedrooms, 3.5 bathrooms, an attached 3-car garage, and a detached 2-car garage, all set on a sprawling .66-acre lot, this residence delivers space, style, and presence unlike anything else. Step into the grand two-story foyer, where soaring ceilings and arched entries create a breathtaking first impression. To your left, a formal dining room with a coffered ceiling is perfect for elegant gatherings. To your right, a private guest suite—or the ideal home office—offers flexibility for modern living. At the heart of the home, the two-story great room stuns with its dramatic scale and sweeping catwalk views. It opens seamlessly into the gourmet kitchen, a true showpiece featuring quartz countertops, a high-end appliance package, double ovens, a 5-burner cooktop, and a sleek stainless range hood. Custom cabinetry ties it all together, creating a space that blends form and function effortlessly. The main-level primary suite is a retreat unto itself, complete with a sitting room, dual closets, and a spa-inspired bath showcasing a custom double shower with dual shower heads. Upstairs, generously sized secondary bedrooms include walk-in closets, while a large bonus room and flex room offer endless possibilities—playroom, theater, gym, or studio. Out back, an enlarged deck overlooks a private, wooded backdrop, setting the stage for both relaxation and entertaining. From family cookouts to tranquil mornings with coffee, this backyard sanctuary makes every day feel like an escape. This home combines grand scale, timeless design, and modern luxury—a rare opportunity in today’s market. Call today to schedule an appointment showing!
/u.realgeeks.media/century21blackwell/c21-blackwell-logo.jpg)
Additional Information
- Subtype
- Single Family Residence
- Region
- 104-Anderson County, SC
- Status
- CLOSED
- Garage Spaces
- 4
- Lot Description
- Level, Outside City Limits, Subdivision
- Living Area
- 4,614
- Neighborhood
- Suter Estates
- Elementary School
- Powdersvil Elem
- Middle School
- Powdersville Mi
- High School
- Powdersville High School
- Style
- Contemporary
- Roof
- Architectural, Shingle
- Exterior
- Brick, Other, Stone
- Foundation
- Crawlspace
- Floors
- Carpet, Ceramic Tile, Luxury Vinyl Plank
- Water
- Public
- Sewer
- Septic Tank
- Appliances
- Built-In Oven, Double Oven, Dishwasher, Gas Cooktop, Disposal, Microwave
- Basement
- None, Crawl Space
- Exterior
- Brick, Other, Stone
- Cooling
- Central Air, Forced Air
- Water
- Public
- Sewer
- Septic Tank
- Foundation
- Crawlspace
- Roof
- Architectural, Shingle
Find out how market changes are affecting your Upstate property value.
Type Your Address Below To Get Started