Share this with your friends


(864) 578-2120
Real Estate Company
145 Juniper Hill Drive, Easley, SC 29642
- $545,000
- 4
- BD
- 3
- BA
- 3,203
- SqFt






Listing courtesy of REAL GVL/REAL BROKER, LLC.
Sold listing courtesy of (864) 242-6650
- Sold Price
- $545,000
- List Price
- $549,900
- Closing Date
- Jan 29, 2026
- Status
- CLOSED
- MLS
- 20293013
- Beds
- 4
- Baths
- 3
- Full Baths
- 3
- Style
- Craftsman, Traditional
- County
- Anderson
- Neighborhood
- Carriage Hill
- Type
- Single Family Residential
- Year Built
- 2023
- Stories
- One and One Half
- Agent
- Samantha Walker
Property Description
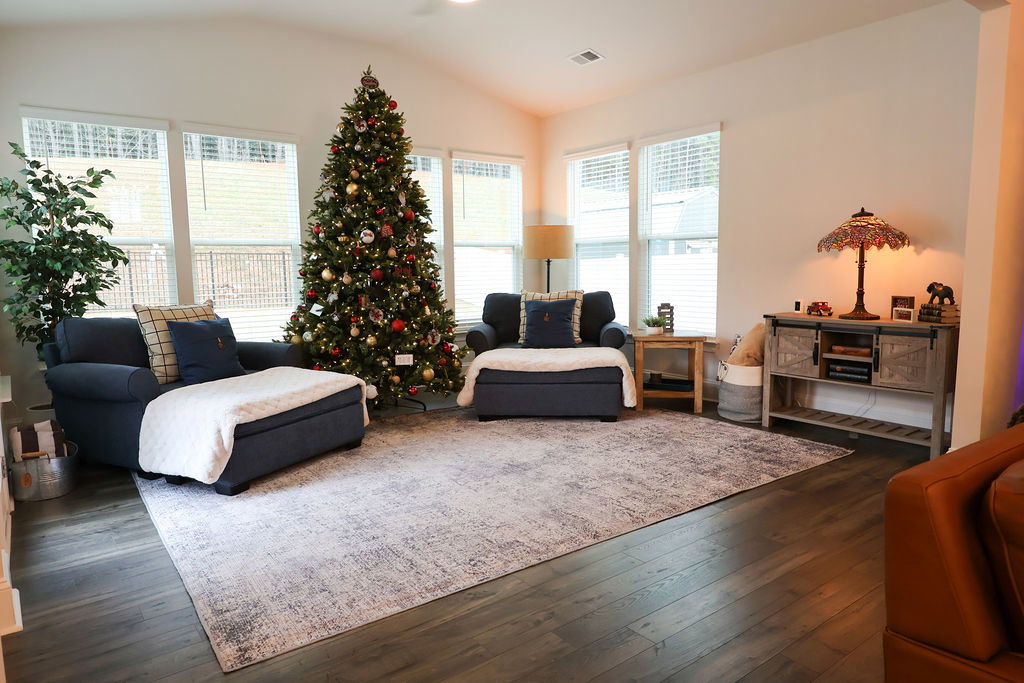
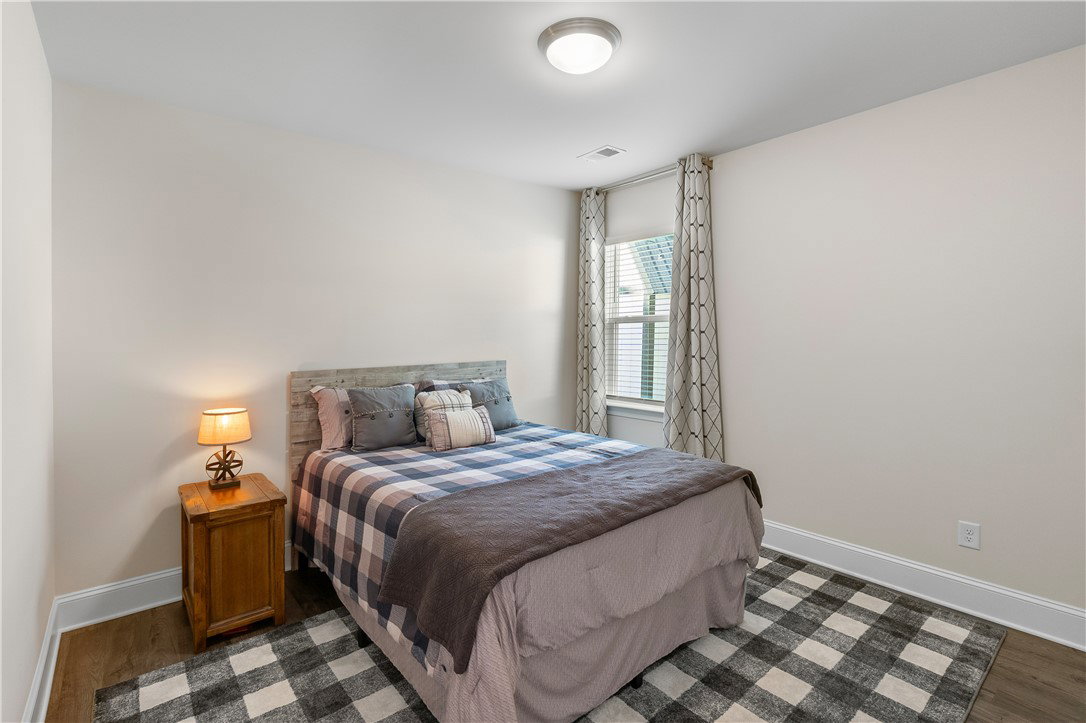
The SPACE and MAIN FLOOR LIVING you've been looking for! Welcome to a home that was designed with everyday living in mind, where every detail has been thoughtfully crafted to offer comfort, connection, and convenience. Built in 2023 and nestled in a walkable community with a NEIGHBORHOOD POOL, this nearly new residence is more than just a house—it’s a place where your family’s memories will unfold. Set in the highly desired Powdersville school district and offering easy QUICK access to Greenville, this home combines thoughtful design with a location that supports family life at every stage. The kitchen, with its oversized island, gas stove, and upgraded lighting, flows easily into the living room—perfect for watching the game while still keeping an eye on the snacks. The dining room and sunroom extend your options, giving you plenty of room to host everything from laid-back football Saturdays to Thanksgiving dinners. Custom finishes like coffered ceilings, detailed trim work, and luxury vinyl plank flooring bring a touch of elegance to everyday living. The thoughtful floor plan puts the primary bedroom and two additional bedrooms downstairs, while upstairs offers a BONUS ROOM that adapts to your lifestyle. Whether it becomes a movie room, a workout space, or simply the best seat in the house for game day, the possibilities are endless. With a FOURTH BEDROOM and full bath upstairs, guests can feel welcomed. Outside, the backyard is ready for every season. Gather friends around the fire pit on crisp fall nights, string up the romantic lighting over the expanded patio, and enjoy the privacy of a flat, fenced yard that backs to trees. The custom 10x20 shed—complete with dual lofts, insulation, reinforced flooring, and a workbench—adds function and versatility for projects, storage, or hobbies. And when the holidays roll around, permanently installed trim lighting ensures your home will shine in any color or pattern you choose. Outside the two car garage is an expanded driveway ensuring parking is never a problem when friends and family gather. This home isn’t just move-in ready—it’s ready for the life you want to live. From casual Saturdays with friends to holiday traditions that last a lifetime, every detail here has been carefully designed to bring people together in comfort and style.
/u.realgeeks.media/century21blackwell/c21-blackwell-logo.jpg)
Additional Information
- Subtype
- Single Family Residence
- Region
- 104-Anderson County, SC
- Status
- CLOSED
- Garage Spaces
- 2
- Lot Description
- Level, Outside City Limits, Subdivision
- Living Area
- 3,203
- Neighborhood
- Carriage Hill
- Elementary School
- Concrete Primar
- Middle School
- Powdersville Mi
- High School
- Powdersville High School
- Taxes
- $2,706
- Style
- Craftsman, Traditional
- Roof
- Architectural, Shingle
- Exterior
- Cement Siding
- Foundation
- Slab
- Floors
- Carpet, Ceramic Tile, Luxury Vinyl Plank
- Water
- Public
- Sewer
- Public Sewer
- Appliances
- Built-In Oven, Dishwasher, Electric Oven, Electric Range, Gas Cooktop, Disposal, Microwave, Refrigerator
- Basement
- None
- Exterior
- Cement Siding
- Cooling
- Central Air, Electric
- Water
- Public
- Sewer
- Public Sewer
- Foundation
- Slab
- Roof
- Architectural, Shingle
Find out how market changes are affecting your Upstate property value.
Type Your Address Below To Get Started