152 Jericho Circle, Williamston, SC 29697
- $780,000
- 4
- BD
- 4
- BA
- 3,150
- SqFt




Listing courtesy of BHHS C Dan Joyner - Augusta.
Sold listing courtesy of (864) 241-2880
- Sold Price
- $780,000
- List Price
- $799,900
- Closing Date
- Dec 02, 2025
- Status
- CLOSED
- MLS
- 20292980
- Beds
- 4
- Baths
- 4
- Full Baths
- 3
- Half Baths
- 1
- Style
- Craftsman, Farmhouse, Other, See Remarks
- County
- Anderson
- Neighborhood
- The Oaks At Mountain View
- Type
- Single Family Residential
- Year Built
- 2023
- Stories
- One and One Half
- Agent
- Cory Autrey
Property Description
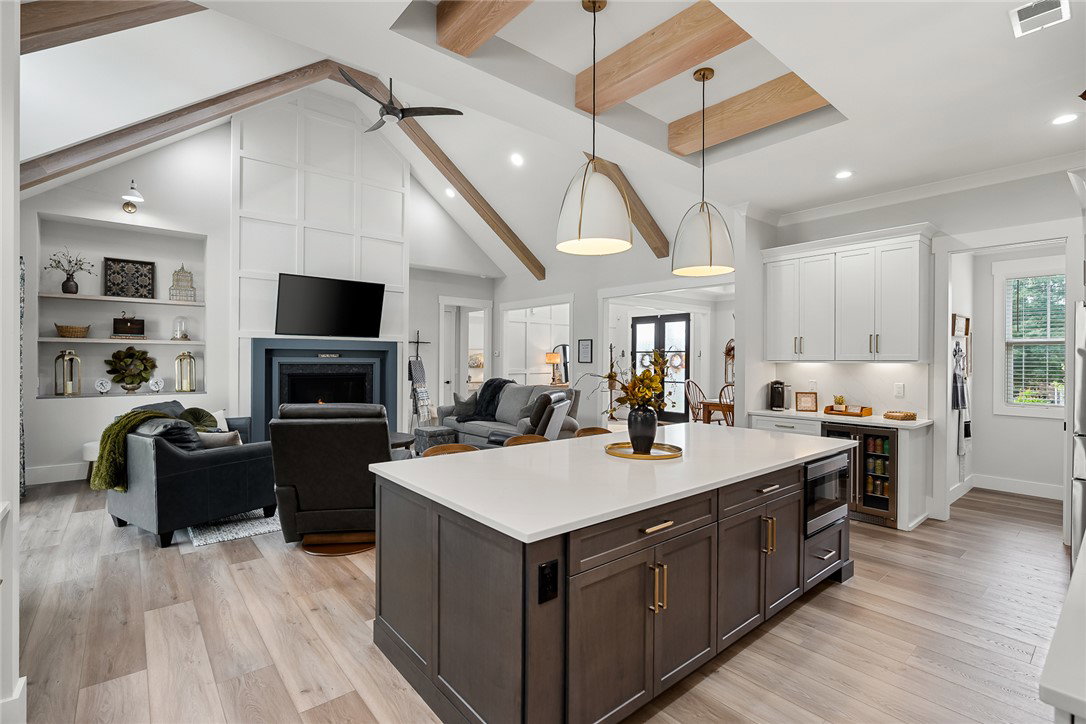
Welcome to this meticulously crafted custom-built farmhouse style home that’s better than brand new, offering the perfect blend of luxury, functionality, and thoughtful design. Tucked away in The Oaks at Mountain View Subdivision — just minutes from Easley, Clemson, and Anderson, with quick access to I-85 — the neighborhood is served by the highly sought after Wren School District. This home provides over 3,100 square feet of living space with 4 bedrooms and 3.5 bathrooms. The oversized 2-car garage, finished with epoxy floors, is ample for large vehicles, lawn equipment, and more! All on a large .64 acre lot. INTERIOR HIGHLIGHTS: Enjoy mostly one-level living with wide hallways, soaring ceilings, and a mix of both vaulted and tray ceiling details that enhance the home’s spacious, custom feel. The open-concept great room is the heart of the home, offering a cozy fireplace and a gorgeous accent wall with built-in shelving. Flow seamlessly into the chef’s kitchen, designed to impress with a grand island featuring additional seating, premium Bosch appliances — including a 5-burner gas stove with pot filler, wine cooler, microwave drawer, convection oven, and dishwasher — plus an expansive butler’s pantry for extra storage and prep space. The primary suite is a true retreat—offering a spa-inspired ensuite with a zero-entry tile shower, free-standing soaking tub, dual sinks with vanity, private water closet, and an oversized walk-in closet with custom built-ins and direct access to a designer laundry room featuring a utility sink, and cabinets for storage. The split floor plan provides privacy with Bedrooms 2 and 3 at the opposite side of the house, both with access to a hallway guest bathroom that is spacious and provides dual sinks and vanity along with tile shower and tub combo. Upstairs, a full fourth bedroom suite boasts high-end carpet, a walk-in closet, dressing room, and a private bathroom with step-in shower—perfect for guests or multigenerational living. Tons of storage throughout as each bedroom has a large walk-in closet. OUTDOOR LIVING: Step into your private backyard oasis through a massive sliding glass door and enjoy the covered back patio, ideal for year-round relaxation, entertaining, or enjoying quiet evenings outdoors. A spacious concrete patio extension is ready for your dream outdoor kitchen or spa retreat. The fully finished landscaping includes a complete irrigation system to keep your lawn looking its best with minimal effort. Enjoy the amazing sunset views from your expansive covered front porch overlooking your well-maintained and peaceful neighborhood with large lots and mature trees. Community amenities include multiple pickleball courts, a putting green, and a community gazebo with a grill. This home is the rare combination of high-end finishes, practical livability, and an ideal location — a must-see!
/u.realgeeks.media/century21blackwell/c21-blackwell-logo.jpg)
Additional Information
- Subtype
- Single Family Residence
- Region
- 103-Anderson County, SC
- Status
- CLOSED
- Garage Spaces
- 2
- Lot Description
- Gentle Sloping, Level, Outside City Limits, Subdivision, Sloped
- Living Area
- 3,150
- Neighborhood
- The Oaks At Mountain View
- Elementary School
- Spearman Elem
- Middle School
- Wren Middle
- High School
- Wren High
- Taxes
- $3,687
- Style
- Craftsman, Farmhouse, Other, See Remarks
- Roof
- Architectural, Shingle
- Exterior
- Brick, Cement Siding, Wood Siding
- Foundation
- Crawlspace
- Floors
- Carpet, Ceramic Tile, Luxury Vinyl Plank
- Water
- Public
- Sewer
- Septic Tank
- Appliances
- Convection Oven, Dishwasher, Disposal, Gas Oven, Gas Range, Gas Water Heater, Microwave, Tankless Water Heater, Wine Cooler, Plumbed For Ice Maker
- Basement
- None, Crawl Space
- Utilities
- Cable Available, Electricity Available, Natural Gas Available, Septic Available, Water Available
- Exterior
- Brick, Cement Siding, Wood Siding
- Cooling
- Central Air, Gas
- Water
- Public
- Sewer
- Septic Tank
- Foundation
- Crawlspace
- Roof
- Architectural, Shingle