113 Zoey Way, Piedmont, SC 29673
- $222,990
- 3
- BD
- 3
- BA
- 1,600
- SqFt






Listing courtesy of DRB Group South Carolina, LLC.
Sold listing courtesy of NONMEMBER OFFICE
- Sold Price
- $222,990
- List Price
- $226,990
- Closing Date
- Dec 01, 2025
- Status
- CLOSED
- MLS
- 20292631
- Beds
- 3
- Baths
- 3
- Full Baths
- 2
- Half Baths
- 1
- Style
- Craftsman
- County
- Anderson
- Neighborhood
- Saluda Crossing
- Type
- Condo
- Year Built
- 2025
- Stories
- Two
- Agent
- Chelsea Cathcart
Property Description
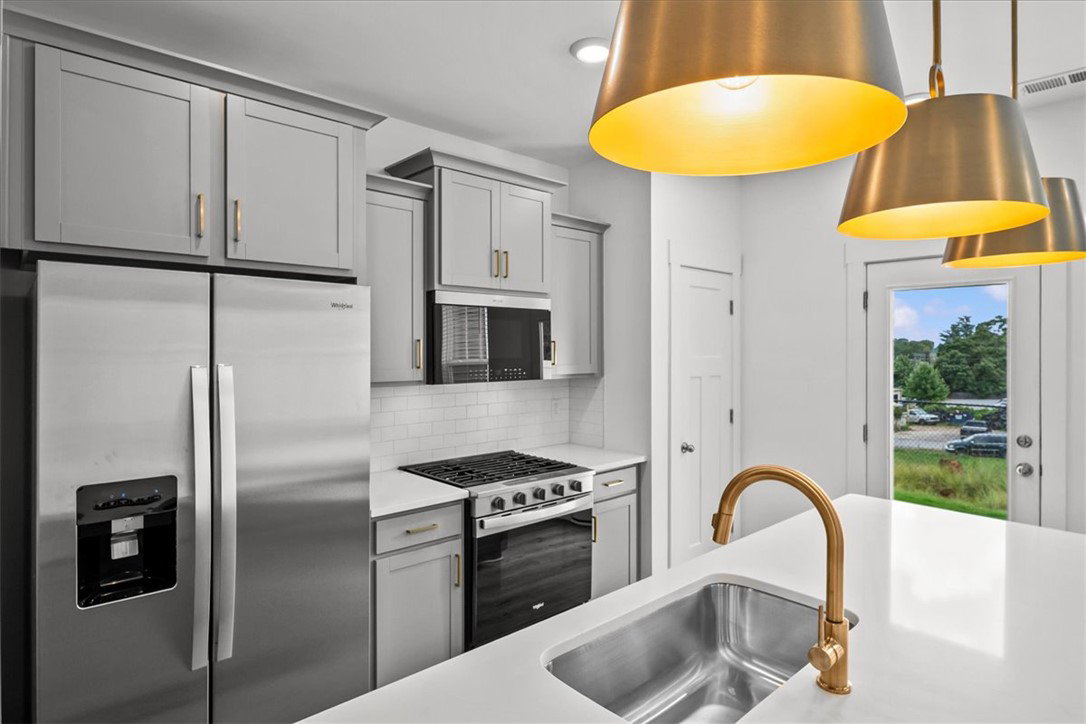
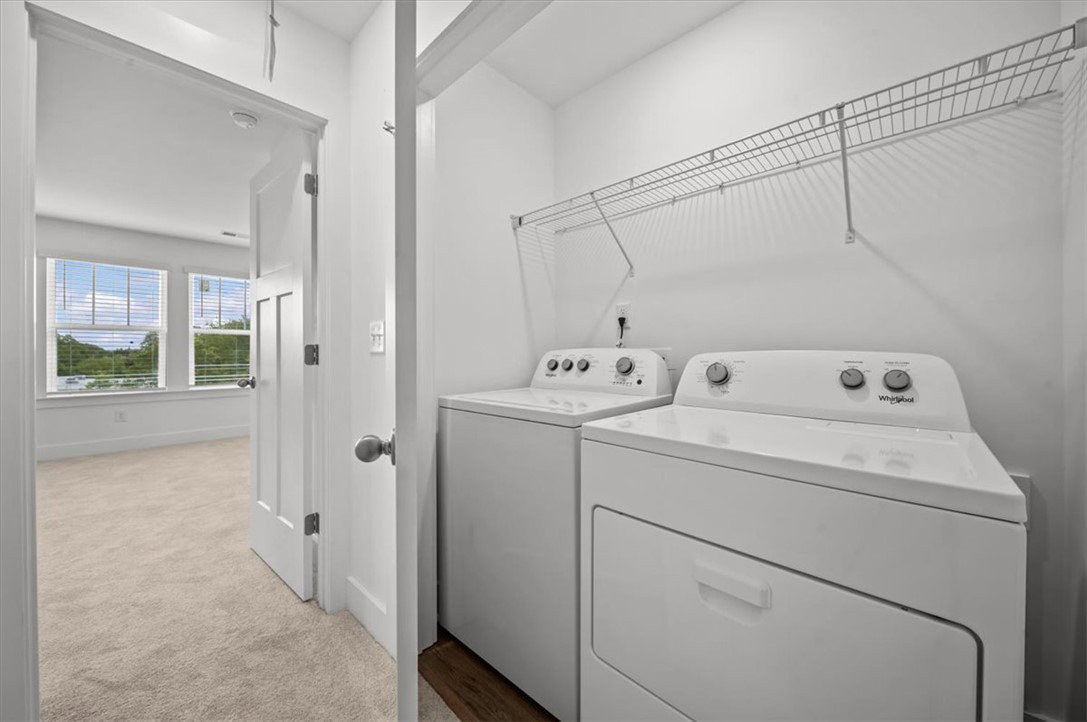
Make your move today! Place just a $1 deposit to reserve your home! SIMPLIFY YOUR MOVE! All homes feature the move-in package boasting a refrigerator, washer, dryer, dishwasher, microwave, in-sink disposal and white faux wood blinds. Welcome to Saluda Crossing! Enjoy a lock and leave lifestyle at the only new townhomes in Piedmont zoned for Wren High School! With nearly 1,600 sq ft across two levels, this stylish modern home offers a welcoming foyer leading into a light-filled open floor plan. The kitchen centers on a large island and connects seamlessly to the living and dining areas—perfect for entertaining. Features of the kitchen include light grey cabinetry, Quartz countertops, tiled backsplash, and stainless steel appliances including a gas range/oven and refrigerator! The patio off the kitchen allows for outdoor living and also offers extra storage in the outdoor closet. Up the Oak staircase you will find 3 generous bedrooms and 2 baths, including a luxurious upstairs Primary suite with walk-in closet and spa-like bath with double sinks and 5 foot step in shower with glass door. Practical touches include upstairs laundry with washer/dryer included, linen storage, and thoughtful split bedroom design. Blinds are also included throughout the home! The 1 car garage and double parking pad give a convenient and versatile combination for car storage and parking. Smart home technology, energy-efficient design, and a dedicated local warranty team ensure long-term comfort and convenience. An added plus is your lawn maintenance is taken care of so you will have more time to enjoy your new home! Discover a thoughtfully designed townhome community in just minutes from I-85 for easy access to Greenville, Anderson, Easley, Clemson and beyond. Zoned for the highly sought-after Wren High School, this charming neighborhood is a great blend of comfort and style in a low-maintenance home. With easy commuting, great schools, craftsman style architecture and low-maintenance living, Saluda Crossing is a premier community in a convenient location. Come by today for your personal tour and make Saluda Crossing your new home!
/u.realgeeks.media/century21blackwell/c21-blackwell-logo.jpg)
Additional Information
- Subtype
- Townhouse
- Region
- 104-Anderson County, SC
- Garage Spaces
- 1
- Lot Description
- Outside City Limits, Subdivision
- Living Area
- 1,600
- Neighborhood
- Saluda Crossing
- Elementary School
- Wren Elem
- Middle School
- Wren Middle
- High School
- Wren High
- Style
- Craftsman
- Roof
- Architectural, Shingle
- Exterior
- Vinyl Siding
- Foundation
- Slab
- Floors
- Carpet, Luxury Vinyl Plank
- Water
- Public
- Sewer
- Public Sewer
- Appliances
- Dryer, Dishwasher, Electric Water Heater, Disposal, Gas Oven, Gas Range, Microwave, Refrigerator, Washer, Plumbed For Ice Maker
- Basement
- None
- Utilities
- Cable Available
- Exterior
- Vinyl Siding
- Cooling
- Central Air, Electric
- Water
- Public
- Sewer
- Public Sewer
- Foundation
- Slab
- Roof
- Architectural, Shingle