Share this with your friends


(864) 578-2120
Real Estate Company
118 Willene Drive, Piedmont, SC 29673
- $400,000
- 5
- BD
- 3
- BA
- 2,689
- SqFt




Listing courtesy of eXp Realty - Clever People.
Sold listing courtesy of (864) 214-2747
- Sold Price
- $400,000
- List Price
- $400,000
- Closing Date
- Oct 01, 2025
- Status
- CLOSED
- MLS
- 20292453
- Beds
- 5
- Baths
- 3
- Full Baths
- 3
- Style
- Cape Cod
- County
- Anderson
- Neighborhood
- Mountain Lake Estates Ii
- Type
- Single Family Residential
- Year Built
- 2006
- Stories
- Two
- Agent
- The Clever People
Property Description
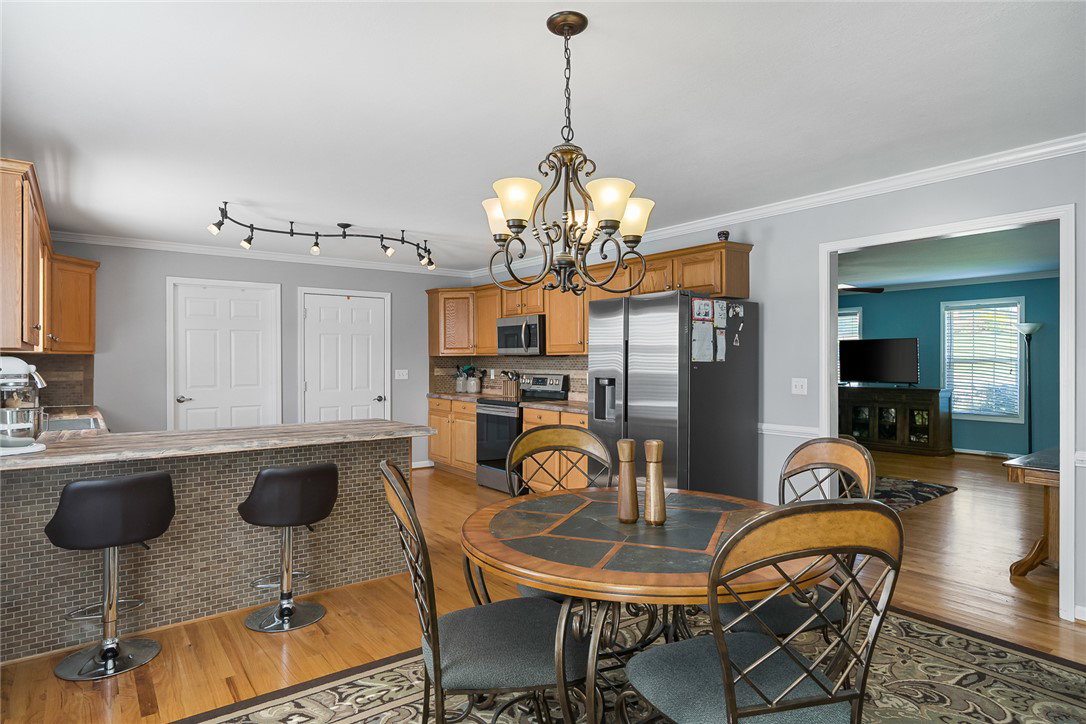
Welcome to 118 Willene Dr, where you will find space to thrive! This nearly 2,700 sq. ft. home creates a lifestyle full of flexibility and convenience. A rocking chair front porch greets you as you step into large living spaces that flow together easily; ideal for entertaining your friends and family. The kitchen is very specious and has plenty of storage. With a few cosmetic updates, you can make this space your own! The main floor features a typical 3/2 layout which includes a primary suite built for comfort. Don’t miss the beautiful hardwood floors that grace the majority of the home! Upstairs you’ll find 2 more bedrooms, a loft-style bonus area, an office, and an additional full bath—perfect for guests, work-from-home, or a growing family. The expanded back deck provides space for relaxing and dining, while giving the perfect line of sight to the backyard. Situated on just over half an acre, the property strikes the right balance: limited covenants are in place for peace of mind, but there is no HOA! The location is a dream—just a couple miles from Interstate 85 - shopping, restaurants, medical facilities, and more are easily accessible. Whether you’re looking for room to spread out, spaces to entertain, or a home that adapts as your life evolves, 118 Willene Dr. delivers it all.
/u.realgeeks.media/century21blackwell/c21-blackwell-logo.jpg)
Additional Information
- Subtype
- Single Family Residence
- Region
- 104-Anderson County, SC
- Status
- CLOSED
- Garage Spaces
- 2
- Lot Description
- Gentle Sloping, Outside City Limits, Subdivision, Sloped
- Living Area
- 2,689
- Neighborhood
- Mountain Lake Estates Ii
- Elementary School
- Wren Elem
- Middle School
- Wren Middle
- High School
- Wren High
- Taxes
- $2,233
- Style
- Cape Cod
- Roof
- Architectural, Shingle
- Exterior
- Vinyl Siding
- Foundation
- Crawlspace
- Floors
- Carpet, Ceramic Tile, Hardwood
- Water
- Public
- Sewer
- Septic Tank
- Appliances
- Dishwasher, Electric Oven, Electric Range, Disposal, Gas Water Heater, Microwave, Refrigerator, Tankless Water Heater
- Basement
- None, Crawl Space
- Utilities
- Electricity Available, Natural Gas Available, Septic Available, Water Available, Cable Available
- Exterior
- Vinyl Siding
- Cooling
- Central Air, Electric, Forced Air
- Water
- Public
- Sewer
- Septic Tank
- Foundation
- Crawlspace
- Roof
- Architectural, Shingle
Find out how market changes are affecting your Upstate property value.
Type Your Address Below To Get Started