Share this with your friends


(864) 578-2120
Real Estate Company
316 Callerton Drive, Piedmont, SC 29673
- $355,000
- 4
- BD
- 3
- BA
- 2,923
- SqFt




Listing courtesy of Coldwell Banker Caine - Anderson.
Sold listing courtesy of (864) 214-1811
- Sold Price
- $355,000
- List Price
- $350,000
- Closing Date
- Mar 12, 2026
- Status
- CLOSED
- MLS
- 20291517
- Beds
- 4
- Baths
- 3
- Full Baths
- 2
- Half Baths
- 1
- Style
- Craftsman, Traditional
- County
- Anderson
- Neighborhood
- Dogwood Ridge
- Type
- Single Family Residential
- Year Built
- 2023
- Stories
- Two
- Agent
- Linda Cook
Property Description
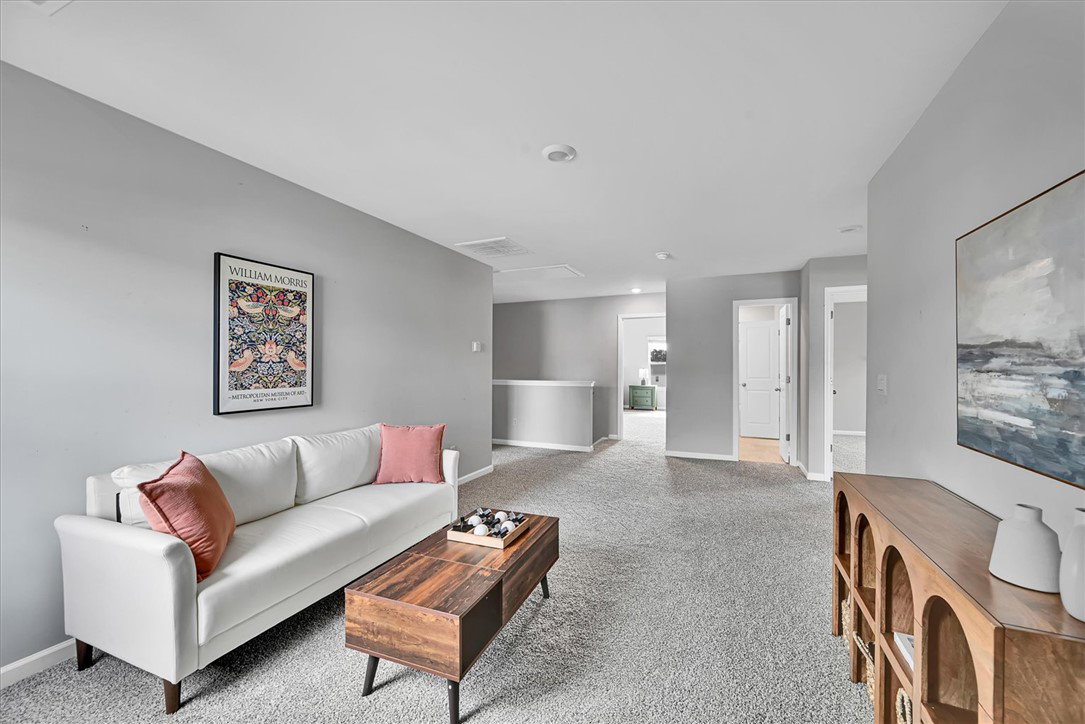
Pride of ownership definitely shows in this beautiful 4 bedroom, 2.5 bath home in the popular Dogwood Ridge community located in the highly sought after Anderson School District 1 school system. No need to wait for new construction because this home is ready for you to move into now. All new carpet upstairs, extended patio, fenced in yard with back gate to the community pool and additional parking corner lot. Walking inside, you are welcomed with tons of natural light and very spacious rooms. The kitchen is definitely ready for the chef in the family with a gas stove, ample cabinetry and counterspace and beautiful granite countertops. The large family room which also has a gas fireplace is perfect for all of your family gatherings or for your growing family. Upstairs you will find a very spacious primary suite along with separate shower and garden tub and to complete the en suite is a large walk in closet. There are also three other nice size bedrooms that share the hall bath along with a loft that could be used as a playroom, TV area or anything you could imagine. There is no shortness of space or storage in this home. The home is situated on a corner lot and also fenced in perfect for the kids or your fur babies. Also, enjoy the community pool which is just a short walk across the street. This home truly does offer it all. Schedule your showing today.
/u.realgeeks.media/century21blackwell/c21-blackwell-logo.jpg)
Additional Information
- Subtype
- Single Family Residence
- Region
- 104-Anderson County, SC
- Status
- CLOSED
- Garage Spaces
- 2
- Lot Description
- Corner Lot, Level, Outside City Limits, Subdivision
- Living Area
- 2,923
- Neighborhood
- Dogwood Ridge
- Elementary School
- Wren Elem
- Middle School
- Wren Middle
- High School
- Wren High
- Taxes
- $2,002
- Style
- Craftsman, Traditional
- Roof
- Architectural, Shingle
- Exterior
- Stone, Vinyl Siding
- Foundation
- Slab
- Floors
- Carpet, Laminate, Vinyl
- Water
- Public
- Sewer
- Public Sewer
- Appliances
- Dishwasher, Disposal, Gas Oven, Gas Range, Gas Water Heater, Microwave, Tankless Water Heater
- Basement
- None
- Utilities
- Electricity Available, Natural Gas Available, Sewer Available, Water Available, Cable Available, Underground Utilities
- Exterior
- Stone, Vinyl Siding
- Cooling
- Central Air, Electric, Forced Air
- Water
- Public
- Sewer
- Public Sewer
- Foundation
- Slab
- Roof
- Architectural, Shingle
Find out how market changes are affecting your Upstate property value.
Type Your Address Below To Get Started